
Save
Ask
Tour
Hide
Share
$405,000
New Listing

176 Birchfield Way
Dallas, GA 30132

For Sale|Single Family Residence|Active
5
Beds
3
Total Baths
3
Full Baths
3,240
SqFt
$125
/SqFt
2017
Built
Subdivision:
LEGACY POINTE PHS IIB
County:
Paulding
Listing Courtesy Of: George Davis of EXP Realty, LLC. Broker: 888-959-9461 Prefer Ph#:[email protected]
Call Now: +971-234-5678
Is this the listing for you? We can help make it yours.
+971-234-5678
176 Birchfield Way176 Birchfield Way176 Birchfield Way176 Birchfield Way
Save
Ask
Tour
Hide
Share

Mortgage Calculator

Monthly Payment (Est.)

$1,848
Calculator powered by Showcase IDX, a Constellation1 Company. Copyright ©2026 Information is deemed reliable but not guaranteed.

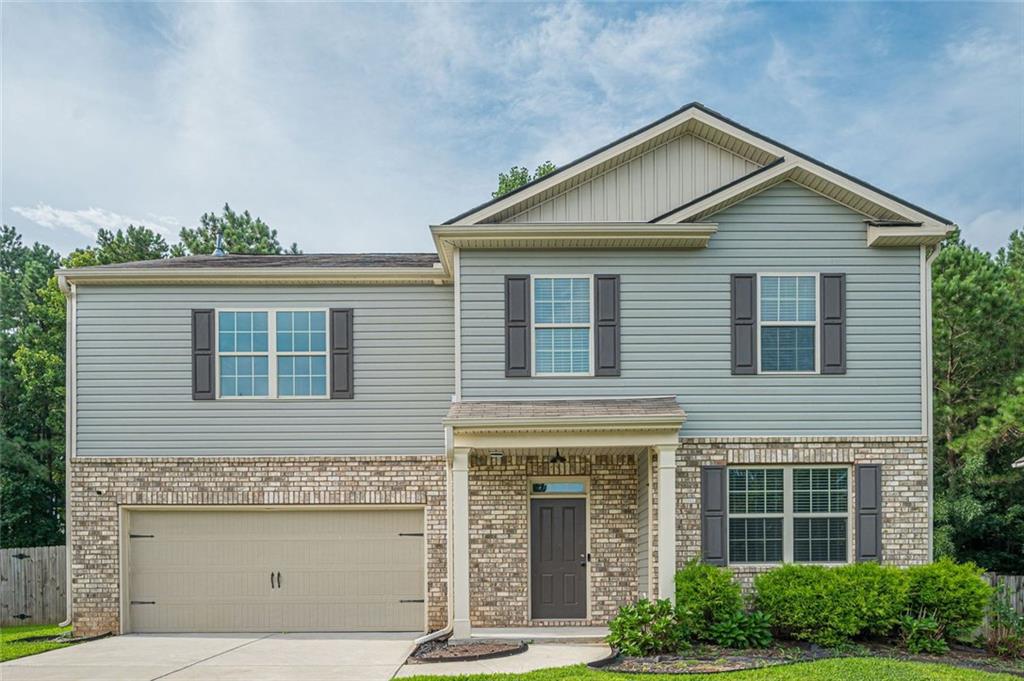
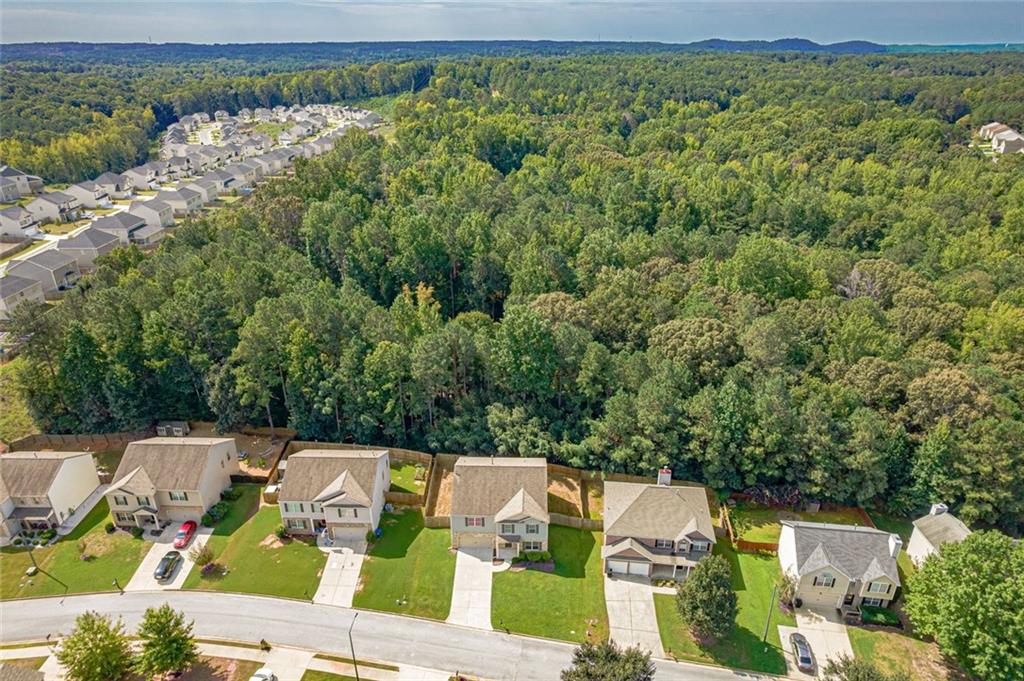
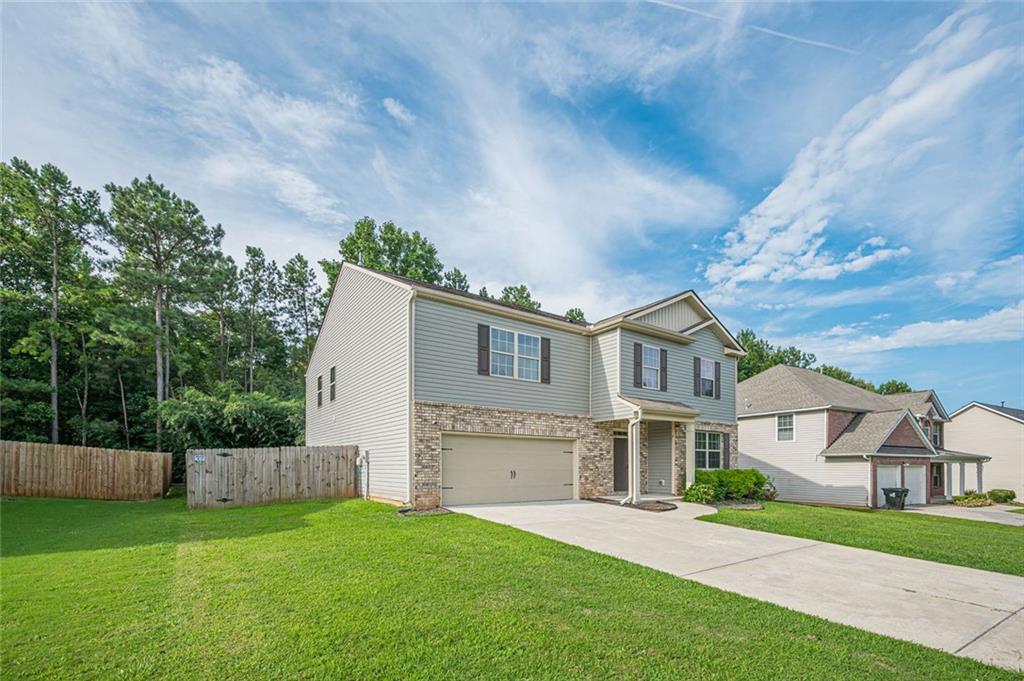
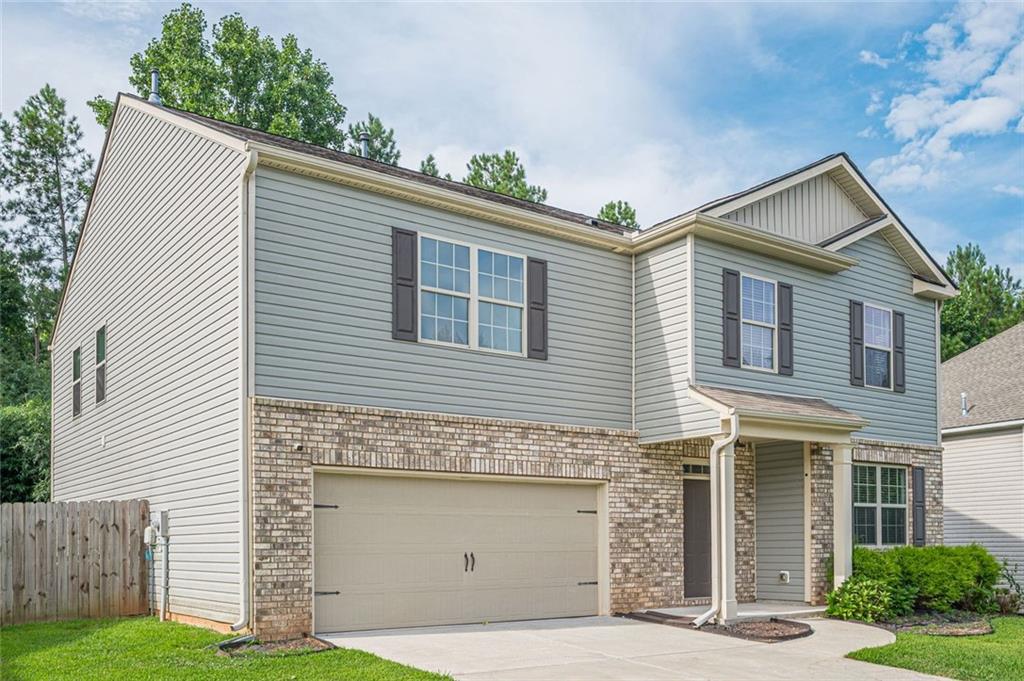
Some homes look good in pictures. Others start to make sense when you imagine living there. Imagine coming home after a long day and having enough room to put everyone in their own corner. The kids are upstairs. Someone is watching a movie in the flex space. Dinner is happening downstairs. And you can retreat to the primary suite when the day is finally winding down. This home as a lot of space-but the number that may matter most is the number of ways you can use it. Need a home office? There's room. Have kids who need their own space? There's room. Have family or friends staying for a few days? The main-level bedroom and full bathroom make that easy. Want a second gathering space without giving up your primary living area? The upstairs flex space gives you that option. It's the kind of flexibility you may not fully appreciate until you've lived in a home where every room has to serve three different purposes.The recent updates make everyday life easier, too. Fresh paint throughout gives the interior a clean, refreshed feel, while a new refrigerator takes one more thing off the move-in checklist. Outside, the fenced backyard changes the rhythm of the home. It's a place where the kids can play, the dog can roam, or you can simply step outside at the end of the day and have a little separation from everything happening inside. And then there's the community itself. With access to a pool and tennis courtyard, some of your best summer memories may happen just a short walk from your front door. Built in 2017, this isn't a home that requires you to figure out how to make the space work. The space gives you options.And that's perhaps the most important thing to know about 176 Birchfield Way: you're not just buying bedrooms and square footage. You're buying the ability for the home to change with your life.

Save
Ask
Tour
Hide
Share
Listing Snapshot
Price 
$405,000
Days On Site 
0 Days
Bedrooms 
5
Inside Area (SqFt) 
3,240 sqft
Total Baths 
3
Full Baths 
3
Partial Baths 
N/A
Lot Size 
0.21 Acres
Year Built 
2017
MLS® Number 
7831835
Status 
Active
Property Tax 
$4,462
HOA/Condo/Coop Fees 
N/A
Sq Ft Source 
Owner
Friends & Family
Recent Activity
7 hours agoListing first seen on site
8 hours agoListing updated with changes from the MLS®
General Features
Acres 
0.21
Foundation 
Slab
Garage 
Yes
Garage Spaces 
2
Green Energy Efficient 
Thermostat
Land Lease 
No
Levels 
Two
Parking 
GarageGarage Faces FrontDriveway
Parking Spaces 
6
Property Sub Type 
Single Family Residence
Security 
Smoke Detector(s)
Sewer 
Public Sewer
SqFt Above 
3240
SqFt Total 
3660
Style 
Traditional
Utilities 
Cable AvailableElectricity AvailableNatural Gas AvailableSewer Available
Water Source 
Public
Interior Features
Appliances 
DishwasherGas OvenGas RangeMicrowaveSelf Cleaning Oven
Basement 
None
Cooling 
Central AirCeiling Fan(s)Zoned
Fireplace 
Yes
Fireplace Features 
Factory BuiltFamily Room
Fireplaces 
1
Flooring 
CarpetHardwoodTile
Heating 
Forced AirZoned
Interior 
Breakfast BarEat-in KitchenPantryKitchen IslandDouble VanityTray Ceiling(s)Walk-In Closet(s)
Laundry Features 
In HallLaundry RoomUpper LevelLaundry Closet
Main Level Bedrooms 
1
Save
Ask
Tour
Hide
Share
Exterior Features
Construction Details 
Cement SidingConcrete
Exterior 
None
Fencing 
Back Yard
Lot Features 
Back YardLevelWooded
Other Structures 
None
Patio And Porch 
Front PorchRear Porch
Pool Features 
None
Road Frontage 
None
Roof 
CompositionShingle
Spa Features 
None
View 
Rural
Waterfront Features 
None
Waterview 
Rural
Community Features
Community Features 
ClubhouseSidewalksTennis Court(s)
Financing Terms Available 
CashConventionalFHAVA Loan
Horse Property 
None
Roads 
Asphalt
Schools
School District
Unknown
Elementary School
WC Abney
Middle School
Lena Mae Moses
High School
East Paulding
Listing Courtesy Of: George Davis of EXP Realty, LLC. Broker: 888-959-9461 Prefer Ph#:[email protected]

Listings identified with the FMLS IDX logo come from FMLS and are held by brokerage firms other than the owner of this website and the listing brokerage is identified in any listing details. Information is deemed reliable but is not guaranteed. If you believe any FMLS listing contains material that infringes your copyrighted work, please click here to review our DMCA policy and learn how to submit a takedown request.


© 2017-2026 First Multiple Listing Service, Inc.

Neighborhood & Commute
Source: Walkscore
Disclosure: Community information and market data powered by Constellation Data Labs. Information is deemed reliable but not guaranteed.
Save
Ask
Tour
Hide
Share
