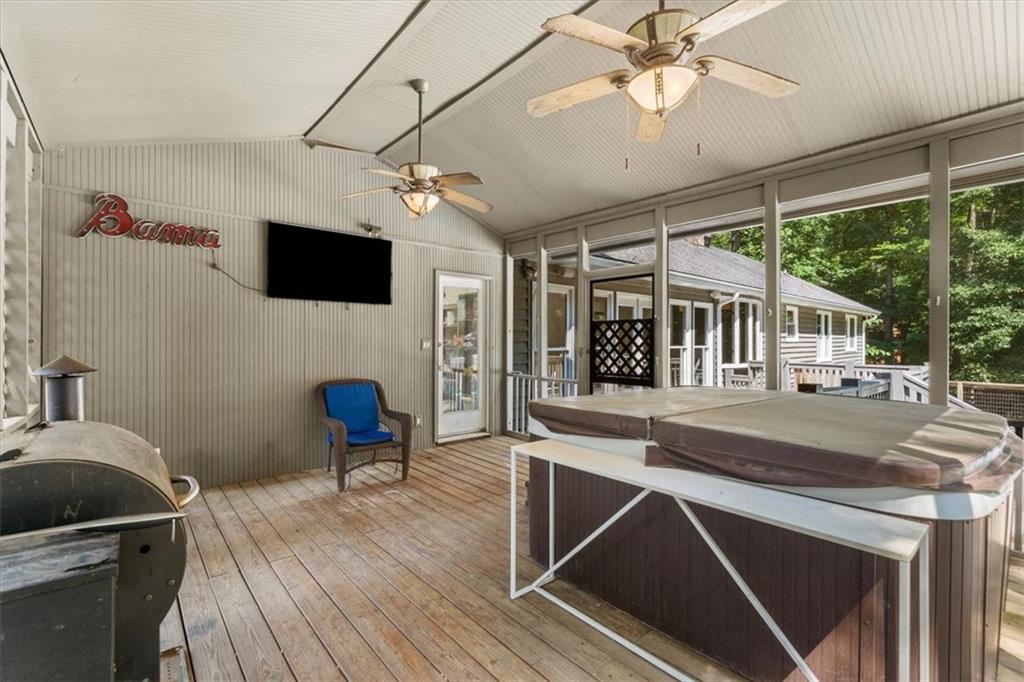
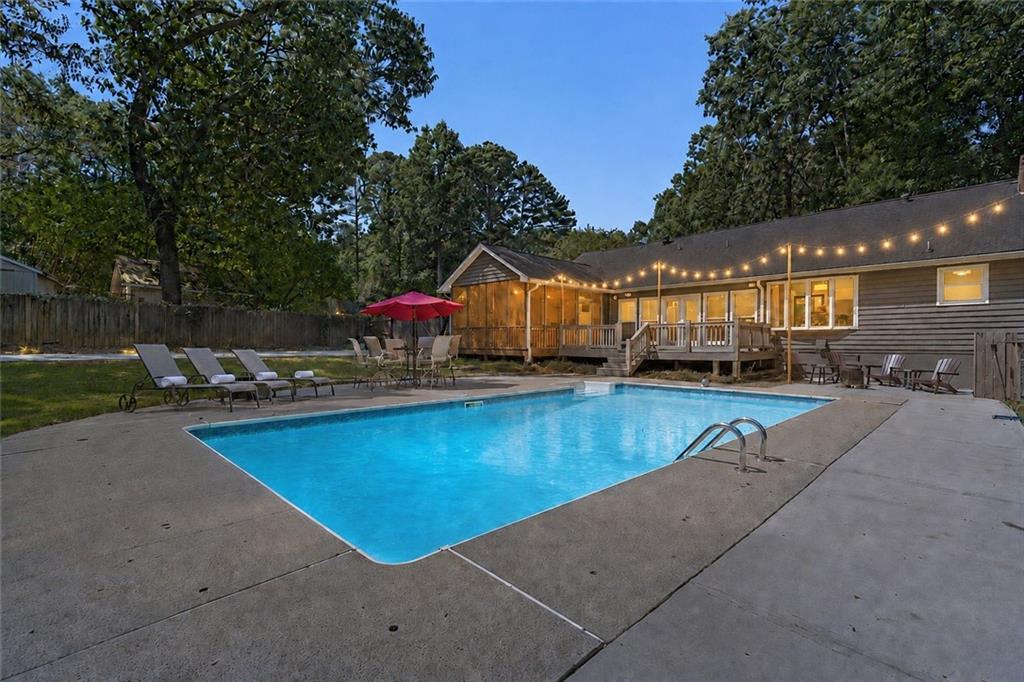
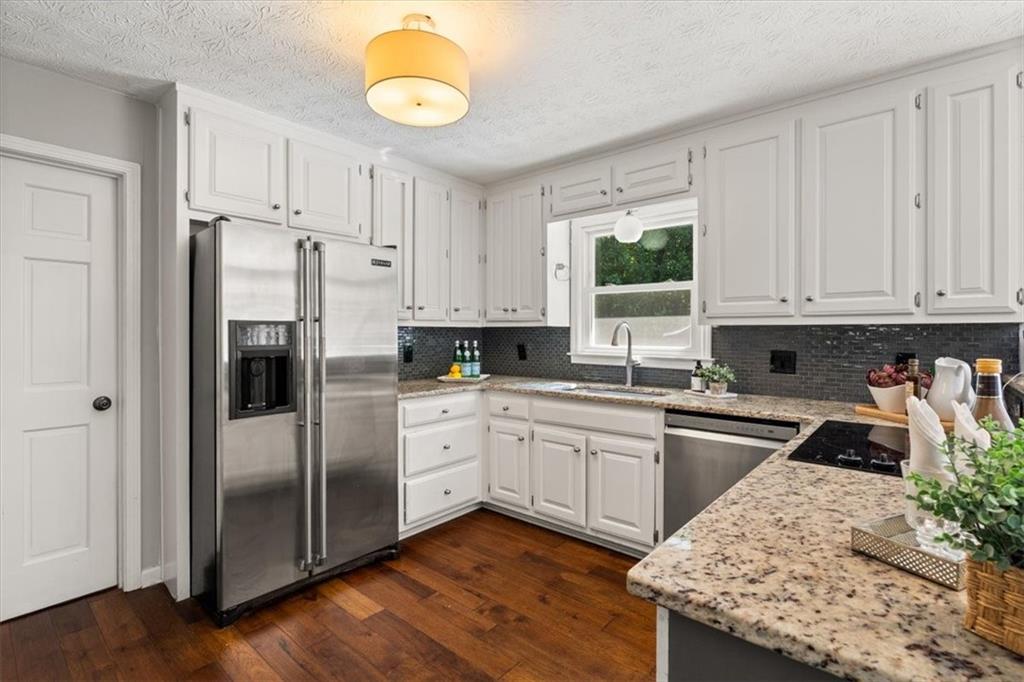
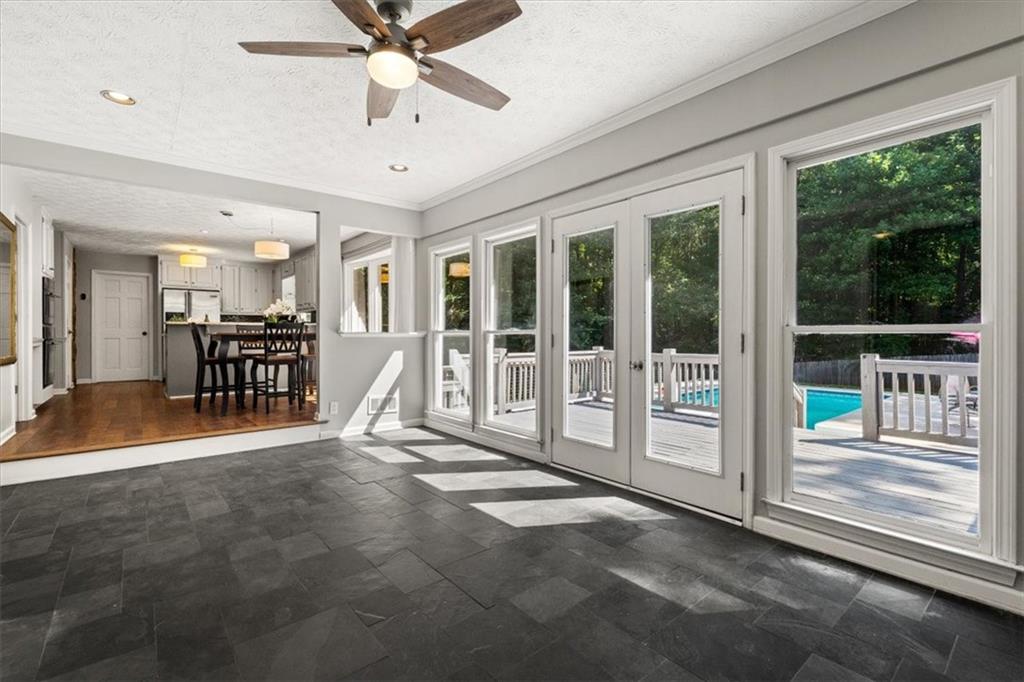
Welcome to a home that feels like your own private retreat—where everyday living and weekend fun come together beautifully! This sprawling one-level home offers an inviting, easy-flowing layout enhanced by new ¾-inch hand-scraped, five-inch-wide wood plank flooring. The spacious family room features a striking stone fireplace, while the renovated kitchen shines with white cabinetry, stone countertops and stainless-steel appliances. Walls of windows fill the sunroom with natural light and showcase the slate tile flooring and peaceful views of the backyard. The renovated primary bath offers a relaxing escape with tile flooring, stone countertops and a furniture-style double vanity. Step outside and discover the lifestyle you have been waiting for. Spend summer afternoons lounging beside the large in-ground swimming pool, complete with a brand-new robotic pool cleaner, then unwind in the hot tub, which remains with the property. The expansive deck is perfect for outdoor dining, grilling and gathering with friends, while the screened porch lets you enjoy fresh air and quiet evenings surrounded by a wooded backdrop. Need space for your motor home? A large concrete parking pad provides a convenient solution right at home. Additional highlights include a sprinkler system in the front yard, an HVAC system approximately one year old and a water heater approximately five years old. Whether you are hosting poolside get-togethers, sipping your morning coffee on the screened porch, relaxing in the hot tub or enjoying the comfort of one-level living, this home makes every day feel like a getaway. Come experience the space, privacy and indoor-outdoor lifestyle that make this property truly unforgettable! Enjoy a private, resort-style setting just minutes from Sharon Springs Park, everyday shopping and dining along Peachtree Parkway, The Collection at Forsyth, GA 400 and Northside Hospital Forsyth—with Big Creek Greenway, Lake Lanier, Halcyon and Alpharetta’s popular destinations all within easy reach.
Save
Ask
Tour
Hide
Share
Listing Snapshot
Price
$575,000
Days On Site
0 Days
Bedrooms
4
Inside Area (SqFt)
2,118 sqft
Total Baths
2
Full Baths
2
Partial Baths
N/A
Lot Size
0.69 Acres
Year Built
1984
MLS® Number
7831825
Status
Active
Property Tax
$3,825
HOA/Condo/Coop Fees
N/A
Sq Ft Source
Public Records
Friends & Family
React
Comment
Invite
No Comments Yet
Did you know? You can invite friends and family to your search. They can join your search, rate and discuss listings with you.
Recent Activity
7 hours ago
Listing first seen on site
7 hours ago
Listing updated with changes from the MLS®
General Features
Acres
0.69
Attached Garage
Yes
Foundation
Block
Garage
Yes
Garage Spaces
2
Land Lease
No
Levels
One
Parking
AttachedDrivewayGarageGarage Door OpenerGarage Faces SideRV Access/Parking
Parking Spaces
6
Property Sub Type
Single Family Residence
Security
Smoke Detector(s)
Sewer
Septic Tank
SqFt Above
2118
SqFt Total
2118
Style
RanchTraditional
Utilities
Cable AvailableElectricity AvailableNatural Gas AvailablePhone AvailableUnderground UtilitiesWater Available
Water Source
Public
Interior Features
Appliances
DishwasherDisposalElectric CooktopElectric OvenElectric Water HeaterMicrowaveRefrigeratorSelf Cleaning Oven
Electric Dryer HookupIn HallLaundry RoomMain Level
Main Level Bedrooms
4
Spa
Yes
Save
Ask
Tour
Hide
Share
Exterior Features
Construction Details
CedarStoneWood Siding
Exterior
Private Yard
Fencing
Back YardFencedPrivacyWood
Lot Features
Back YardFront YardLandscapedLevelPrivateSprinklers In Front
Other Structures
WorkshopRV/Boat Storage
Patio And Porch
DeckPatioRear PorchScreened
Pool Features
In GroundPool CoverPrivateVinyl
Private Pool
Yes
Road Frontage
County Road
Roof
Composition
Spa
Yes
Spa Features
Private
View
NeighborhoodTrees/Woods
Waterfront Features
None
Waterview
NeighborhoodTrees/Woods
Community Features
Community Features
None
Financing Terms Available
1031 ExchangeCashConventionalFHAVA Loan
Horse Property
None
Roads
Asphalt
Schools
School District
Unknown
Elementary School
Shiloh Point
Middle School
Piney Grove
High School
Denmark
Listing Courtesy Of: Mahota Real Estate Partners of Keller Williams Realty Atlanta Partners
Broker: 678-852-8322
Prefer Ph#:[email protected]
Listings identified with the FMLS IDX logo come from FMLS and are held by brokerage firms other than the owner of this website and the listing brokerage is identified in any listing details. Information is deemed reliable but is not guaranteed. If you believe any FMLS listing contains material that infringes your copyrighted work, please click here to review our DMCA policy and learn how to submit a takedown request.


Did you know? You can invite friends and family to your search. They can join your search, rate and discuss listings with you.