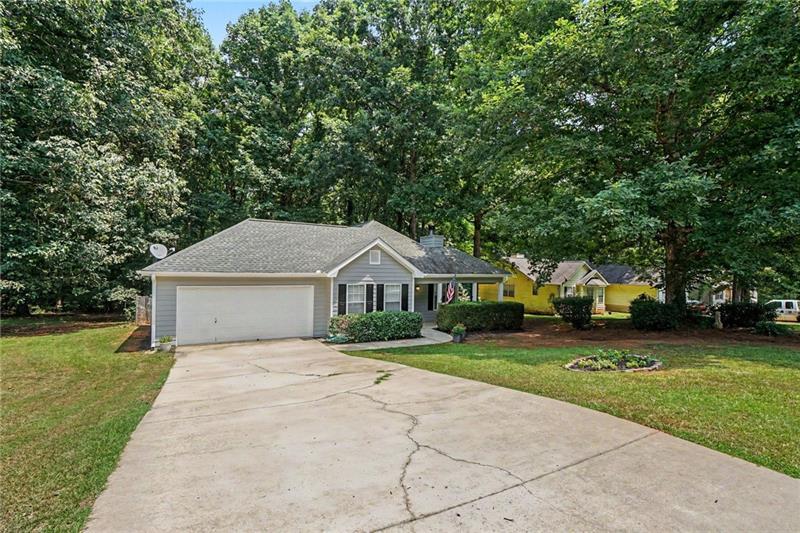
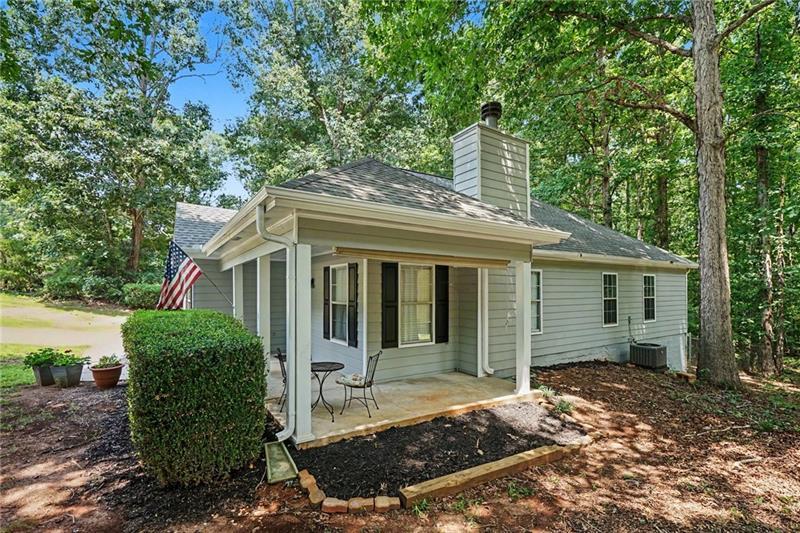
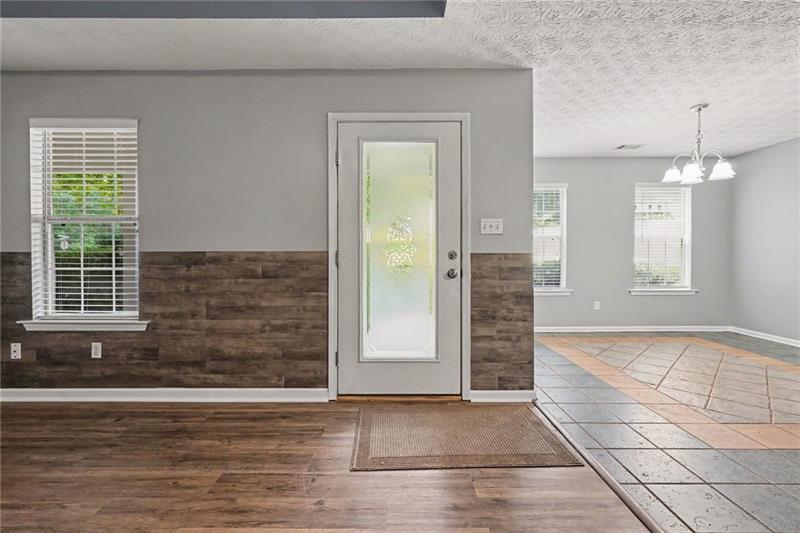
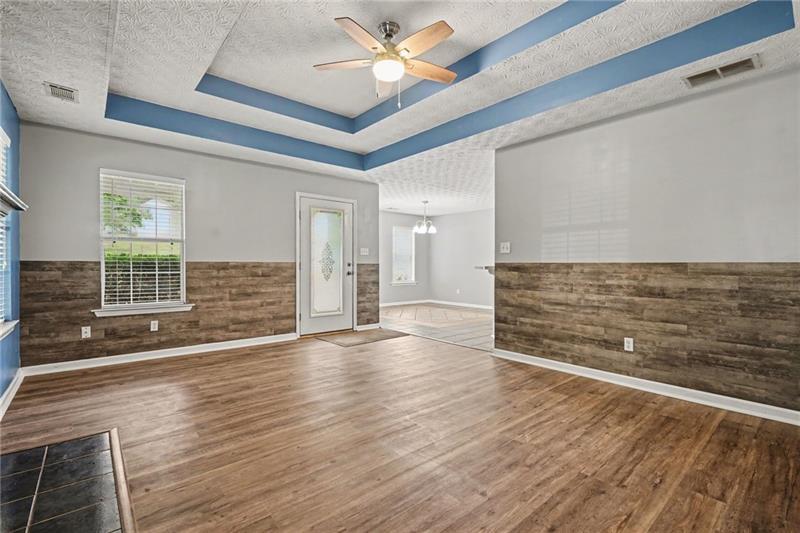
Welcome home to 50 Mountainside Lane in Covington a home that has been thoughtfully refreshed and is ready for its next chapter...and yours! From the inviting wraparound front porch to the fresh, updated interior, this home offers the perfect combination of charm, comfort, and move-in-ready convenience. Step inside to discover fresh paint, new flooring, new appliances, and updated fixtures, allowing you to move in and start enjoying your new home from day one. The home's outdoor features add to its everyday functionality, with a fenced backyard and rear patio providing additional space to enjoy and make your own. But a home is about more than new flooring, fresh paint, and updated finishes. It's where birthdays are celebrated, holidays are shared, milestones are reached, and everyday moments become treasured memories. 50 Mountainside Lane is ready for a new family to make it their own, put down roots, and build a legacy for years to come. And the location makes it even better! Just minutes from historic Downtown Covington, you'll be close to shopping, restaurants, entertainment, schools, and medical facilities, with convenient access to I-20 for commuting throughout Metro Atlanta. The updates have been completed. The home is ready. Now it's time to make it yours. Schedule your private showing today and come discover the possibilities waiting at 50 Mountainside Lane.
Save
Ask
Tour
Hide
Share
Listing Snapshot
Price
$257,700
Days On Site
0 Days
Bedrooms
3
Inside Area (SqFt)
1,492 sqft
Total Baths
2
Full Baths
2
Partial Baths
N/A
Lot Size
0.93 Acres
Year Built
1997
MLS® Number
7831813
Status
Active
Property Tax
$2,448
HOA/Condo/Coop Fees
N/A
Sq Ft Source
Owner
Friends & Family
React
Comment
Invite
No Comments Yet
Did you know? You can invite friends and family to your search. They can join your search, rate and discuss listings with you.
Recent Activity
8 hours ago
Listing first seen on site
8 hours ago
Listing updated with changes from the MLS®
General Features
Acres
0.93
Foundation
Slab
Garage
Yes
Garage Spaces
2
Land Lease
No
Levels
One
Parking
GarageGarage Faces FrontKitchen Level
Property Sub Type
Single Family Residence
Sewer
Septic Tank
SqFt Above
1492
SqFt Total
1492
Style
RanchTraditional
Utilities
Cable AvailableElectricity AvailablePhone Available
Water Source
Public
Interior Features
Appliances
DishwasherElectric Range
Basement
None
Cooling
Ceiling Fan(s)Central AirHeat Pump
Electric
220 Volts in Laundry
Fireplace
Yes
Fireplace Features
Factory BuiltFamily Room
Fireplaces
1
Flooring
Ceramic TileTileVinyl
Heating
CentralElectricForced AirHeat Pump
Interior
Tray Ceiling(s)Master Downstairs
Laundry Features
In HallLaundry ClosetMain Level
Main Level Bedrooms
3
Window Features
Double Pane Windows
Save
Ask
Tour
Hide
Share
Exterior Features
Construction Details
Vinyl Siding
Exterior
Private Entrance
Fencing
Back YardChain LinkFenced
Frontage
0
Lot Features
Back YardFront YardLandscapedSlopedWooded
Other Structures
None
Patio And Porch
CoveredFront PorchPatioWrap Around
Pool Features
None
Road Frontage
County Road
Roof
CompositionShingle
Spa Features
None
View
Trees/Woods
Waterfront Features
None
Waterview
Trees/Woods
Windows/Doors
Double Pane Windows
Community Features
Community Features
Street Lights
Financing Terms Available
1031 ExchangeCashConventionalFHAVA Loan
Horse Property
None
Roads
AsphaltPaved
Schools
School District
Unknown
Elementary School
Livingston
Middle School
Indian Creek
High School
Alcovy
Listing Courtesy Of: Charles Rawls of RU4 Homes Group
Broker: 678-971-2258
Prefer Ph#:[email protected]
Listings identified with the FMLS IDX logo come from FMLS and are held by brokerage firms other than the owner of this website and the listing brokerage is identified in any listing details. Information is deemed reliable but is not guaranteed. If you believe any FMLS listing contains material that infringes your copyrighted work, please click here to review our DMCA policy and learn how to submit a takedown request.


Did you know? You can invite friends and family to your search. They can join your search, rate and discuss listings with you.