
Save
Ask
Tour
Hide
Share
$450,000
New Listing

3943 Oberlin Court
Tucker, GA 30084

For Sale|Single Family Residence|Active
3
Beds
2
Total Baths
2
Full Baths
1,455
SqFt
$309
/SqFt
1964
Built
Subdivision:
Meadows
County:
Dekalb
Listing Courtesy Of: ARVELYN LEWIS of SRA Signature Realty, Inc. Broker: 770-573-9715 Prefer Ph#:[email protected]
Call Now: +971-234-5678
Is this the listing for you? We can help make it yours.
+971-234-5678
Upcoming Open Houses
Sat, Sep 5, 1:00 PM - 3:00 PM
3943 Oberlin Court3943 Oberlin Court3943 Oberlin Court3943 Oberlin Court
Save
Ask
Tour
Hide
Share

Mortgage Calculator

Monthly Payment (Est.)

$2,053
Calculator powered by Showcase IDX, a Constellation1 Company. Copyright ©2026 Information is deemed reliable but not guaranteed.

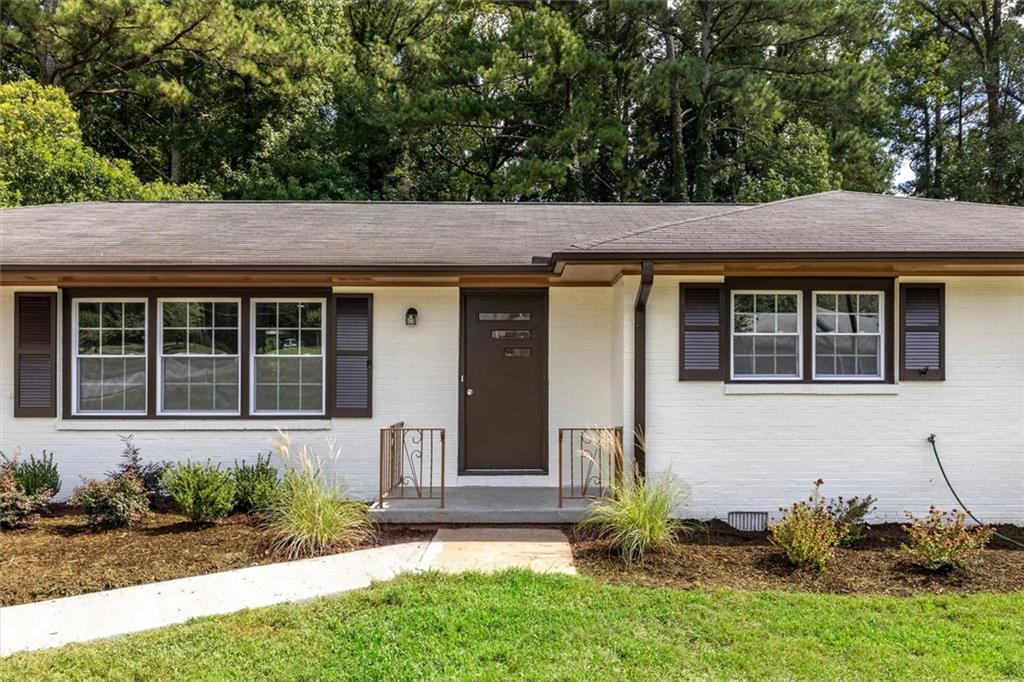
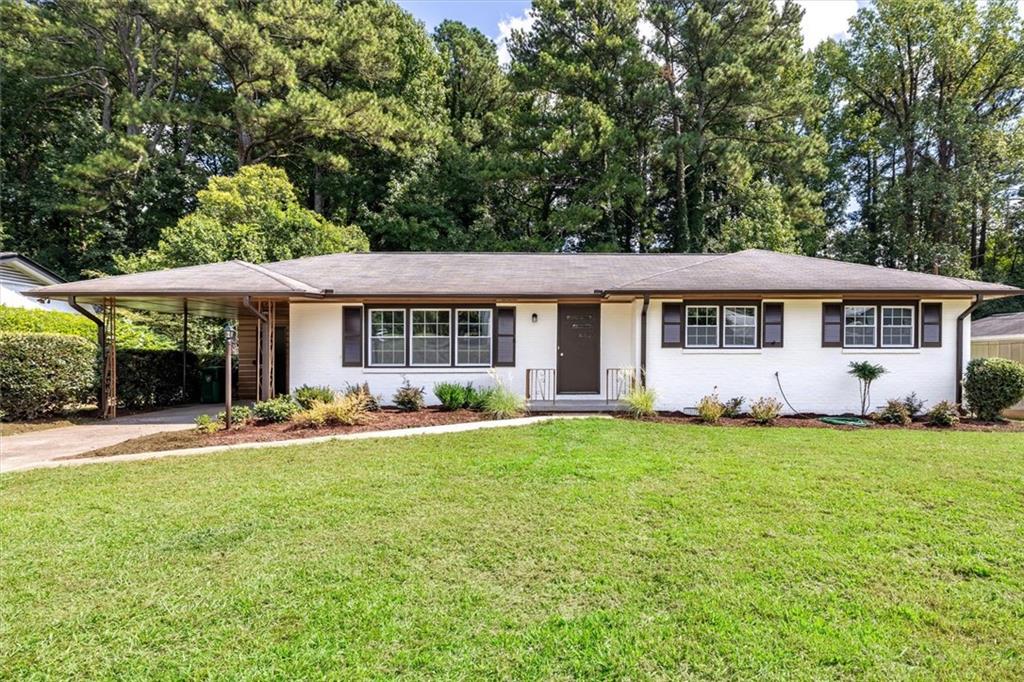
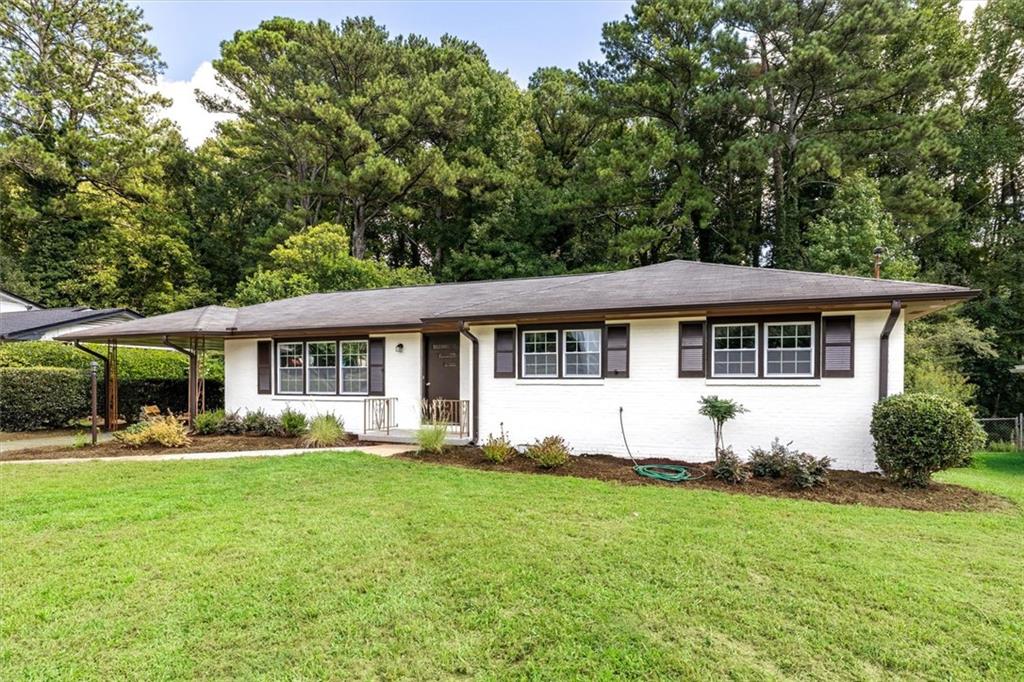
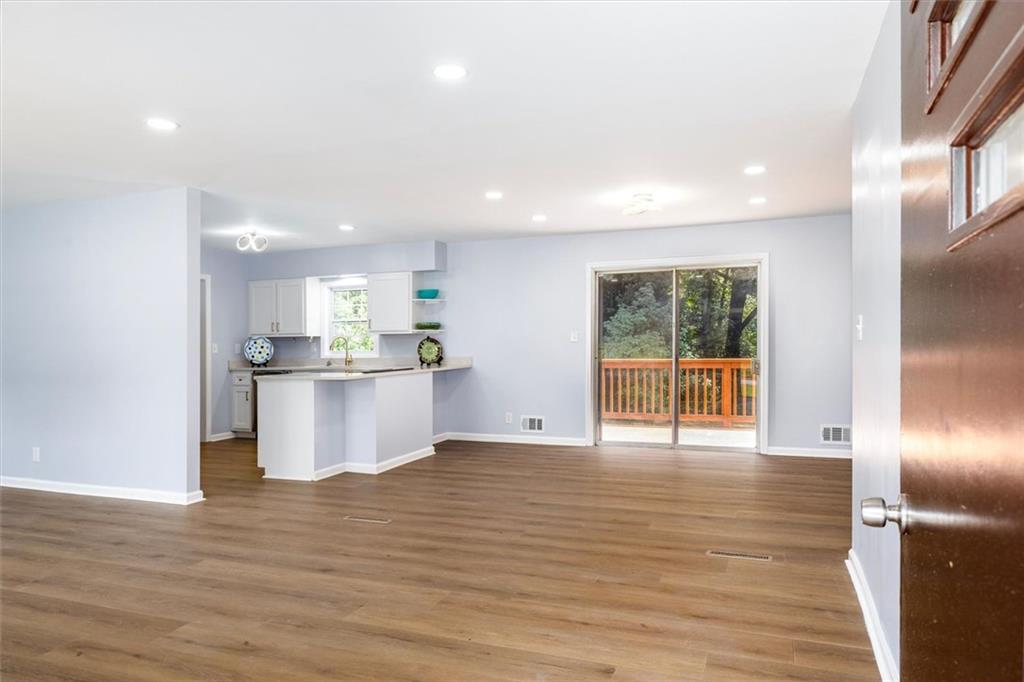
Beautifully reimagined for the new owner to move right in. A very comfortable, 3 bedroom home with 2 bathrooms in the heart of the revitalizing Tucker city. Featuring an open floor plan, with living room space, dining area and new kitchen. White cabinets with gold trim and quartz counter accented in gold. Hands free kitchen faucet. New stainless steel appliances with down draft range. Lovely bathrooms for reading and scrolling the internet. Outside, the deck makes a great outdoor space for entertaining with ample front and fenced back yards. This is an outstanding home that is positioned near Hwy 78, I85 and I285 for super easy access to Atlanta, Lilburn, Emory, CDC and quick zoom to the airport. Only 6 minutes to Stone Mountain Park. Make sure to put this one on your list.

Save
Ask
Tour
Hide
Share
Listing Snapshot
Price 
$450,000
Days On Site 
0 Days
Bedrooms 
3
Inside Area (SqFt) 
1,455 sqft
Total Baths 
2
Full Baths 
2
Partial Baths 
N/A
Lot Size 
0.35 Acres
Year Built 
1964
MLS® Number 
7831757
Status 
Active
Property Tax 
$1,020
HOA/Condo/Coop Fees 
N/A
Sq Ft Source 
Appraiser
Friends & Family
Recent Activity
9 hours agoListing first seen on site
9 hours agoListing updated with changes from the MLS®
General Features
Acres 
0.35
Foundation 
Slab
Garage 
Yes
Garage Spaces 
1
Green Energy Efficient 
Appliances
Land Lease 
No
Levels 
One
Parking 
Garage
Parking Spaces 
1
Property Condition 
Fixer
Property Sub Type 
Single Family Residence
Sewer 
Public Sewer
SqFt Above 
1455
SqFt Total 
1455
Style 
RanchGarden (1 Level)Mid-Century Modern
Utilities 
Electricity AvailableNatural Gas AvailablePhone AvailableSewer AvailableWater AvailableCable Available
Water Source 
Public
Interior Features
Appliances 
DishwasherElectric RangeGas Water HeaterRefrigerator
Basement 
None
Cooling 
Central Air
Electric 
Generator
Fireplace Features 
None
Flooring 
HardwoodLaminateTileOther
Heating 
Central
Interior 
Breakfast BarKitchen IslandRecessed LightingMaster Downstairs
Laundry Features 
In Kitchen
Main Level Bedrooms 
3
Window Features 
Double Pane Windows
Save
Ask
Tour
Hide
Share
Exterior Features
Construction Details 
Brick
Exterior 
Private EntrancePrivate Yard
Fencing 
Chain Link
Lot Features 
Back YardCul-De-SacLevelLandscapedPrivate
Other Structures 
Other
Patio And Porch 
Deck
Pool Features 
None
Road Frontage 
None
Roof 
Other
Spa Features 
None
View 
City
Waterfront Features 
None
Waterview 
City
Windows/Doors 
Double Pane Windows
Community Features
Accessibility Features 
Accessible Bedroom
Community Features 
Sidewalks
Financing Terms Available 
ConventionalVA Loan
Horse Property 
None
Roads 
Asphalt
Schools
School District
Unknown
Elementary School
Brockett
Middle School
Tucker
High School
Tucker
Listing Courtesy Of: ARVELYN LEWIS of SRA Signature Realty, Inc. Broker: 770-573-9715 Prefer Ph#:[email protected]

Listings identified with the FMLS IDX logo come from FMLS and are held by brokerage firms other than the owner of this website and the listing brokerage is identified in any listing details. Information is deemed reliable but is not guaranteed. If you believe any FMLS listing contains material that infringes your copyrighted work, please click here to review our DMCA policy and learn how to submit a takedown request.


© 2017-2026 First Multiple Listing Service, Inc.

Neighborhood & Commute
Source: Walkscore
Disclosure: Community information and market data powered by Constellation Data Labs. Information is deemed reliable but not guaranteed.
Save
Ask
Tour
Hide
Share
