
Save
Ask
Tour
Hide
Share
$474,990
New Listing

3137 Cambridge Mill Street SE
Acworth, GA 30102

For Sale|Single Family Residence|Active
4
Beds
3
Total Baths
3
Full Baths
2,186
SqFt
$217
/SqFt
2026
Built
Subdivision:
Madison at Buice Lake
County:
Cherokee
Listing Courtesy Of: Claire Muckerman of SM Georgia Brokerage, LLC Broker: 404-476-7493 Prefer Ph#:[email protected]
Call Now: +971-234-5678
Is this the listing for you? We can help make it yours.
+971-234-5678
3137 Cambridge Mill Street SE3137 Cambridge Mill Street SE3137 Cambridge Mill Street SE3137 Cambridge Mill Street SE
Save
Ask
Tour
Hide
Share

Mortgage Calculator

Monthly Payment (Est.)

$2,167
Calculator powered by Showcase IDX, a Constellation1 Company. Copyright ©2026 Information is deemed reliable but not guaranteed.

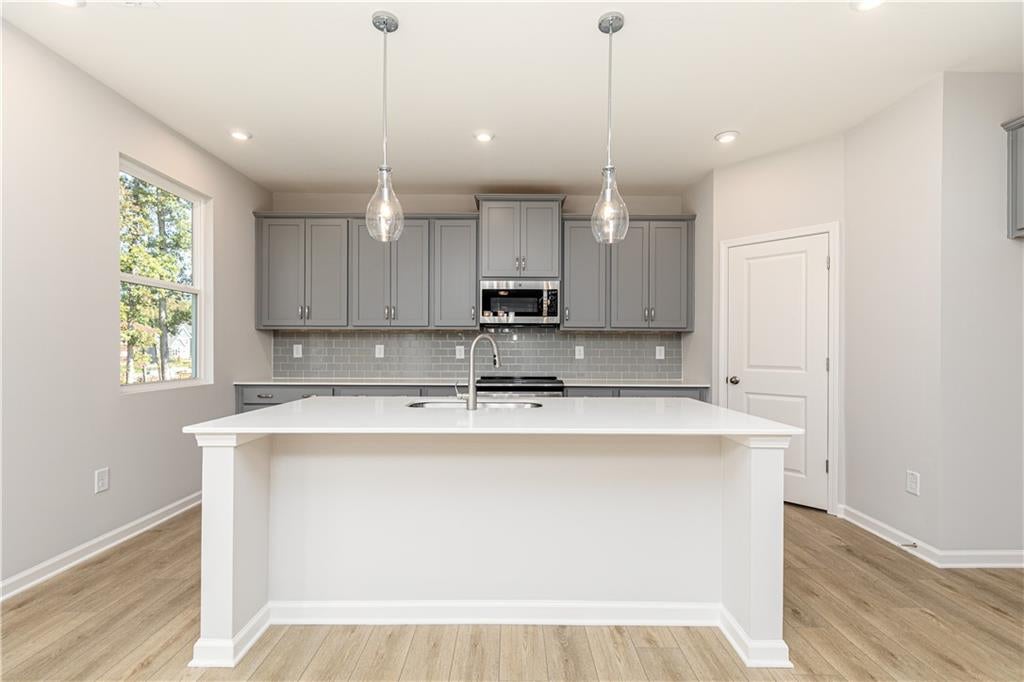
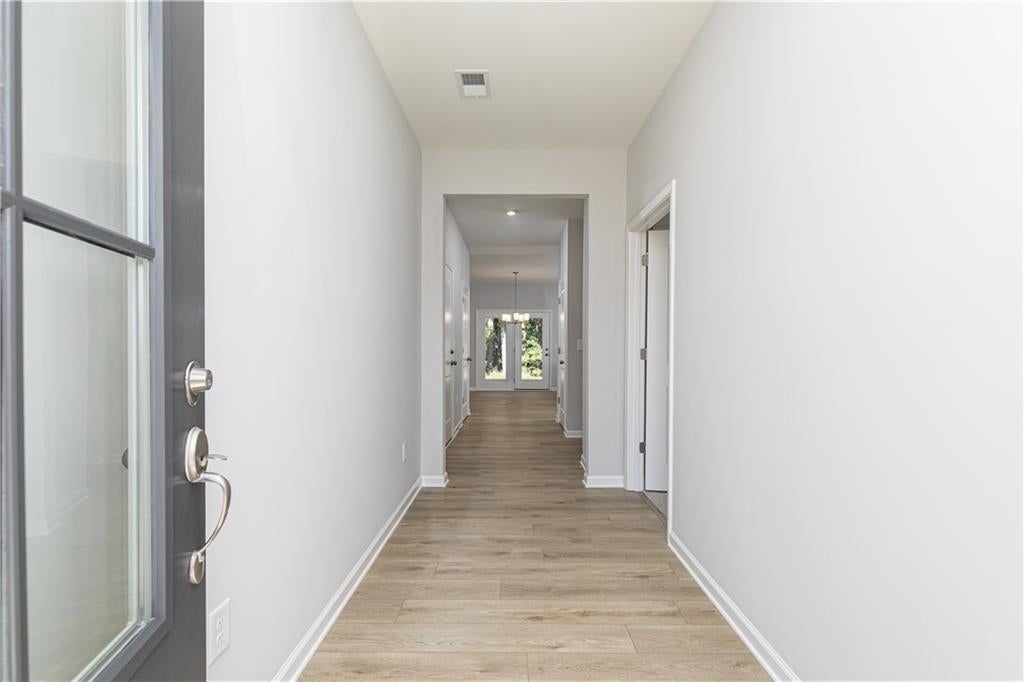
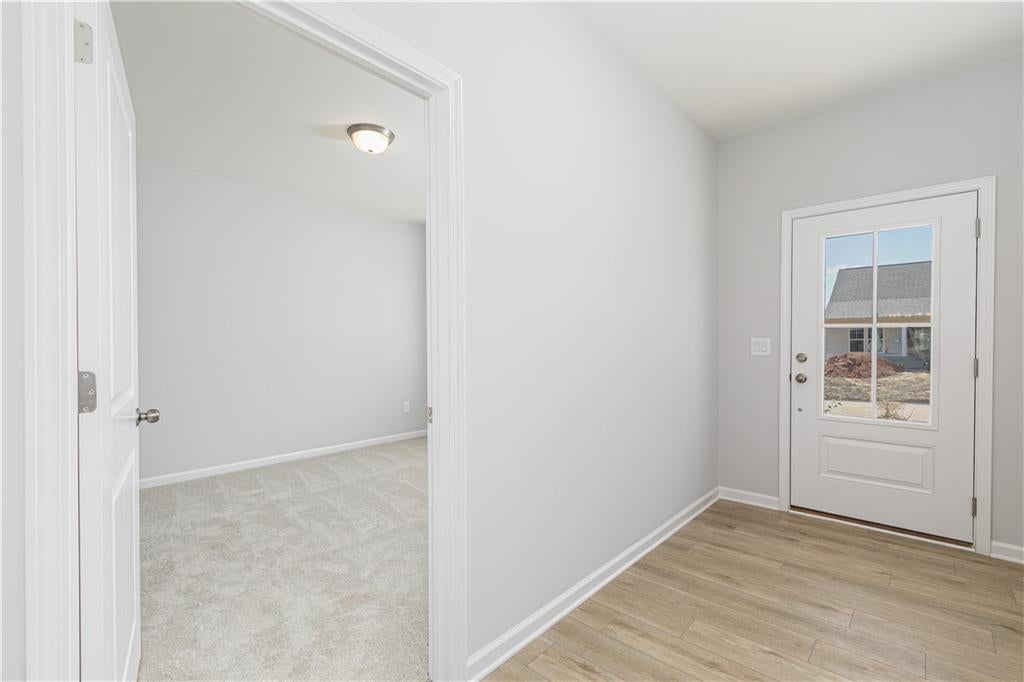
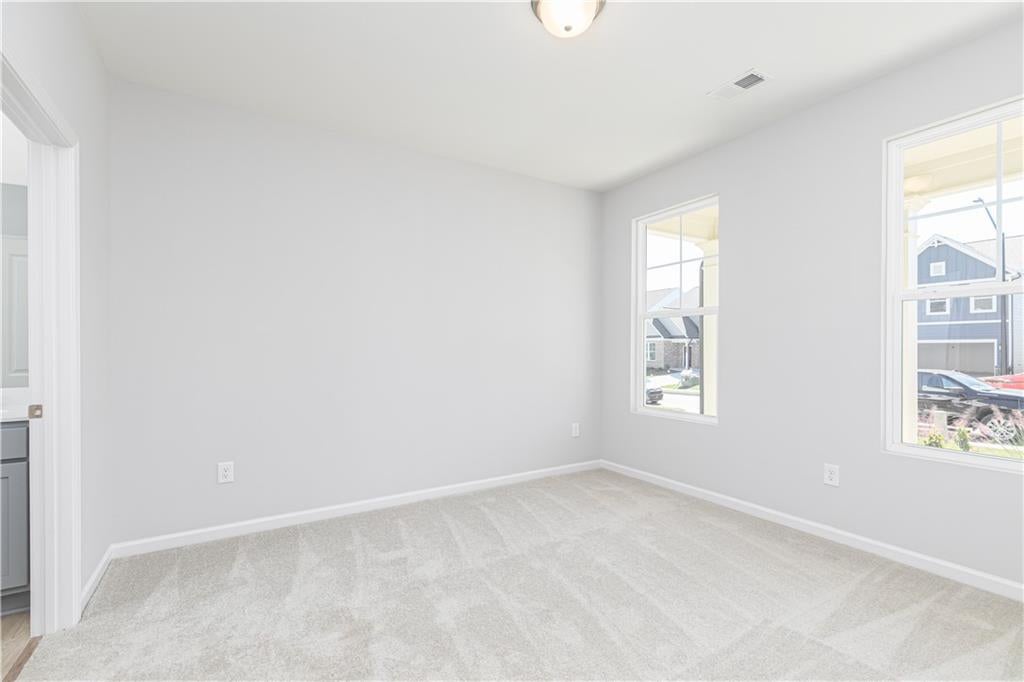
MOVE-IN-READY! LOT #73 Welcome to Madison at Buice Lake in Acworth, where the FENTON by Stanley Martin Homes offers the perfect combination of single-level living, thoughtful design, and flexible spaces. The Fenton welcomes you with an inviting open-concept layout that brings the kitchen, dining area, and spacious family room together, creating a comfortable space for both everyday living and entertaining. The kitchen features a large center island that keeps you connected to the action, while the covered rear patio extends your living space outdoors. A private home office with French doors provides the ideal space for working from home, studying, or simply having a quiet place to focus. The thoughtfully designed mudroom, located just off the two-car garage, provides convenient everyday organization as you come and go. The primary suite is a true retreat, featuring a wall of windows that fills the room with natural light, a spacious walk-in closet, and a beautiful en-suite bath. Additional bedrooms provide flexibility for family, guests, or hobbies, while the versatile layout allows the home to adapt to the way you live. Outside your front door, Madison at Buice Lake offers an impressive collection of community amenities, including a clubhouse and pavilion, swimming pool with splash feature, pickleball courts, playground, event lawn, green spaces, and walking trails. Conveniently located in Acworth with easy access to Woodstock and Towne Lake, the community puts shopping, dining, recreation, and outdoor activities close to home. With its single-level design, private office, spacious primary suite, open-concept living areas, and exceptional community amenities, the Fenton offers the flexibility and convenience you've been looking for. Don't miss your opportunity to make Lot #73 your new home at Madison at Buice Lake! Photos are of a similar home and are for illustrative purposes only. Actual home, finishes, features, and selections may vary.

Save
Ask
Tour
Hide
Share
Listing Snapshot
Price 
$474,990
Days On Site 
0 Days
Bedrooms 
4
Inside Area (SqFt) 
2,186 sqft
Total Baths 
3
Full Baths 
3
Partial Baths 
N/A
Lot Size 
0.15 Acres
Year Built 
2026
MLS® Number 
7831719
Status 
Active
Property Tax 
N/A
HOA/Condo/Coop Fees 
$100 monthly
Sq Ft Source 
Builder
Friends & Family
Recent Activity
10 hours agoListing first seen on site
10 hours agoListing updated with changes from the MLS®
General Features
Acres 
0.15
Attached Garage 
Yes
Foundation 
Slab
Garage 
Yes
Garage Spaces 
2
Home Warranty 
Yes
Land Lease 
No
Levels 
Two
Parking 
AttachedDrivewayGarageGarage Door Opener
Parking Spaces 
2
Property Condition 
New Construction
Property Sub Type 
Single Family Residence
Sewer 
Public Sewer
SqFt Total 
2186
Style 
Traditional
Utilities 
None
Water Source 
Public
Interior Features
Appliances 
DishwasherElectric CooktopElectric OvenElectric RangeElectric Water HeaterENERGY STAR Qualified AppliancesMicrowave
Basement 
None
Cooling 
Central Air
Fireplace 
Yes
Fireplace Features 
ElectricFamily Room
Fireplaces 
1
Flooring 
CarpetCeramic TileHardwood
Heating 
CentralElectric
Interior 
Eat-in KitchenPantryKitchen IslandWalk-In Closet(s)
Laundry Features 
Laundry RoomUpper Level
Main Level Bedrooms 
1
Window Features 
Double Pane Windows
Save
Ask
Tour
Hide
Share
Exterior Features
Construction Details 
Brick VeneerFiber Cement
Exterior 
Other
Fencing 
None
Frontage 
0
Lot Features 
Front YardLandscapedLevel
Other Structures 
None
Patio And Porch 
Front PorchPatio
Pool Features 
None
Road Frontage 
None
Roof 
CompositionShingle
Spa Features 
None
View 
Other
Waterfront Features 
None
Waterview 
Other
Windows/Doors 
Double Pane Windows
Community Features
Association Dues 
100
Community Features 
None
HOA Fee Frequency 
Monthly
Horse Property 
None
Roads 
Asphalt
Schools
School District
Unknown
Elementary School
Clark Creek
Middle School
E.T. Booth
High School
Etowah
Listing Courtesy Of: Claire Muckerman of SM Georgia Brokerage, LLC Broker: 404-476-7493 Prefer Ph#:[email protected]

Listings identified with the FMLS IDX logo come from FMLS and are held by brokerage firms other than the owner of this website and the listing brokerage is identified in any listing details. Information is deemed reliable but is not guaranteed. If you believe any FMLS listing contains material that infringes your copyrighted work, please click here to review our DMCA policy and learn how to submit a takedown request.


© 2017-2026 First Multiple Listing Service, Inc.

Neighborhood & Commute
Source: Walkscore
Disclosure: Community information and market data powered by Constellation Data Labs. Information is deemed reliable but not guaranteed.
Save
Ask
Tour
Hide
Share
