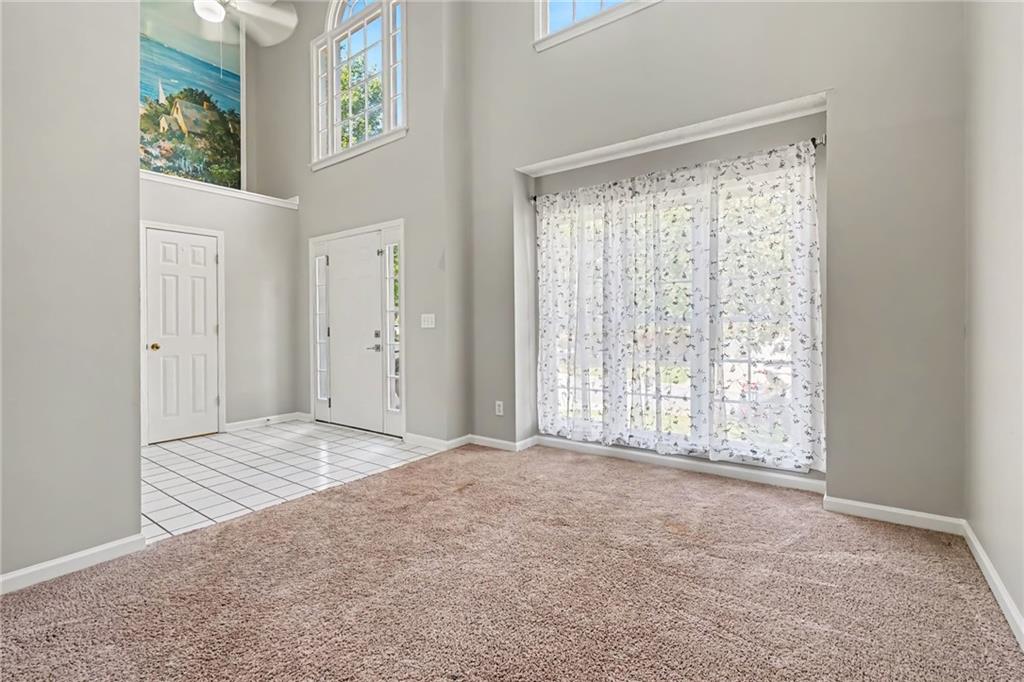
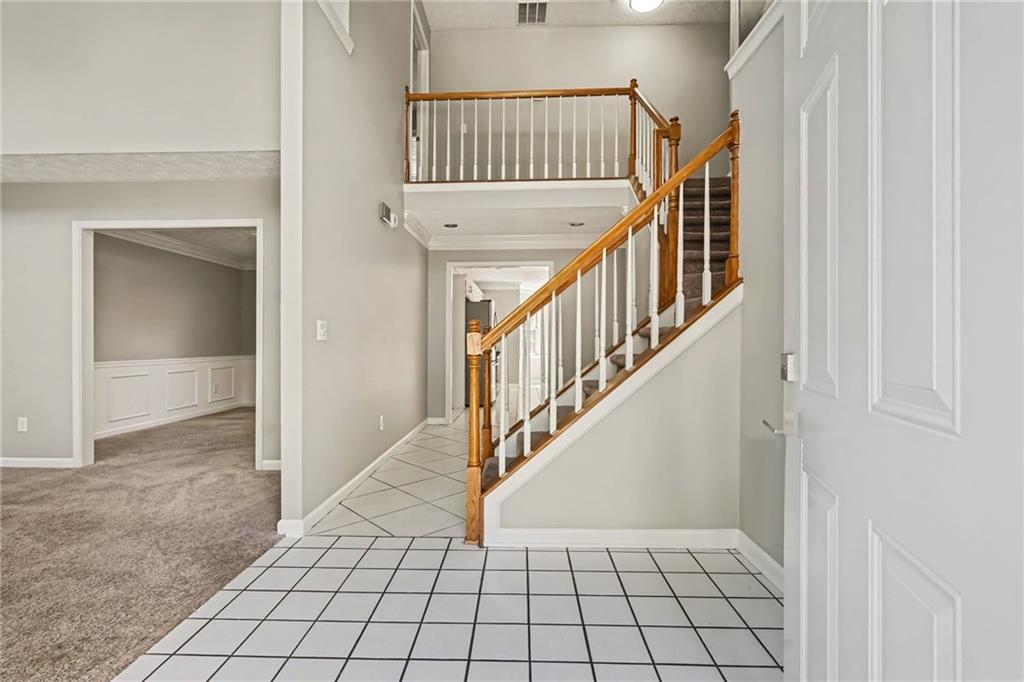
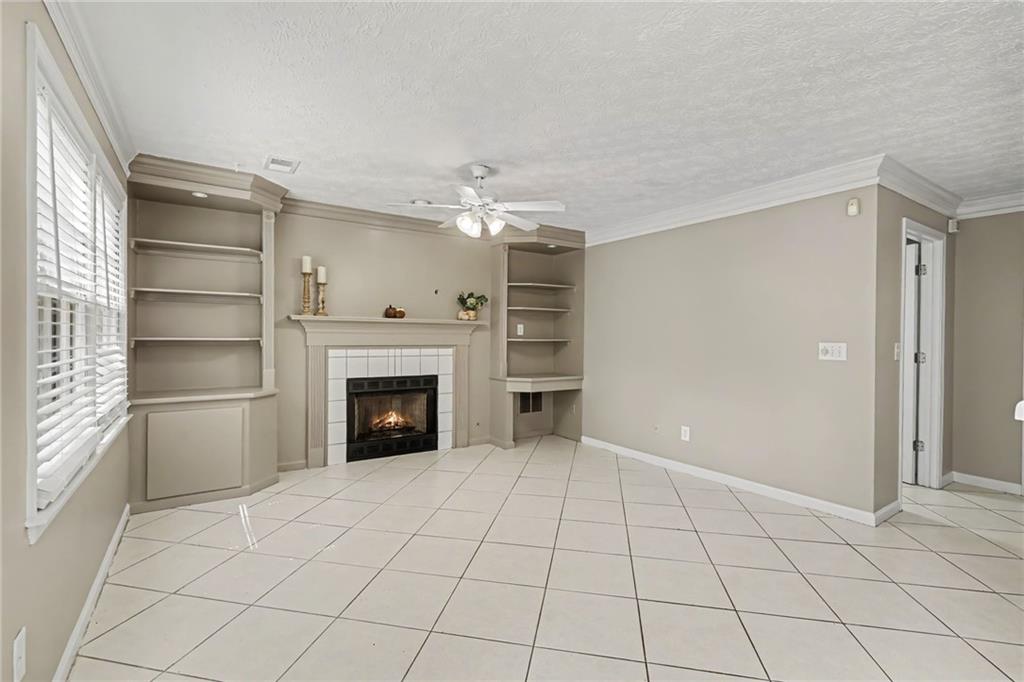
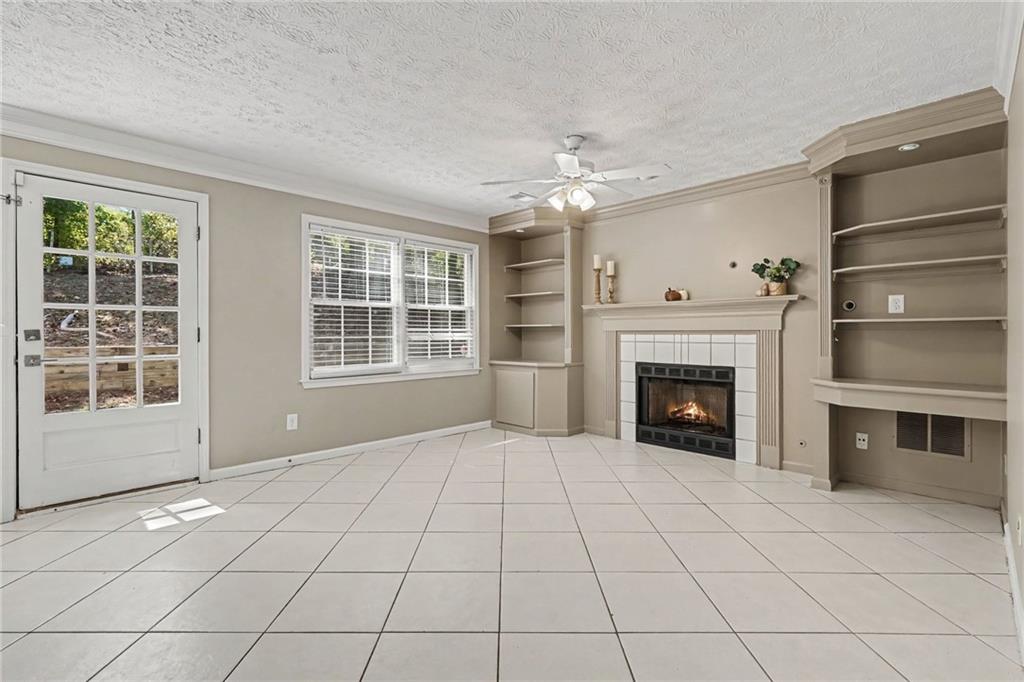
The perfect place to call home! Welcome to this impeccably maintained two-story house, situated in a city with tremendous appreciation potential. Its beautiful design makes it the ideal haven for you and your loved ones. From the moment you step inside, large windows flood the interiors with natural light, creating a warm and inviting atmosphere. The open concept layout allows for seamless flow between the main living areas, providing the perfect setting for gatherings with family and friends where everyone feels connected. Ascending the elegant wooden staircase from the double-height foyer leads to the private quarters, featuring three spacious bedrooms; highlights include a generous primary suite with a private bath and double vanity, as well as additional bedrooms equipped with double closets. This beautiful property offers significant added value, as both the roof and the HVAC system are brand new, ensuring years of comfort and peace of mind. All of this is complemented by the charm of a quiet neighborhood and friendly neighbors. Located in Lawrenceville a high demand, rapidly growing city this property offers not only the perfect place to wake up and start each day with excitement but also a smart investment that will protect and grow your wealth for the future.
Save
Ask
Tour
Hide
Share
Listing Snapshot
Price
$375,000
Days On Site
0 Days
Bedrooms
3
Inside Area (SqFt)
2,111 sqft
Total Baths
3
Full Baths
2
Partial Baths
1
Lot Size
0.16 Acres
Year Built
1993
MLS® Number
7831465
Status
Coming Soon
Property Tax
$5,693
HOA/Condo/Coop Fees
$37.5 monthly
Sq Ft Source
Public Records
Friends & Family
React
Comment
Invite
No Comments Yet
Did you know? You can invite friends and family to your search. They can join your search, rate and discuss listings with you.
Recent Activity
9 hours ago
Listing first seen on site
9 hours ago
Listing updated with changes from the MLS®
General Features
Acres
0.16
Foundation
Slab
Garage
Yes
Garage Spaces
2
Land Lease
No
Levels
Two
Parking
Garage
Property Sub Type
Single Family Residence
Security
Smoke Detector(s)
Sewer
Public Sewer
SqFt Total
2111
Style
Contemporary
Utilities
Cable AvailableNatural Gas AvailableSewer AvailableWater Available
Water Source
Public
Interior Features
Appliances
DishwasherElectric Oven
Basement
None
Cooling
Ceiling Fan(s)Central Air
Electric
220 Volts
Fireplace
Yes
Fireplace Features
Living Room
Fireplaces
1
Flooring
CarpetCeramic TileTile
Heating
Central
Interior
PantryDouble VanityOther
Laundry Features
Laundry Room
Window Features
Aluminum Frames
Save
Ask
Tour
Hide
Share
Exterior Features
Construction Details
ConcreteWood Siding
Exterior
None
Fencing
None
Lot Features
Back Yard
Other Structures
None
Patio And Porch
Patio
Pool Features
None
Road Frontage
Private Road
Roof
Wood
Spa Features
None
View
Neighborhood
Waterfront Features
None
Waterview
Neighborhood
Windows/Doors
Aluminum Frames
Community Features
Association Dues
450
Community Features
PoolTennis Court(s)
Financing Terms Available
CashConventionalFHAVA Loan
HOA Fee Frequency
Annually
Horse Property
None
Roads
AsphaltConcrete
Schools
School District
Unknown
Elementary School
Corley
Middle School
Sweetwater
High School
Berkmar
Listing Courtesy Of: Liliana Da Rocha of Chattahoochee North, LLC
Broker: 678-578-2700
Prefer Ph#:[email protected]
Listings identified with the FMLS IDX logo come from FMLS and are held by brokerage firms other than the owner of this website and the listing brokerage is identified in any listing details. Information is deemed reliable but is not guaranteed. If you believe any FMLS listing contains material that infringes your copyrighted work, please click here to review our DMCA policy and learn how to submit a takedown request.


Did you know? You can invite friends and family to your search. They can join your search, rate and discuss listings with you.