Save
Ask
Tour
Hide
Share
$385,105
New Listing

305 Angela Avenue
Bowdon, GA 30108

For Sale|Single Family Residence|Active
4
Beds
2
Total Baths
2
Full Baths
2,100
SqFt
$183
/SqFt
2025
Built
Subdivision:
Park Place
County:
Carroll
Listing Courtesy Of: Kena Stewart of Adams Homes Realty Inc. Broker: 678-432-5495 Prefer Ph#:[email protected]

Due to the health concerns created by Coronavirus we are offering personal 1-1 online video walkthough tours where possible.
Call Now: +971-234-5678
Is this the listing for you? We can help make it yours.
+971-234-5678
305 Angela Avenue305 Angela Avenue305 Angela Avenue305 Angela Avenue
Save
Ask
Tour
Hide
Share

Mortgage Calculator

Monthly Payment (Est.)

$1,757
Calculator powered by Showcase IDX, a Constellation1 Company. Copyright ©2026 Information is deemed reliable but not guaranteed.

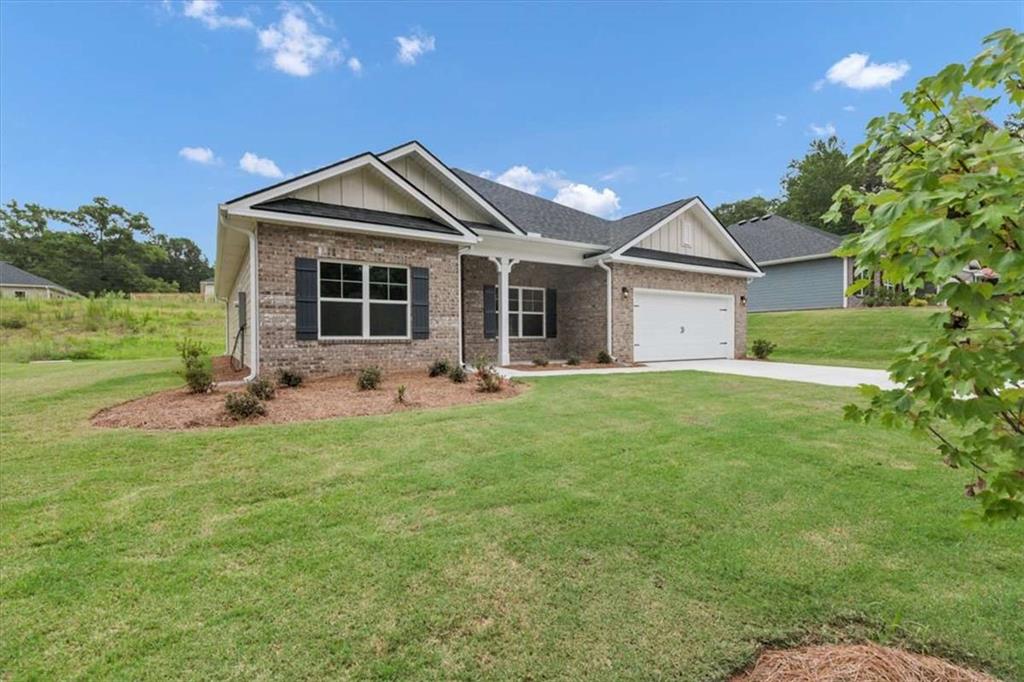
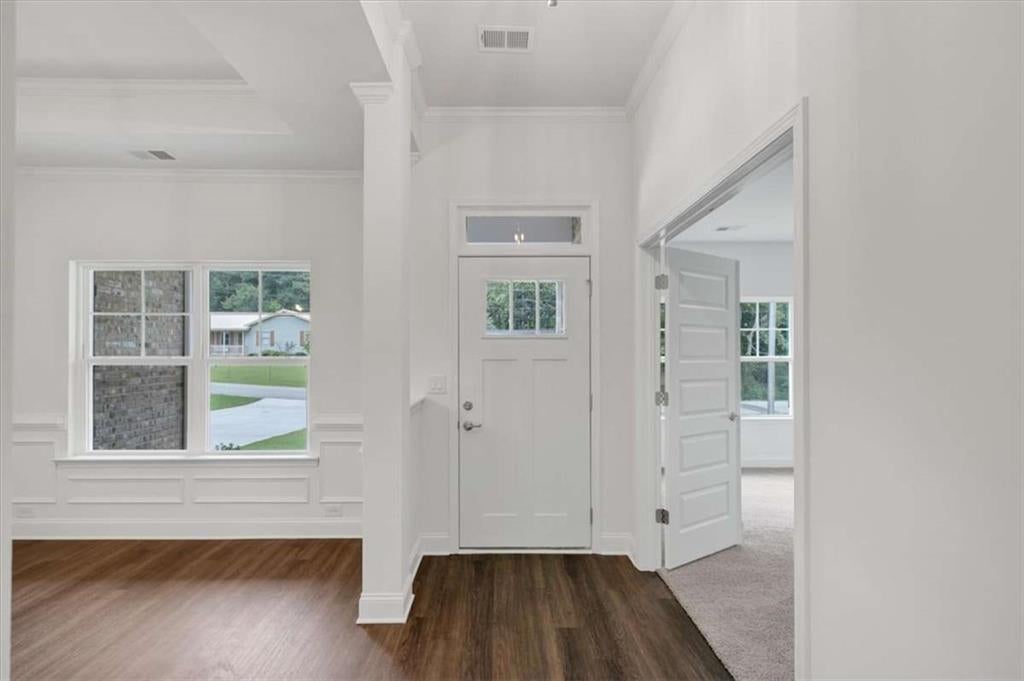
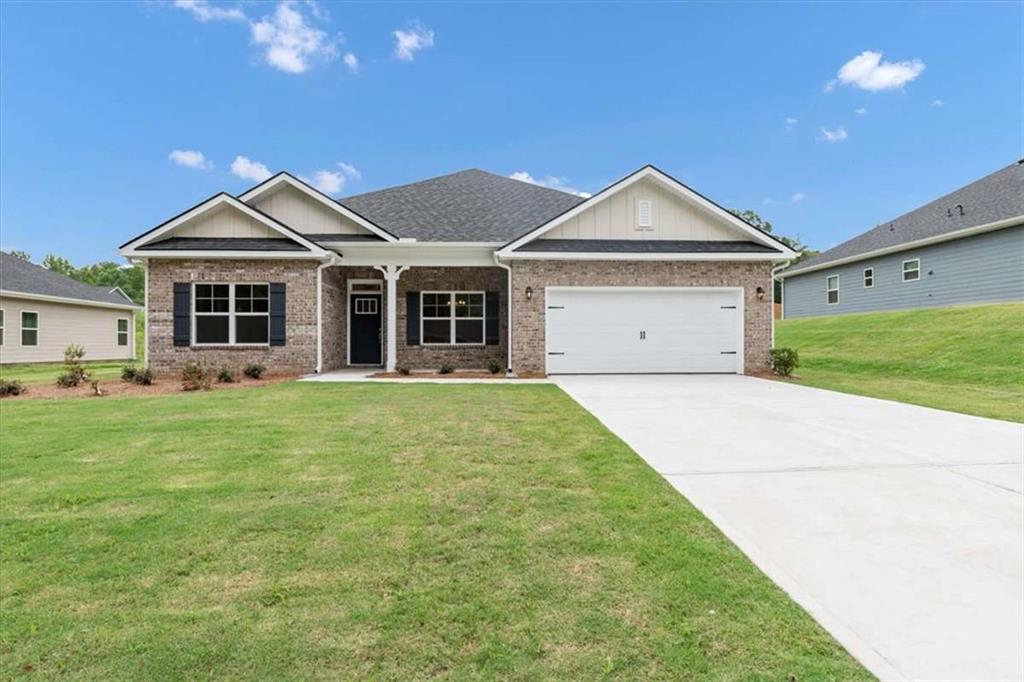
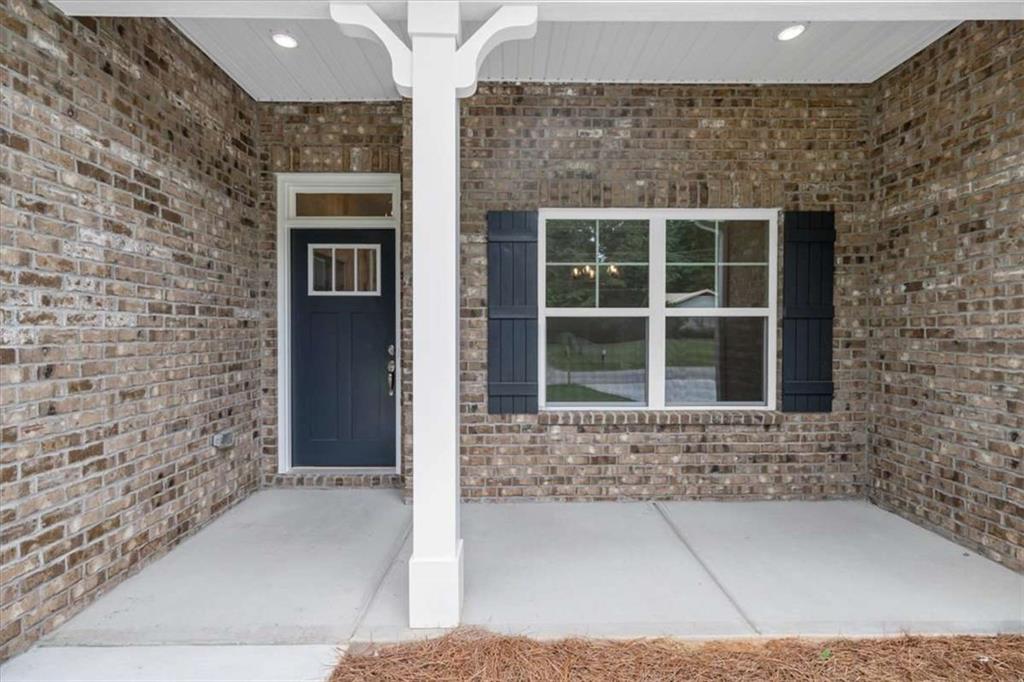
Welcome to this "Park Place Sanctuary" - Charming and Modern 4 Bedroom / 2 Bed - Ranch Retreat in the Park Place community! Envision waking up in your 2100 sq. ft. dream home in Park Place, affectionately known as "The Friendly City", Bowdon, GA. Designed to last and crafted with care, this home blends cozy nooks with open gathering spaces, inviting laughter, stories, and Sunday dinners. Natural light fills the walk-in foyer and spacious dining room leading into the great open-concept family room, with a gorgeous granite countertop island awaiting your gourmet meal prep and a pantry just waiting to be filled. This beautiful split-bedroom layout offers 2 spacious secondary bedrooms and a full bath as you walk into the hallway. The amazing owner's suite has a luxurious soaking tub, a separate shower, and a walk-in closet. This thoughtfully designed space offers both privacy and connection, creating the perfect atmosphere for modern living. Home features 1 additional bedroom that may be suitable for an office / study. Picture yourself unwinding on your covered lanai, overlooking a peaceful and spacious backyard for outdoor living and family barbeques. Whether hosting lively gatherings or enjoying a quiet evening, this home is designed to enhance every moment of your life. Built for quality and efficiency, "The Park Place Sanctuary" features architectural shingles for durability and two water heaters to ensure lasting comfort and peace of mind. you'll enjoy natural light throughout the day, making every room feel warm and inviting. Situated in Carroll County, minutes from I-20, local Bowdon schools, Tanner hospitals, and the University of West Georgia and West Georgia Technical College along Georgia State Routes 100 and 166, Bowdon combines small-town charm with convenient access to nearby communities, local downtown restaurants, and boutique shops. Near Carrollton Greenbelt walking trails, Little Tallapoosa, Hays Mills, and John Tanner Parks, great for outdoor life, hiking, biking, walking, boating, and fishing. USDA financing eligibility, and only $1,000 in earnest money required, making homeownership affordable and attainable. This is your opportunity to own a residence that perfectly blends style, efficiency, and affordability. Schedule your private tour today and start making memories in "Park Place Sanctuary."

Save
Ask
Tour
Hide
Share
Listing Snapshot
Price 
$385,105
Days On Site 
0 Days
Bedrooms 
4
Inside Area (SqFt) 
2,100 sqft
Total Baths 
2
Full Baths 
2
Partial Baths 
N/A
Lot Size 
N/A
Year Built 
2025
MLS® Number 
7831070
Status 
Active
Property Tax 
N/A
HOA/Condo/Coop Fees 
$16.67 monthly
Sq Ft Source 
N/A
Friends & Family
Recent Activity
9 hours agoListing first seen on site
9 hours agoListing updated with changes from the MLS®
General Features
Attached Garage 
Yes
Foundation 
Slab
Garage 
Yes
Garage Spaces 
2
Green Energy Efficient 
AppliancesInsulationRoofThermostatWater HeaterWindows
Home Warranty 
Yes
Land Lease 
No
Levels 
One
Parking 
AttachedGarageKitchen Level
Parking Spaces 
2
Property Condition 
New Construction
Property Sub Type 
Single Family Residence
Security 
Smoke Detector(s)Carbon Monoxide Detector(s)Fire Alarm
Sewer 
Public Sewer
SqFt Above 
2100
Style 
Ranch
Utilities 
Cable AvailableElectricity AvailablePhone AvailableSewer AvailableWater Available
Water Source 
Public
Interior Features
Appliances 
DishwasherDisposalElectric Water HeaterMicrowave
Basement 
None
Cooling 
Ceiling Fan(s)Central AirElectricHeat Pump
Electric 
220 Volts
Fireplace 
Yes
Fireplace Features 
Family RoomLiving Room
Fireplaces 
1
Flooring 
CarpetVinyl
Heating 
CentralElectricForced AirHeat Pump
Interior 
Eat-in KitchenPantryDouble VanityHigh CeilingsTray Ceiling(s)Walk-In Closet(s)Master Downstairs
Laundry Features 
In HallLaundry ClosetLaundry Room
Main Level Bedrooms 
4
Window Features 
Double Pane WindowsInsulated Windows
Save
Ask
Tour
Hide
Share
Exterior Features
Construction Details 
BrickCedarWood Siding
Exterior 
Rain Gutters
Fencing 
None
Frontage 
0
Lot Features 
Back YardFront YardLandscapedLevel
Other Structures 
None
Patio And Porch 
Patio
Pool Features 
None
Road Frontage 
Other
Roof 
Composition
Spa Features 
None
View 
City
Waterfront Features 
None
Waterview 
City
Windows/Doors 
Double Pane WindowsInsulated Windows
Community Features
Association Dues 
200
HOA Fee Frequency 
Annually
Horse Property 
None
Roads 
Other
Schools
School District
Unknown
Elementary School
Bowdon
Middle School
Bowdon
High School
Bowdon
Listing Courtesy Of: Kena Stewart of Adams Homes Realty Inc. Broker: 678-432-5495 Prefer Ph#:[email protected]

Listings identified with the FMLS IDX logo come from FMLS and are held by brokerage firms other than the owner of this website and the listing brokerage is identified in any listing details. Information is deemed reliable but is not guaranteed. If you believe any FMLS listing contains material that infringes your copyrighted work, please click here to review our DMCA policy and learn how to submit a takedown request.


© 2017-2026 First Multiple Listing Service, Inc.

Neighborhood & Commute
Source: Walkscore
Disclosure: Community information and market data powered by Constellation Data Labs. Information is deemed reliable but not guaranteed.
Save
Ask
Tour
Hide
Share