Save
Ask
Tour
Hide
Share
$985,000
New Listing

125 Birkdale Court
Alpharetta, GA 30022

Single Family Residence|Coming Soon
5
Beds
5
Total Baths
4
Full Baths
1
Partial Bath
4,511
SqFt
$218
/SqFt
1993
Built
Subdivision:
Birkdale
County:
Fulton
Listing Courtesy Of: Kelly Finley of Berkshire Hathaway HomeServices Georgia Properties Broker: 770-475-0505 Prefer Ph#:[email protected]

Due to the health concerns created by Coronavirus we are offering personal 1-1 online video walkthough tours where possible.

Call Now: +971-234-5678
Is this the listing for you? We can help make it yours.
+971-234-5678
125 Birkdale Court125 Birkdale Court125 Birkdale Court125 Birkdale Court
Save
Ask
Tour
Hide
Share

Mortgage Calculator

Monthly Payment (Est.)

$4,494
Calculator powered by Showcase IDX, a Constellation1 Company. Copyright ©2026 Information is deemed reliable but not guaranteed.

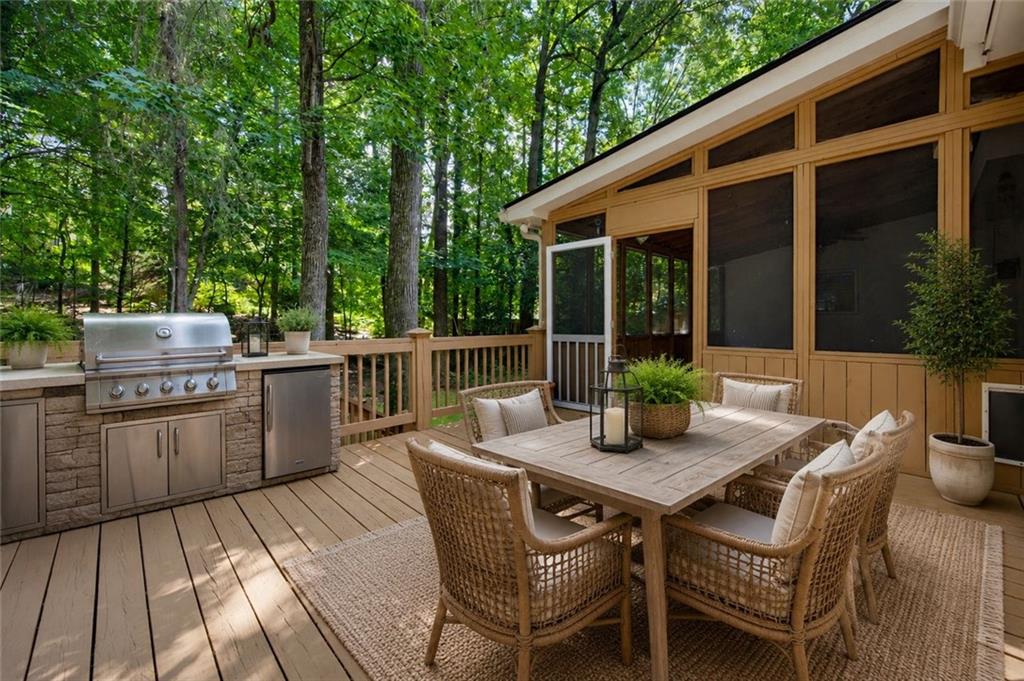
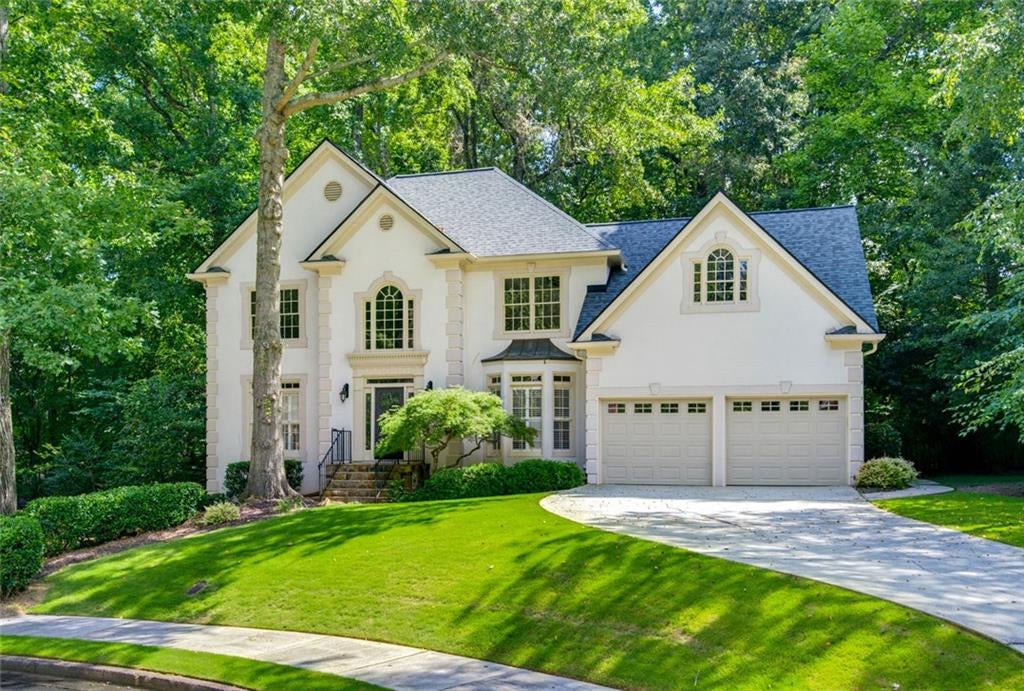
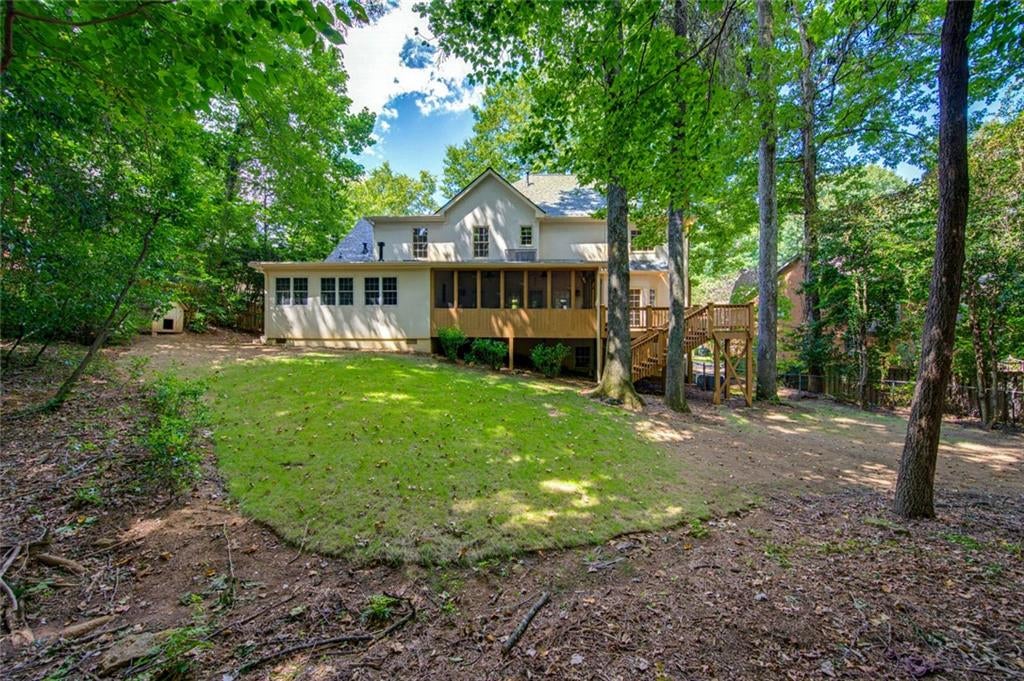
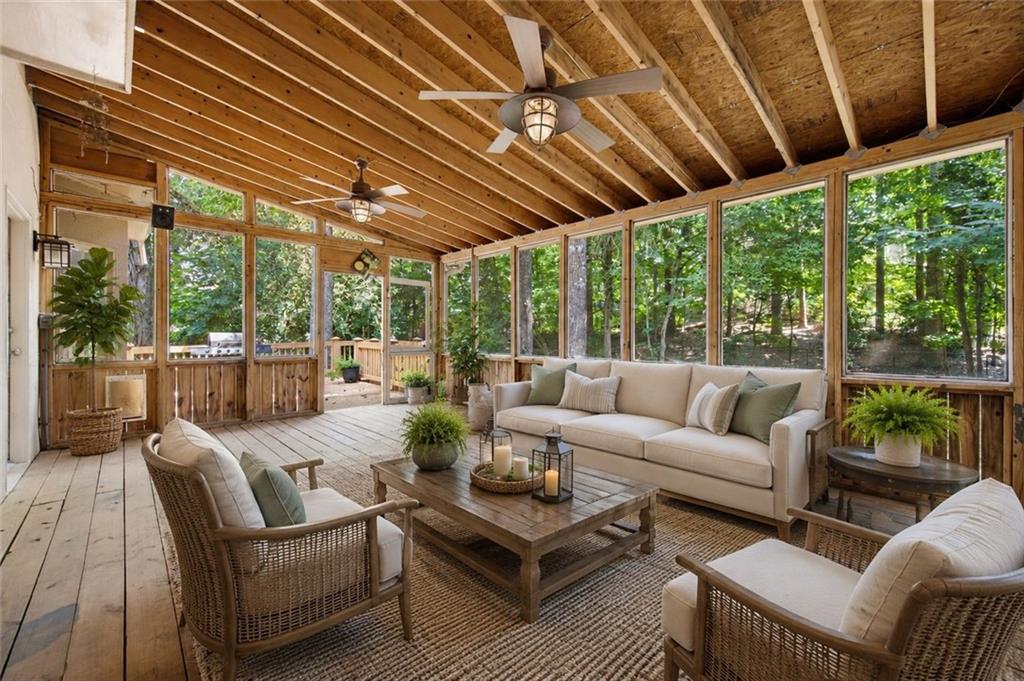
Exceptional home on a quiet cul-de-sac in the friendly Birkdale swim/tennis community off Waters Road, known for its top-rated schools. It feels like a rooted English country estate, with the warmth and character of a home shaped by a literary soul. Highlights include: new full renovation of the master bath and powder room, custom chef's kitchen with cozy keeping room, 15' x 20' screened porch, huge fenced yard, and a fully equipped basement apartment only a few years old. Add valuable upgrades: new roof, new interior and exterior paint, refinished true hardwood throughout the main level, and new carpet. Additional notable details: dedicated office with french doors, separate dining room, built-in character, and a custom kitchen expansion adding a cozy fireside keeping room. Viking double ovens and gas range. New bathroom style is killer. Basement has a FULL kitchen, large fireside living space, office with walk-in closet, modern full bathroom and W/D hookups. Location is so secluded and quiet but so convenient to entertainment hubs in Alpharetta as well as GA 400. Enjoy updated and enchanting luxury living in one of Alpharetta's most coveted neighborhoods.

Save
Ask
Tour
Hide
Share
Listing Snapshot
Price 
$985,000
Days On Site 
0 Days
Bedrooms 
5
Inside Area (SqFt) 
4,511 sqft
Total Baths 
5
Full Baths 
4
Partial Baths 
1
Lot Size 
0.39 Acres
Year Built 
1993
MLS® Number 
7831067
Status 
Coming Soon
Property Tax 
$4,631
HOA/Condo/Coop Fees 
$120.83 monthly
Sq Ft Source 
Owner
Friends & Family
Recent Activity
9 hours agoListing first seen on site
9 hours agoListing updated with changes from the MLS®
General Features
Acres 
0.39
Foundation 
Concrete Perimeter
Garage 
Yes
Garage Spaces 
2
Green Energy Efficient 
AppliancesRoofWater Heater
Home Warranty 
Yes
Land Lease 
No
Levels 
Two
Parking 
Garage
Parking Spaces 
2
Property Sub Type 
Single Family Residence
Security 
Smoke Detector(s)Secured Garage/ParkingSecurity Lights
Sewer 
Public Sewer
SqFt Above 
3511
SqFt Below 
1000
SqFt Total 
4511
Style 
Colonial
Utilities 
Cable AvailableElectricity AvailableNatural Gas AvailablePhone AvailableSewer AvailableUnderground UtilitiesWater Available
Water Source 
Public
Interior Features
Appliances 
DishwasherDisposalDouble OvenDryerGas CooktopGas Water HeaterRange HoodRefrigeratorWasher
Basement 
FullDaylightExterior EntryFinishedInterior Entry
Cooling 
Central AirCeiling Fan(s)
Electric 
220 Volts in Laundry
Fireplace 
Yes
Fireplace Features 
Family RoomGas LogGas Starter
Fireplaces 
3
Flooring 
HardwoodCarpetCeramic Tile
Heating 
Forced AirCentralNatural Gas
Interior 
Breakfast BarEat-in KitchenPantryBookcasesCrown MoldingDouble VanityRecessed LightingTray Ceiling(s)Walk-In Closet(s)
Laundry Features 
In HallMain Level
Window Features 
Wood Frames
Save
Ask
Tour
Hide
Share
Exterior Features
Construction Details 
Stucco
Exterior 
LightingPrivate EntrancePrivate YardRain Gutters
Fencing 
WoodBack Yard
Lot Features 
Back YardCul-De-SacFront YardLandscapedWooded
Other Structures 
None
Patio And Porch 
DeckScreenedRear Porch
Pool Features 
None
Road Frontage 
City Street
Roof 
ShingleComposition
Spa Features 
None
View 
NeighborhoodTrees/Woods
Waterfront Features 
None
Waterview 
NeighborhoodTrees/Woods
Windows/Doors 
Wood Frames
Community Features
Association Dues 
1450
Community Features 
ClubhousePoolSidewalksStreet LightsTennis Court(s)
HOA Fee Frequency 
Annually
Horse Property 
None
Roads 
Asphalt
Schools
School District
Unknown
Elementary School
Dolvin
Middle School
Autrey Mill
High School
Johns Creek
Listing Courtesy Of: Kelly Finley of Berkshire Hathaway HomeServices Georgia Properties Broker: 770-475-0505 Prefer Ph#:[email protected]

Listings identified with the FMLS IDX logo come from FMLS and are held by brokerage firms other than the owner of this website and the listing brokerage is identified in any listing details. Information is deemed reliable but is not guaranteed. If you believe any FMLS listing contains material that infringes your copyrighted work, please click here to review our DMCA policy and learn how to submit a takedown request.

© 2017-2026 First Multiple Listing Service, Inc.

Neighborhood & Commute
Source: Walkscore
Disclosure: Community information and market data powered by Constellation Data Labs. Information is deemed reliable but not guaranteed.
Save
Ask
Tour
Hide
Share