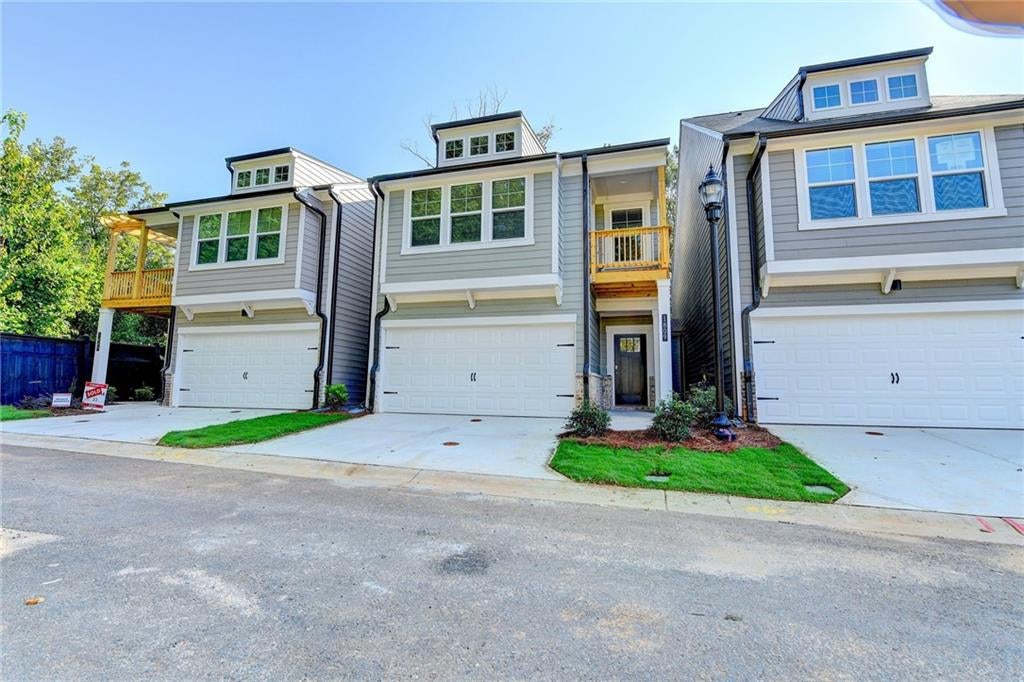
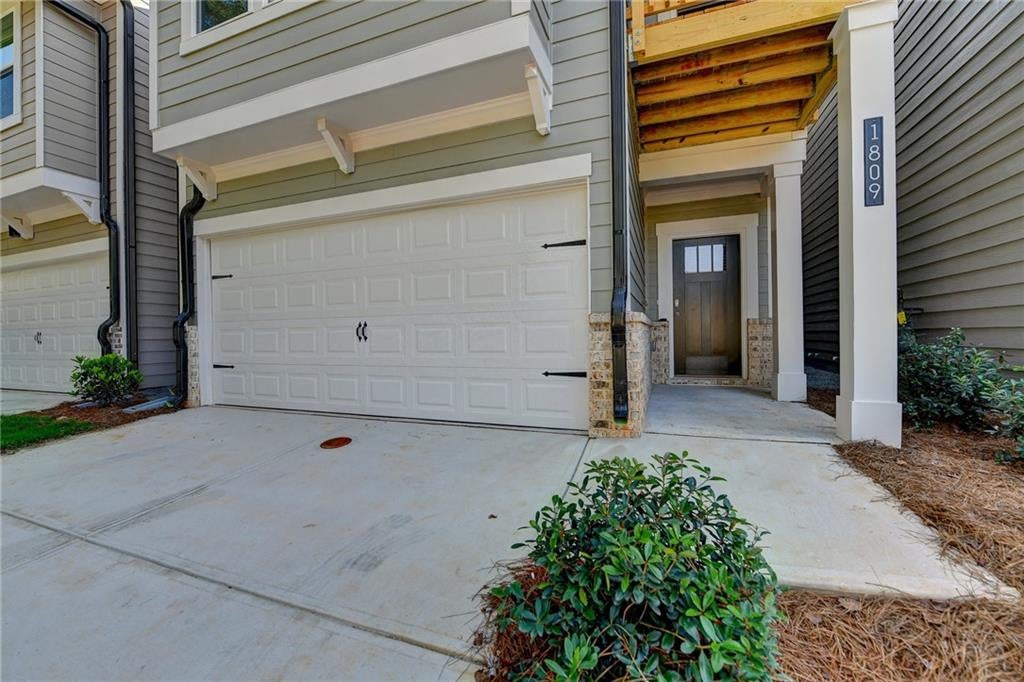
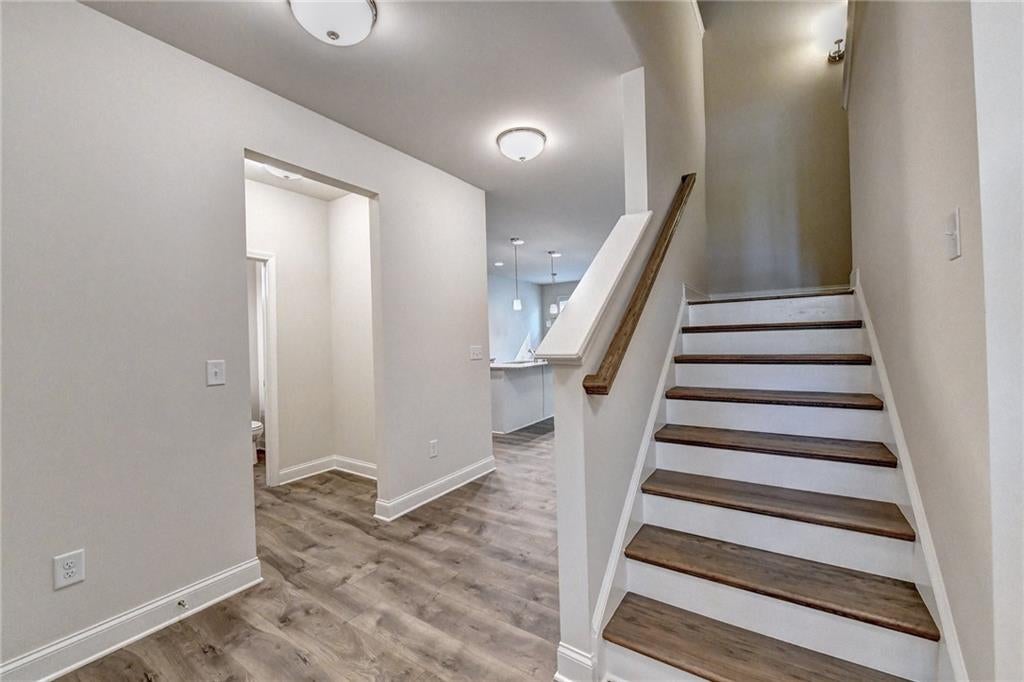
Welcome to 1809 Belmore St, a stunning, like-new end-unit townhome nestled in the highly sought-after gated community of Belmont North. Built in 2021 and meticulously maintained, this spacious residence offers approximately 2,091 square feet of thoughtfully designed living space. Step inside to an open-concept layout where sunlight pours across a generous great room centered around a cozy fireplace. The main level flows effortlessly into the dining space and chef-inspired kitchen, anchored by an oversized granite island with seating that is perfect for casual dining and effortless entertaining. Upstairs, the expansive owner’s suite serves as a true private sanctuary, complete with a walk-in closet, a spa-like double vanity bath with a separate soaking tub and shower, and direct access to an elevated private balcony. Two additional spacious bedrooms, full baths, and a convenient upper-level laundry room round out the top floor. Complete with an attached two-car garage, this home offers low-maintenance living at its finest. Perfectly situated just minutes from I-75, The Battery, Cumberland Mall, Smyrna Market Village, and historic Marietta Square, this turnkey home shows exceptionally well. Move-in ready and a true must-see/shows exceptionally well!
Save
Ask
Tour
Hide
Share
Listing Snapshot
Price
$425,000
Days On Site
0 Days
Bedrooms
3
Inside Area (SqFt)
2,108 sqft
Total Baths
3
Full Baths
2
Partial Baths
1
Lot Size
0.048 Acres
Year Built
2021
MLS® Number
7831036
Status
Coming Soon
Property Tax
$5,328
HOA/Condo/Coop Fees
$250 monthly
Sq Ft Source
Public Records
Friends & Family
React
Comment
Invite
No Comments Yet
Did you know? You can invite friends and family to your search. They can join your search, rate and discuss listings with you.
Recent Activity
9 hours ago
Listing first seen on site
9 hours ago
Listing updated with changes from the MLS®
General Features
Acres
0.048
Foundation
Slab
Garage
Yes
Garage Spaces
2
Land Lease
No
Levels
Two
Parking
GarageGarage Faces SideKitchen Level
Parking Spaces
4
Property Sub Type
Townhouse
Security
Carbon Monoxide Detector(s)Security Gate
Sewer
Public Sewer
SqFt Total
2108
Style
CraftsmanTownhouse
Utilities
Cable AvailableElectricity AvailableNatural Gas Available
Listing Courtesy Of: Jeongah Yu of Trustus Realty, Inc.
Broker: 770-622-9455
Prefer Ph#:[email protected]
Listings identified with the FMLS IDX logo come from FMLS and are held by brokerage firms other than the owner of this website and the listing brokerage is identified in any listing details. Information is deemed reliable but is not guaranteed. If you believe any FMLS listing contains material that infringes your copyrighted work, please click here to review our DMCA policy and learn how to submit a takedown request.


Did you know? You can invite friends and family to your search. They can join your search, rate and discuss listings with you.