Save
Ask
Tour
Hide
Share
$460,000
New Listing

5229 Lanton Circle
Gainesville, GA 30504

For Sale|Single Family Residence|Active
4
Beds
4
Total Baths
4
Full Baths
2,866
SqFt
$161
/SqFt
1989
Built
Subdivision:
Harbour Woods
County:
Hall
Listing Courtesy Of: White Simpson of REMAX Center Broker: 770-932-1234 Prefer Ph#:[email protected]

Due to the health concerns created by Coronavirus we are offering personal 1-1 online video walkthough tours where possible.
Call Now: +971-234-5678
Is this the listing for you? We can help make it yours.
+971-234-5678
5229 Lanton Circle5229 Lanton Circle5229 Lanton Circle5229 Lanton Circle
Save
Ask
Tour
Hide
Share

Mortgage Calculator

Monthly Payment (Est.)

$2,099
Calculator powered by Showcase IDX, a Constellation1 Company. Copyright ©2026 Information is deemed reliable but not guaranteed.

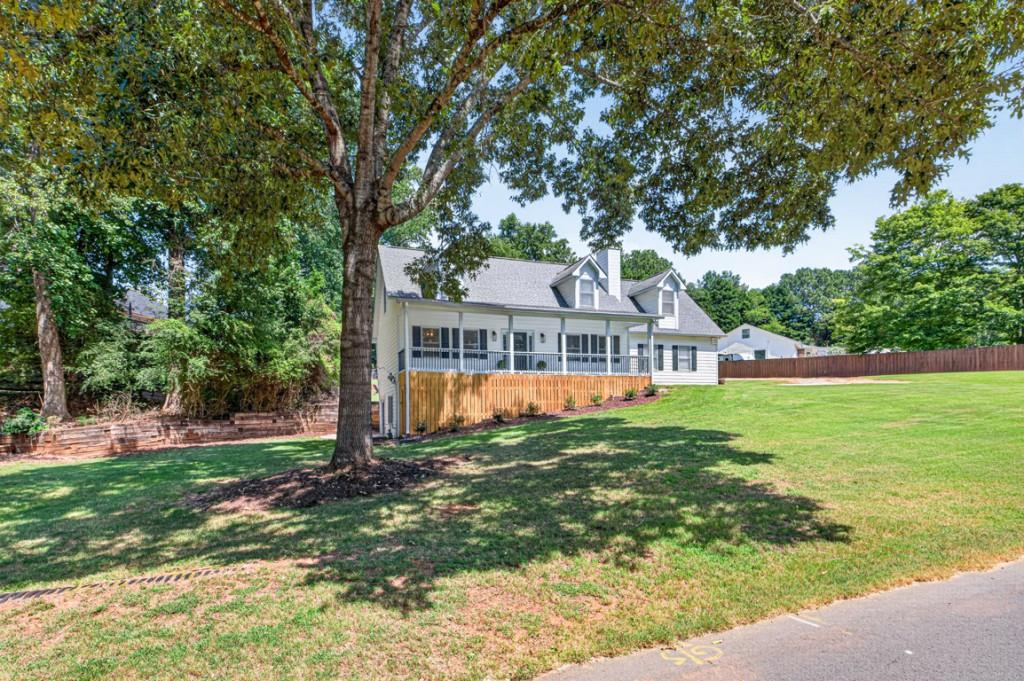
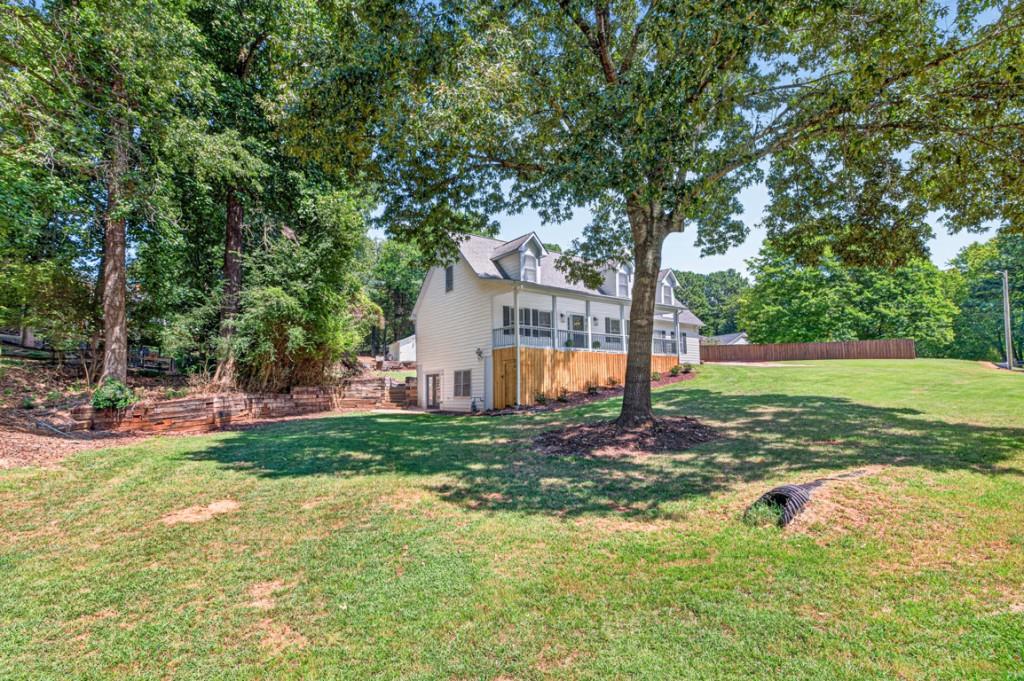
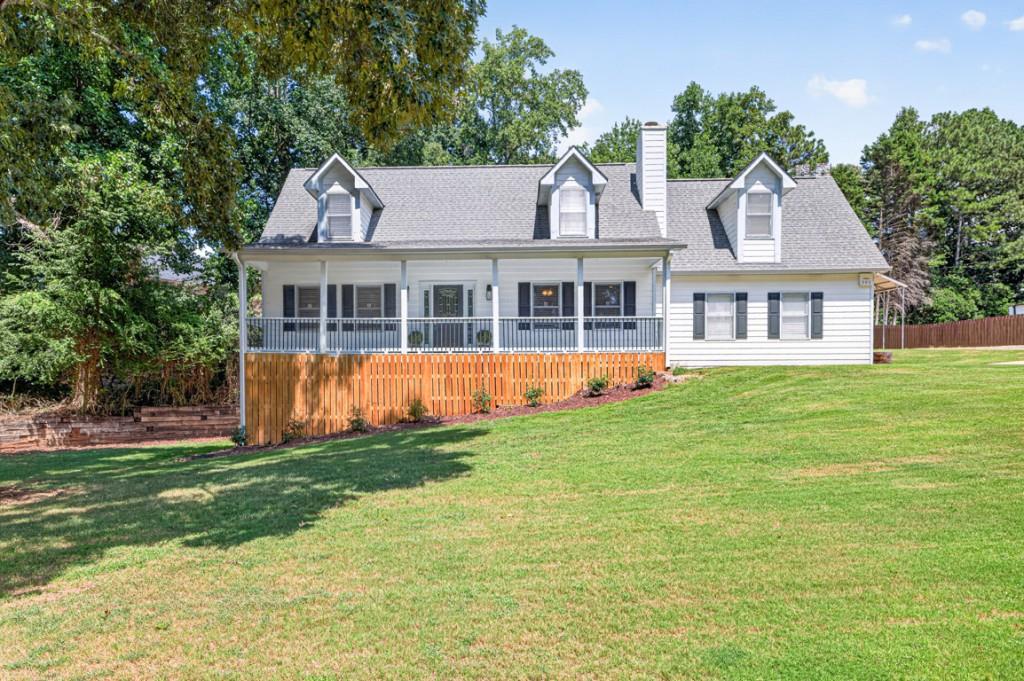
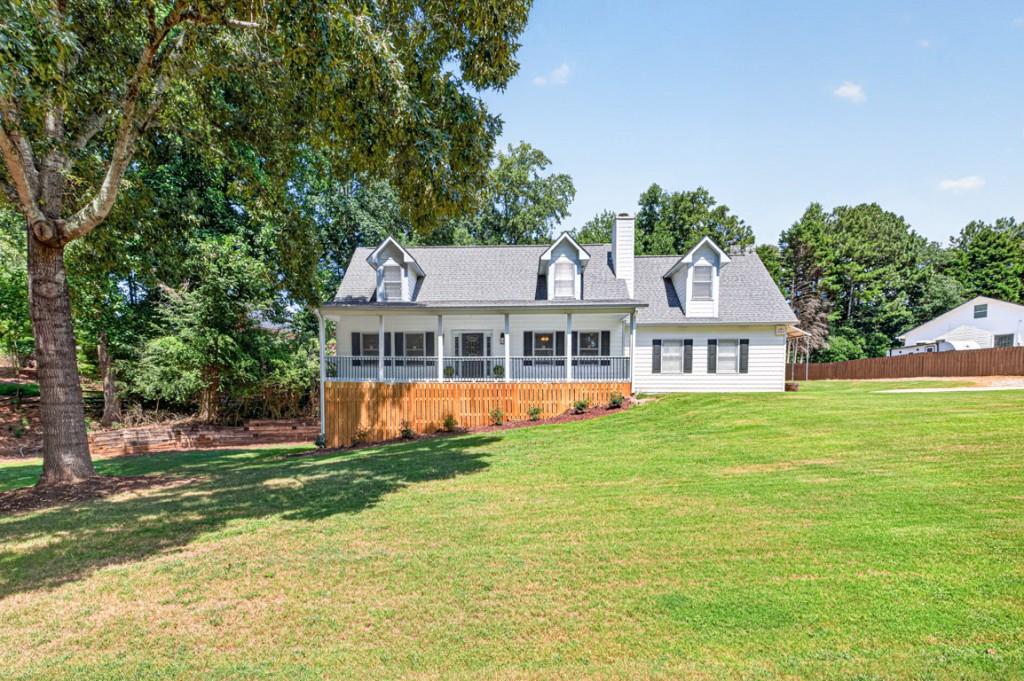
Welcome to 5229 Lanton Circle, a beautifully updated 4-bedroom, 4-bath home ready for its next owner, with no HOA to hold you back. Tucked away on a quiet cul-de-sac with established neighbors, this home has been lovingly maintained and freshly refreshed throughout: the entire interior has been repainted, including all trim on every level, the upstairs stairway, the main floor bathroom, the garage, and the downstairs living areas. The exterior doors (front porch, basement, and screened porch), window shutters, and the upstairs closet have all been updated as well, and the whole property has been soft washed and pressure washed for a like-new look. Step outside to a fully renovated porch, rebuilt with new 6x6 posts set on 24" x 24" concrete footings at least 6 inches thick, new handrails and pickets, vertical skirting, fresh paint, and a deck newly bolted to the house for added security. The old deck has been replaced with a paver patio, and the former above-ground pool is now a cozy fire pit area, perfect for relaxing evenings outdoors. There's plenty of room to store your toys: an 18' x 30' x 14' RV carport easily fits a boat, camper, or RV, plus abundant additional outside storage. Pet owners will love the fenced dog run complete with its own dog house. The home also features an updated HVAC system, and there's simply too much to list, so come see it for yourself. This one is priced to sell. Zoned for the new Norwood Elementary School and just minutes from Lake Lanier's boat ramps and camping areas, as well as downtown Flowery Branch, this home is ideally located for both everyday living and weekend adventures. This one won't last; schedule your showing today!

Save
Ask
Tour
Hide
Share
Listing Snapshot
Price 
$460,000
Days On Site 
0 Days
Bedrooms 
4
Inside Area (SqFt) 
2,866 sqft
Total Baths 
4
Full Baths 
4
Partial Baths 
N/A
Lot Size 
0.82 Acres
Year Built 
1989
MLS® Number 
7831030
Status 
Active
Property Tax 
$2,784
HOA/Condo/Coop Fees 
N/A
Sq Ft Source 
Public Records
Friends & Family
Recent Activity
9 hours agoListing first seen on site
9 hours agoListing updated with changes from the MLS®
General Features
Acres 
0.82
Foundation 
Concrete Perimeter
Garage 
Yes
Garage Spaces 
2
Green Energy Efficient 
HVACInsulation
Land Lease 
No
Levels 
One and One Half
Parking 
DrivewayGarageGarage Door OpenerKitchen LevelRV Access/Parking
Property Sub Type 
Single Family Residence
Security 
Smoke Detector(s)
Sewer 
Septic Tank
SqFt Above 
1898
SqFt Below 
968
SqFt Total 
2866
Style 
Cape Cod
Utilities 
Natural Gas Available
Water Source 
Public
Interior Features
Appliances 
DishwasherGas CooktopGas RangeRefrigerator
Basement 
FinishedInterior Entry
Cooling 
Central Air
Electric 
220 Volts
Fireplace 
Yes
Fireplace Features 
Factory BuiltFamily RoomGas LogGas Starter
Fireplaces 
1
Flooring 
Ceramic Tile
Heating 
CentralForced Air
Interior 
Breakfast BarEat-in KitchenPantryBookcasesHigh Speed Internet
Laundry Features 
In KitchenLaundry Room
Main Level Bedrooms 
1
Window Features 
Insulated Windows
Save
Ask
Tour
Hide
Share
Exterior Features
Construction Details 
BrickFrame
Exterior 
Private EntrancePrivate Yard
Fencing 
None
Frontage 
0
Lot Features 
Back YardLevelPrivate
Other Structures 
Garage(s)Kennel/Dog RunShed(s)Workshop
Patio And Porch 
Screened
Pool Features 
None
Road Frontage 
County Road
Roof 
Composition
Spa Features 
None
View 
Other
Waterfront Features 
None
Waterview 
Other
Windows/Doors 
Insulated Windows
Community Features
Community Features 
None
Financing Terms Available 
CashConventionalFHAVA Loan
Horse Property 
None
Roads 
Asphalt
Schools
School District
Unknown
Elementary School
Everwood
Middle School
West Hall
High School
West Hall
Listing Courtesy Of: White Simpson of REMAX Center Broker: 770-932-1234 Prefer Ph#:[email protected]

Listings identified with the FMLS IDX logo come from FMLS and are held by brokerage firms other than the owner of this website and the listing brokerage is identified in any listing details. Information is deemed reliable but is not guaranteed. If you believe any FMLS listing contains material that infringes your copyrighted work, please click here to review our DMCA policy and learn how to submit a takedown request.


© 2017-2026 First Multiple Listing Service, Inc.

Neighborhood & Commute
Source: Walkscore
Disclosure: Community information and market data powered by Constellation Data Labs. Information is deemed reliable but not guaranteed.
Save
Ask
Tour
Hide
Share