Save
Ask
Tour
Hide
Share
$470,000
New Listing

114 Henson Farm Drive
Loganville, GA 30052

Single Family Residence|Coming Soon
4
Beds
3
Total Baths
2
Full Baths
1
Partial Bath
2,526
SqFt
$186
/SqFt
2021
Built
Subdivision:
Central Park
County:
Gwinnett
Listing Courtesy Of: Clarence Quarterman of Keller Williams Realty West Atlanta Broker: 470-907-8266 Prefer Ph#:[email protected]

Due to the health concerns created by Coronavirus we are offering personal 1-1 online video walkthough tours where possible.
Call Now: +971-234-5678
Is this the listing for you? We can help make it yours.
+971-234-5678
114 Henson Farm Drive114 Henson Farm Drive114 Henson Farm Drive114 Henson Farm Drive
Save
Ask
Tour
Hide
Share

Mortgage Calculator

Monthly Payment (Est.)

$2,144
Calculator powered by Showcase IDX, a Constellation1 Company. Copyright ©2026 Information is deemed reliable but not guaranteed.

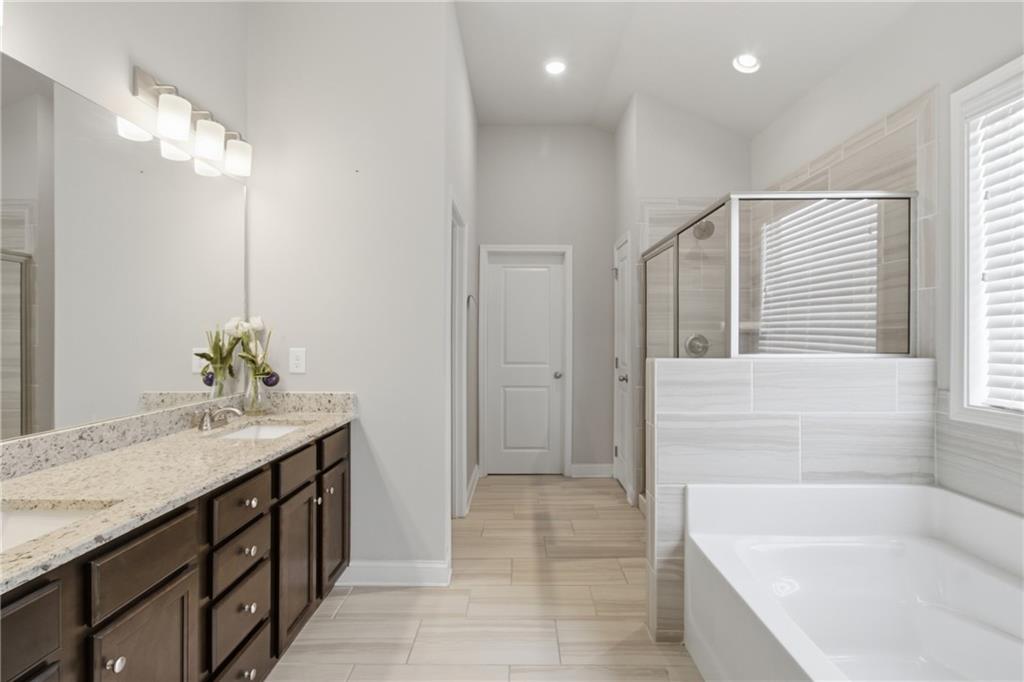
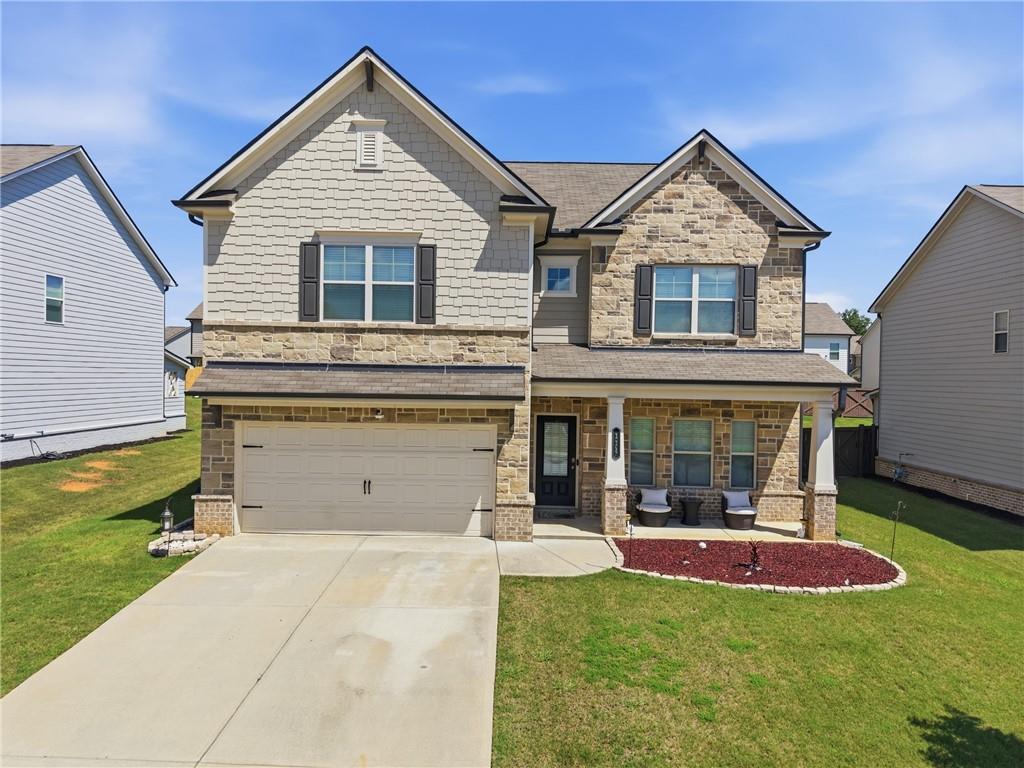
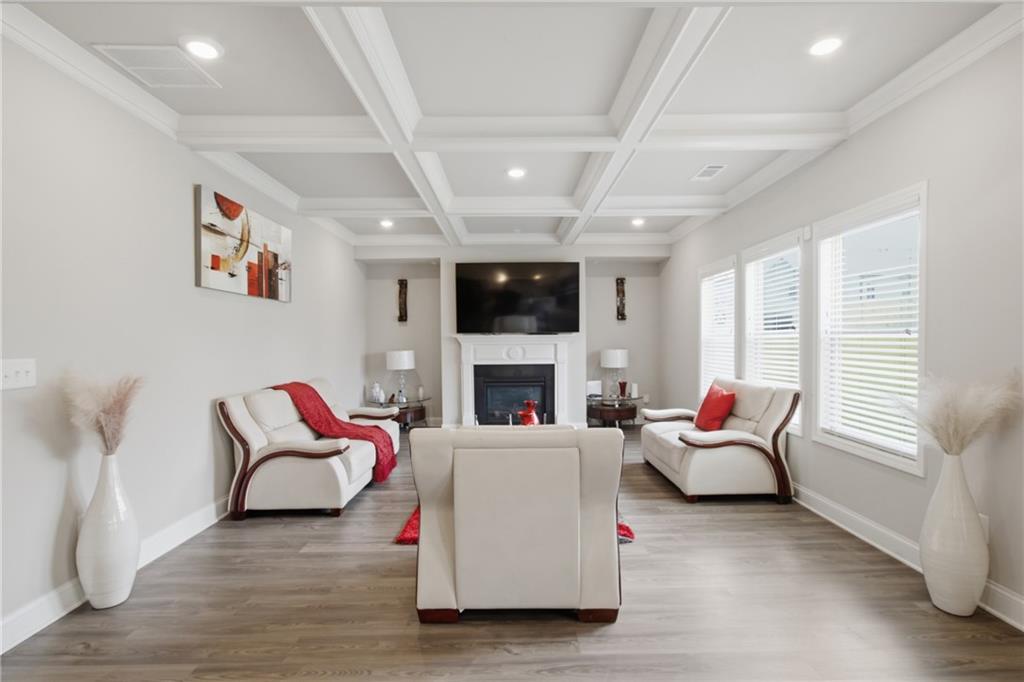
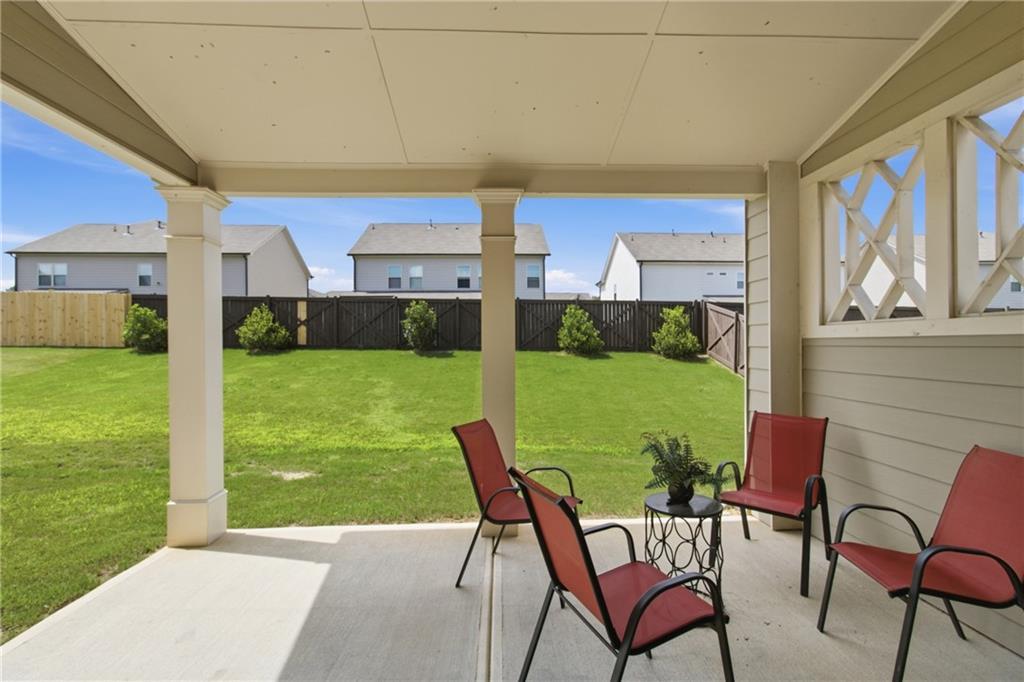
Fresh price. Fresh opportunity. Move in ready living in Loganville’s Central Park community. Welcome to 114 Henson Farm Dr., a beautifully maintained four bedroom, two and a half bath home built in 2021 and now offered at $470,000. This is the home for buyers who want modern construction and thoughtful upgrades without taking on a renovation project. There is no carpet anywhere. The entire home features hard surface flooring for a clean look and easy maintenance. Inside, the open main living area makes a strong first impression with coffered ceilings and an inviting layout designed for both everyday living and entertaining. The upgraded kitchen features a gas cooktop, wall mounted oven and microwave, granite countertops, and a walk in pantry. Granite finishes continue throughout the home for a polished, cohesive feel. The covered back patio extends the living space outdoors and overlooks the landscaped yard, creating an ideal setting for morning coffee, weekend grilling, or relaxing after a long day. A two car garage provides everyday convenience, while the HVAC system has been serviced every six months for added peace of mind. Residents of the community enjoy access to a pool and dog park. With its 2021 construction, upgraded finishes, no carpet design, outdoor living space, and attractive new price, this home offers a compelling alternative to buying an older property and immediately putting money into updates. The upgrades are already here. The home is ready. Now it is your turn to see it. Schedule your private showing today.

Save
Ask
Tour
Hide
Share
Listing Snapshot
Price 
$470,000
Days On Site 
0 Days
Bedrooms 
4
Inside Area (SqFt) 
2,526 sqft
Total Baths 
3
Full Baths 
2
Partial Baths 
1
Lot Size 
0.18 Acres
Year Built 
2021
MLS® Number 
7831003
Status 
Coming Soon
Property Tax 
$6,410
HOA/Condo/Coop Fees 
$46 monthly
Sq Ft Source 
Public Records
Friends & Family
Recent Activity
10 hours agoListing first seen on site
10 hours agoListing updated with changes from the MLS®
General Features
Acres 
0.18
Foundation 
Slab
Garage 
Yes
Garage Spaces 
2
Home Warranty 
Yes
Land Lease 
No
Levels 
Two
Parking 
Garage
Property Sub Type 
Single Family Residence
Security 
Secured Garage/ParkingSmoke Detector(s)
Sewer 
Public Sewer
SqFt Above 
2526
SqFt Total 
2526
Style 
Traditional
Utilities 
Cable Available
Water Source 
Public
Interior Features
Appliances 
DishwasherDisposalGas CooktopGas OvenGas Water HeaterMicrowave
Basement 
None
Cooling 
Central Air
Fireplace Features 
None
Flooring 
Hardwood
Heating 
Central
Interior 
Breakfast BarEat-in KitchenPantryCoffered Ceiling(s)Crown MoldingLow Flow Plumbing FixturesRecessed Lighting
Laundry Features 
Laundry RoomUpper Level
Save
Ask
Tour
Hide
Share
Exterior Features
Construction Details 
BrickVinyl Siding
Exterior 
Lighting
Fencing 
None
Lot Features 
Back YardLevel
Other Structures 
None
Patio And Porch 
CoveredRear Porch
Pool Features 
None
Road Frontage 
City Street
Roof 
Composition
Spa Features 
Community
View 
Neighborhood
Waterfront Features 
None
Waterview 
Neighborhood
Community Features
Association Dues 
552
Community Features 
Pool
HOA Fee Frequency 
Annually
Horse Property 
None
Roads 
Concrete
Schools
School District
Unknown
Elementary School
Trip
Middle School
Bay Creek
High School
Grayson
Listing Courtesy Of: Clarence Quarterman of Keller Williams Realty West Atlanta Broker: 470-907-8266 Prefer Ph#:[email protected]

Listings identified with the FMLS IDX logo come from FMLS and are held by brokerage firms other than the owner of this website and the listing brokerage is identified in any listing details. Information is deemed reliable but is not guaranteed. If you believe any FMLS listing contains material that infringes your copyrighted work, please click here to review our DMCA policy and learn how to submit a takedown request.


© 2017-2026 First Multiple Listing Service, Inc.

Neighborhood & Commute
Source: Walkscore
Disclosure: Community information and market data powered by Constellation Data Labs. Information is deemed reliable but not guaranteed.
Save
Ask
Tour
Hide
Share