NEW CONSTRUCTION - MOVE-IN READY.
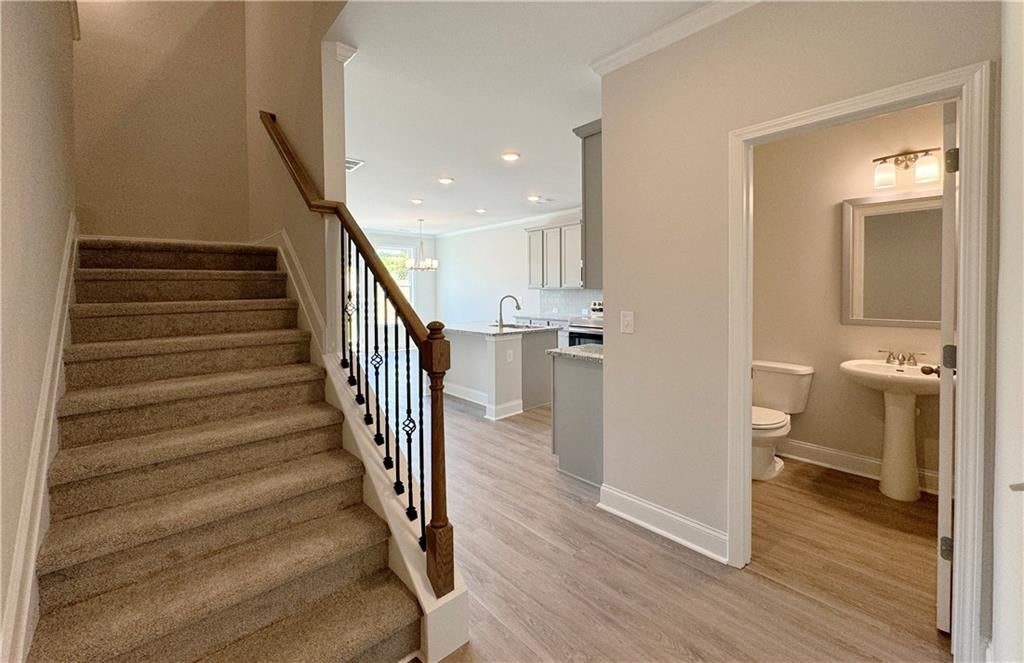
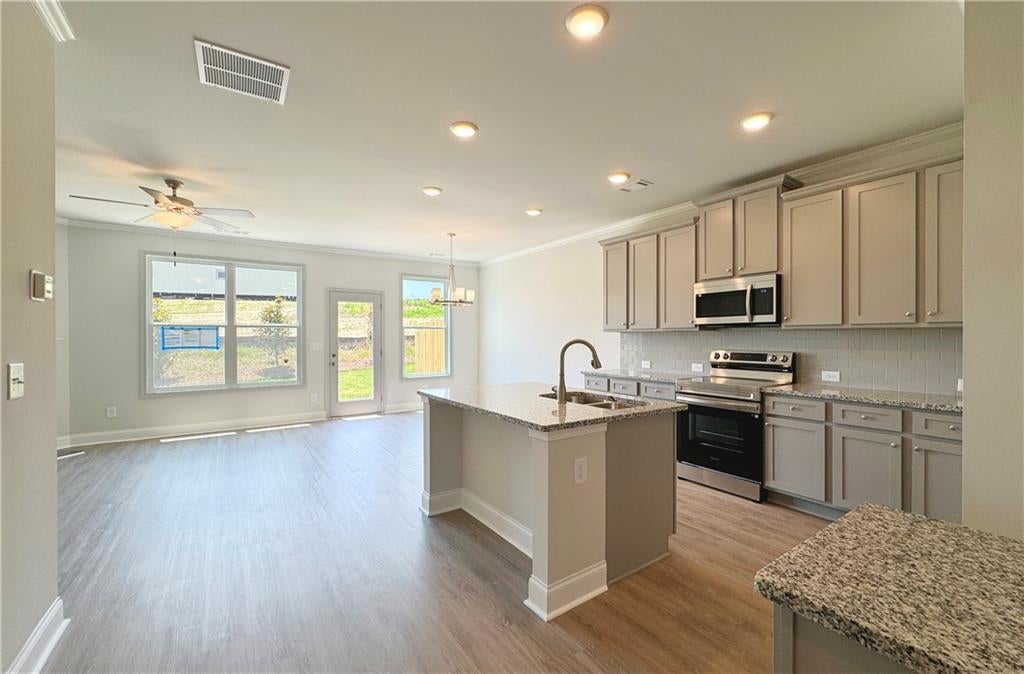
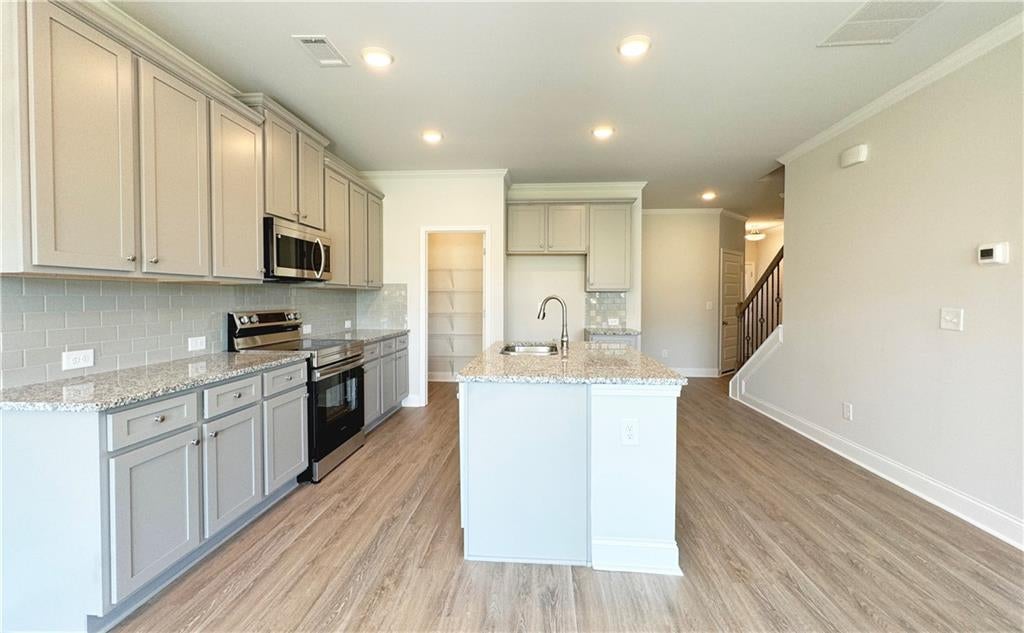
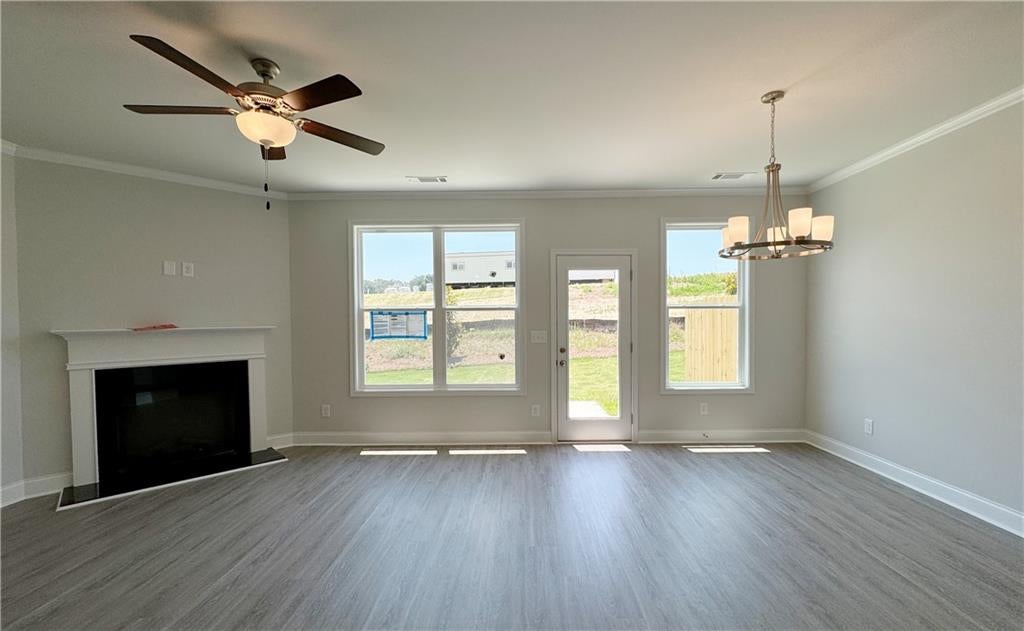
Welcome to Lot 119, offers an inviting open-concept CHEYENNE plan with 9-foot ceilings, granite countertops, shaker cabinetry, stainless-steel appliances, a large island, and an electric fireplace. The upper level features a spacious primary suite with a walk-in closet, soaking tub, and double vanity, two additional bedrooms with walk-in closets, a full bath, and a convenient laundry room. Enjoy 4 total parking spaces, including a 2-car garage, plus a private patio and fenced yard. Community amenities include a resort-style pool and lawn care.
Conveniently located within walking distance of the new Publix and less than 10 minutes from Lake Lanier, Downtown Gainesville, and Northeast Georgia Medical Center. Lot 119 has an amazing view to the mountain!
Up to $15,000 towards closing Cost with Preferred Lender. Call/Text, Tour or Book your appointment.
Save
Ask
Tour
Hide
Share
Listing Snapshot
Price
$354,910
Days On Site
0 Days
Bedrooms
3
Inside Area (SqFt)
1,823 sqft
Total Baths
3
Full Baths
2
Partial Baths
1
Lot Size
0.06 Acres
Year Built
2025
MLS® Number
7831000
Status
Active
Property Tax
$714
HOA/Condo/Coop Fees
$116.67 monthly
Sq Ft Source
Builder
Friends & Family
React
Comment
Invite
No Comments Yet
Did you know? You can invite friends and family to your search. They can join your search, rate and discuss listings with you.
Recent Activity
10 hours ago
Listing first seen on site
10 hours ago
Listing updated with changes from the MLS®
General Features
Acres
0.06
Attached Garage
Yes
Foundation
Slab
Garage
Yes
Garage Spaces
2
Home Warranty
Yes
Land Lease
No
Levels
Two
Parking
AttachedGarageGarage Door OpenerKitchen Level
Parking Spaces
4
Property Condition
New Construction
Property Sub Type
Townhouse
Security
Carbon Monoxide Detector(s)Smoke Detector(s)
Sewer
Public Sewer
SqFt Total
1823
Style
Craftsman
Utilities
Electricity AvailableSewer AvailableUnderground UtilitiesWater Available
Water Source
Public
Interior Features
Appliances
DishwasherDisposal
Basement
None
Cooling
Ceiling Fan(s)Central Air
Electric
220 Volts
Fireplace
Yes
Fireplace Features
Factory BuiltFamily Room
Fireplaces
1
Flooring
Carpet
Heating
CentralElectricZoned
Interior
Double Vanity
Laundry Features
Upper Level
Window Features
Double Pane Windows
Save
Ask
Tour
Hide
Share
Exterior Features
Construction Details
BrickHardiPlank Type
Exterior
Private EntranceRain Gutters
Fencing
Fenced
Lot Features
Level
Other Structures
None
Patio And Porch
Patio
Pool Features
None
Road Frontage
County Road
Roof
Composition
Spa Features
None
View
Mountain(s)
Waterfront Features
None
Waterview
Mountain(s)
Windows/Doors
Double Pane Windows
Community Features
Association Dues
350
HOA Fee Frequency
Quarterly
Horse Property
None
Roads
AsphaltPaved
Schools
School District
Unknown
Elementary School
Lanier
Middle School
Chestatee
High School
Chestatee
Listing Courtesy Of: Laura Rincon of McKinley Properties, LLC.
Broker: 678-691-4048
Prefer Ph#:[email protected]
Listings identified with the FMLS IDX logo come from FMLS and are held by brokerage firms other than the owner of this website and the listing brokerage is identified in any listing details. Information is deemed reliable but is not guaranteed. If you believe any FMLS listing contains material that infringes your copyrighted work, please click here to review our DMCA policy and learn how to submit a takedown request.


Did you know? You can invite friends and family to your search. They can join your search, rate and discuss listings with you.