Save
Ask
Tour
Hide
Share
$550,000
New Listing

26 Ridgemont Way
Cartersville, GA 30120

For Sale|Single Family Residence|Active
5
Beds
4
Total Baths
3
Full Baths
1
Partial Bath
3,734
SqFt
$147
/SqFt
2018
Built
Subdivision:
Carter Grove
County:
Bartow
Listing Courtesy Of: George T Jones of REMAX Around Atlanta Broker: 678-907-3009 Prefer Ph#:[email protected]

Due to the health concerns created by Coronavirus we are offering personal 1-1 online video walkthough tours where possible.
Call Now: +971-234-5678
Is this the listing for you? We can help make it yours.
+971-234-5678
26 Ridgemont Way26 Ridgemont Way26 Ridgemont Way26 Ridgemont Way
Save
Ask
Tour
Hide
Share

Mortgage Calculator

Monthly Payment (Est.)

$2,509
Calculator powered by Showcase IDX, a Constellation1 Company. Copyright ©2026 Information is deemed reliable but not guaranteed.

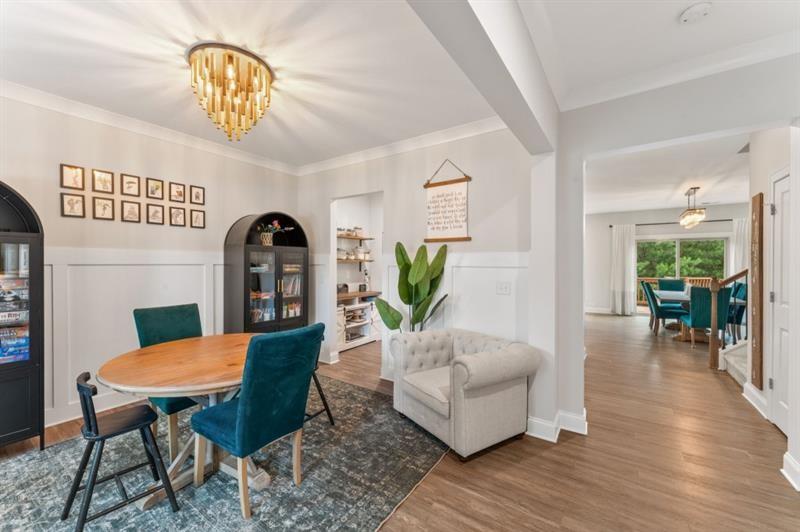
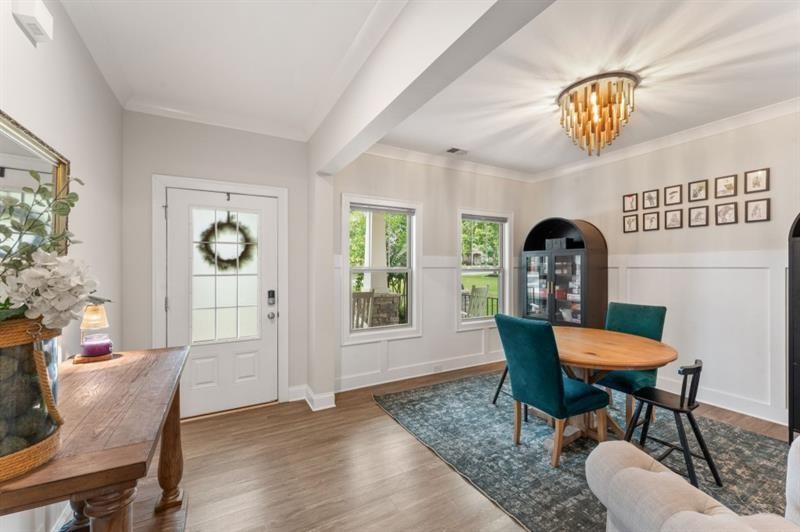
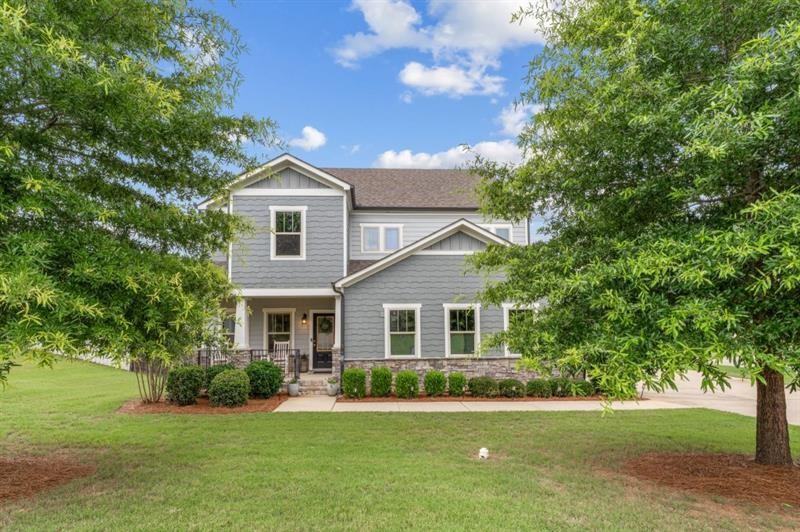
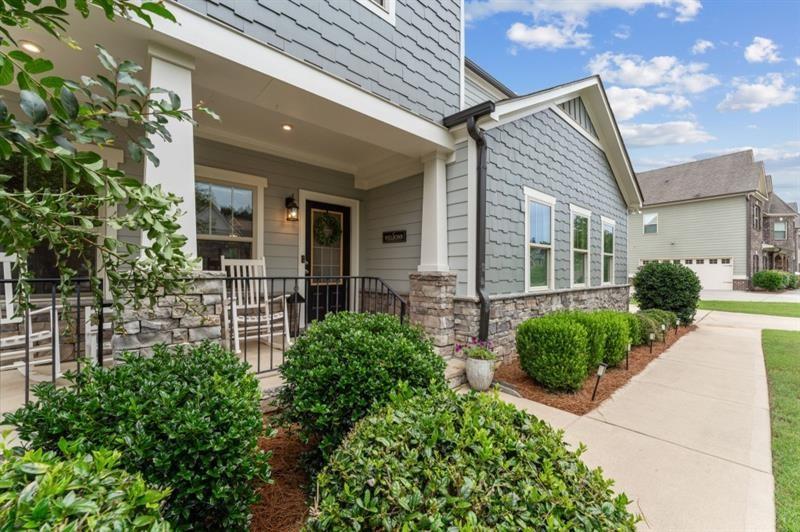
BETTER THAN NEW CONSTRUCTION in the highly sought-after Carter Grove Golf Community! Why wait months for new construction when you can move right into this beautifully upgraded home featuring a finished basement, fenced backyard, 3-car side-entry garage, and luxury finishes throughout? This spacious 5-bed, 4.5-bath home boasts a naturally flowing, open-concept floor plan filled with natural light. The gourmet kitchen, connected to separate dining room by butler's pantry, overlooks the expansive fireside family room, creating the perfect gathering space for family and friends. Large windows provide views of the private backyard and outdoor living areas. The oversized owner's retreat is truly a showstopper, featuring a private sitting room, dual walk-in closets, separate vanities, a dedicated makeup/third vanity area, and a massive custom tile shower that delivers a true spa-like experience. Upstairs, you'll find generously sized secondary bedrooms with plenty of room for family, guests, or work-from-home flexibility. The fully finished basement expands your living space with an additional bedroom, full bathroom, and versatile recreation area ideal for a media room, game room, home gym, teen suite, or multigenerational living. Outside, enjoy year-round outdoor living from the elevated rear deck overlooking the fenced backyard, while the custom patio addition below creates the perfect setting for entertaining, grilling, or relaxing. The beautifully maintained yard offers privacy and room to play, pets to roam, or future outdoor enhancements. Adding to the home's exceptional appeal is the rare 3-car side-entry garage, providing abundant storage, workshop space, golf cart parking, or room for recreational vehicles while enhancing the home's curb appeal. Located in the award-winning Carter Grove community, residents enjoy access to swimming, tennis, and the beautiful Woodland Hills Golf Course. Conveniently situated just minutes from Downtown Cartersville, Lake Allatoona, I-75, shopping, dining, parks, and top-rated schools. Don't miss out on this incredible opportunity!

Save
Ask
Tour
Hide
Share
Listing Snapshot
Price 
$550,000
Days On Site 
0 Days
Bedrooms 
5
Inside Area (SqFt) 
3,734 sqft
Total Baths 
4
Full Baths 
3
Partial Baths 
1
Lot Size 
0.43 Acres
Year Built 
2018
MLS® Number 
7830997
Status 
Active
Property Tax 
$5,493
HOA/Condo/Coop Fees 
$50 monthly
Sq Ft Source 
Owner
Friends & Family
Recent Activity
10 hours agoListing first seen on site
10 hours agoListing updated with changes from the MLS®
General Features
Acres 
0.43
Foundation 
Concrete Perimeter
Garage 
Yes
Garage Spaces 
3
Green Energy Efficient 
AppliancesInsulation
Land Lease 
No
Levels 
Two
Parking 
DrivewayGarageGarage Door OpenerGarage Faces SideKitchen Level
Property Sub Type 
Single Family Residence
Security 
Smoke Detector(s)Carbon Monoxide Detector(s)Fire Alarm
Sewer 
Public Sewer
SqFt Above 
2516
SqFt Below 
1218
SqFt Total 
3734
Style 
CraftsmanTraditional
Utilities 
Cable AvailableElectricity AvailableNatural Gas AvailablePhone AvailableSewer AvailableUnderground UtilitiesWater Available
Water Source 
Public
Interior Features
Appliances 
DishwasherDisposalDouble OvenENERGY STAR Qualified AppliancesGas RangeMicrowave
Basement 
DaylightExterior EntryFinishedFullInterior Entry
Cooling 
Central AirElectricZoned
Fireplace Features 
Factory BuiltFamily Room
Flooring 
CarpetCeramic TileLaminate
Heating 
CentralForced AirZoned
Interior 
Breakfast BarEat-in KitchenPantryDouble VanityEntrance FoyerHigh Speed InternetHis and Hers ClosetsVaulted Ceiling(s)
Laundry Features 
Laundry RoomUpper Level
Window Features 
Double Pane Windows
Save
Ask
Tour
Hide
Share
Exterior Features
Construction Details 
Cement SidingStone
Exterior 
Private YardRain Gutters
Fencing 
Back Yard
Frontage 
0
Lot Features 
Back YardFront YardLandscapedLevelPrivateWooded
Other Structures 
None
Patio And Porch 
CoveredDeckFront Porch
Pool Features 
None
Road Frontage 
County Road
Roof 
Composition
Spa Features 
None
View 
Trees/Woods
Waterfront Features 
None
Waterview 
Trees/Woods
Windows/Doors 
Double Pane Windows
Community Features
Association Dues 
600
Community Features 
ClubhousePlaygroundPoolSidewalksStreet LightsTennis Court(s)
Financing Terms Available 
CashConventionalFHAVA Loan
HOA Fee Frequency 
Annually
Horse Property 
None
Roads 
Asphalt
Schools
School District
Unknown
Elementary School
Cartersville
Middle School
Cartersville
High School
Cartersville
Listing Courtesy Of: George T Jones of REMAX Around Atlanta Broker: 678-907-3009 Prefer Ph#:[email protected]

Listings identified with the FMLS IDX logo come from FMLS and are held by brokerage firms other than the owner of this website and the listing brokerage is identified in any listing details. Information is deemed reliable but is not guaranteed. If you believe any FMLS listing contains material that infringes your copyrighted work, please click here to review our DMCA policy and learn how to submit a takedown request.


© 2017-2026 First Multiple Listing Service, Inc.

Neighborhood & Commute
Source: Walkscore
Disclosure: Community information and market data powered by Constellation Data Labs. Information is deemed reliable but not guaranteed.
Save
Ask
Tour
Hide
Share