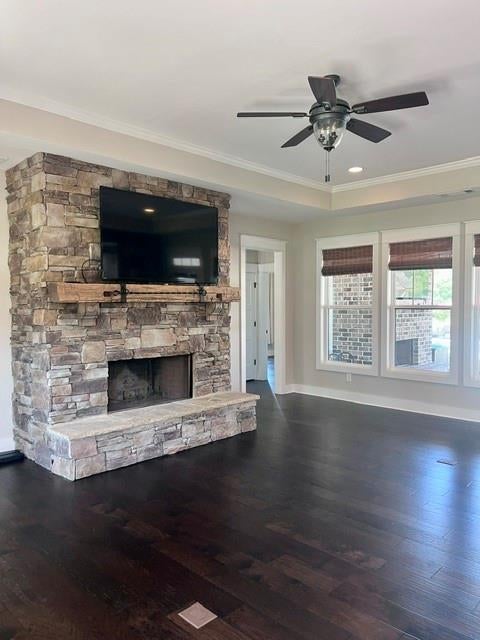
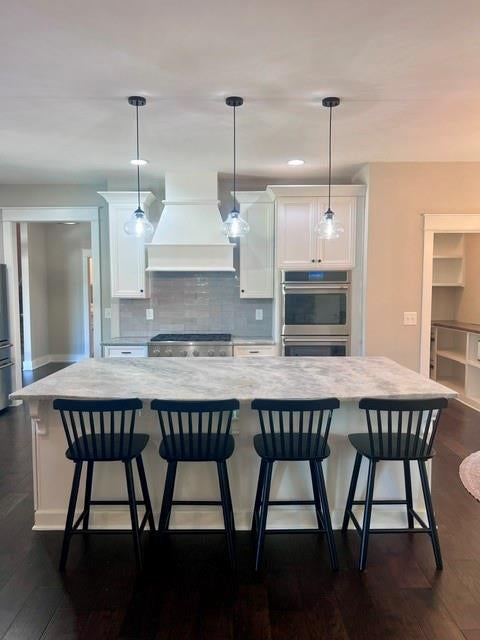
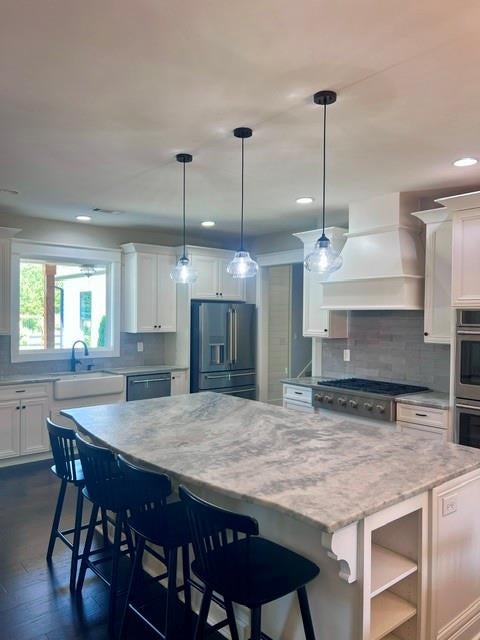
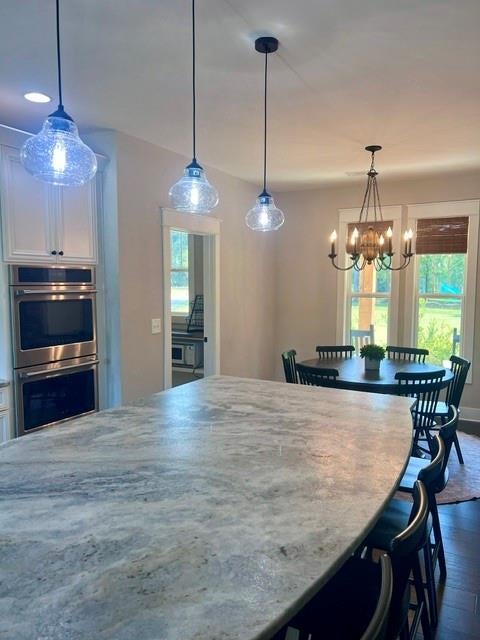
Professional photos coming soon! Welcome to your ultimate private oasis—a gorgeous custom farmhouse perfectly situated on a beautifully landscaped level 5.86-acre estate. Inside, the open floor plan greets you with striking stone columns, custom beams, and a cozy 42-inch stone fireplace. The chef’s kitchen is a true showstopper, boasting premium Quartzite countertops, an oversized four-seat island, high-end Café appliances including a double oven and a 6-burner gas cooktop with a dedicated power/searing burner, and a large walk-in butler's pantry with ample storage.The main-floor master retreat is a luxurious escape, featuring elegant tray ceilings and a barn door that opens to a spa-like tiled bath equipped with a deep soaking tub, an oversized frameless glass shower, split vanities including a custom vanity sitting area and a spacious custom closet. Two additional main-level bedrooms share a beautifully finished Jack-and-Jill bath, while a private fourth bedroom upstairs offers the perfect space for guests or a home office.The outdoor living spaces are unmatched. Relax on the covered, cedar-accented front rocking-chair porch, or retreat to the expansive back porch—complete with its own 42-inch brick fireplace—designed for effortless outdoor dining. The porch overlooks a fenced backyard featuring a sparkling saltwater pool and an 8-person hot tub. It is the perfect vantage point to unwind and take in spectacular evening sunsets.
Save
Ask
Tour
Hide
Share
Listing Snapshot
Price
$715,000
Days On Site
0 Days
Bedrooms
4
Inside Area (SqFt)
2,361 sqft
Total Baths
3
Full Baths
2
Partial Baths
1
Lot Size
5.86 Acres
Year Built
2021
MLS® Number
7830810
Status
Coming Soon
Property Tax
$4,121
HOA/Condo/Coop Fees
N/A
Sq Ft Source
Public Records
Friends & Family
React
Invite
Recent Activity
8 hours ago
Listing first seen on site
8 hours ago
Listing updated with changes from the MLS®
General Features
Acres
5.86
Attached Garage
Yes
Foundation
Slab
Garage
Yes
Garage Spaces
2
Land Lease
No
Levels
One and One Half
Parking
AttachedDrivewayGarageGarage Door OpenerGarage Faces Side
Property Sub Type
Single Family Residence
Security
Smoke Detector(s)
Sewer
Septic Tank
SqFt Above
2361
SqFt Total
2361
Style
FarmhouseRanch
Utilities
Cable AvailableElectricity AvailableNatural Gas AvailablePhone AvailableWater Available
Water Source
Public
Interior Features
Appliances
DishwasherDisposalDouble OvenElectric OvenElectric Water HeaterGas CooktopMicrowave
Listing Courtesy Of: Dawn Faletti of Atlanta Communities Real Estate Brokerage
Broker: 678-698-1555
Prefer Ph#:[email protected]
Listings identified with the FMLS IDX logo come from FMLS and are held by brokerage firms other than the owner of this website and the listing brokerage is identified in any listing details. Information is deemed reliable but is not guaranteed. If you believe any FMLS listing contains material that infringes your copyrighted work, please click here to review our DMCA policy and learn how to submit a takedown request.