
Save
Ask
Tour
Hide
Share
$419,900
New Listing

66 CHARLOTTE Place
Hiram, GA 30141

Single Family Residence|Coming Soon
4
Beds
2
Total Baths
2
Full Baths
1,905
SqFt
$220
/SqFt
1994
Built
Subdivision:
Bromley Walk
County:
Paulding
Listing Courtesy Of: Amber Taylor of S & S Homes Realty West, LLC Broker: 470-241-8435 Prefer Ph#:[email protected]
Call Now: +971-234-5678
Is this the listing for you? We can help make it yours.
+971-234-5678
66 CHARLOTTE Place66 CHARLOTTE Place66 CHARLOTTE Place66 CHARLOTTE Place
Save
Ask
Tour
Hide
Share

Mortgage Calculator

Monthly Payment (Est.)

$1,916
Calculator powered by Showcase IDX, a Constellation1 Company. Copyright ©2026 Information is deemed reliable but not guaranteed.

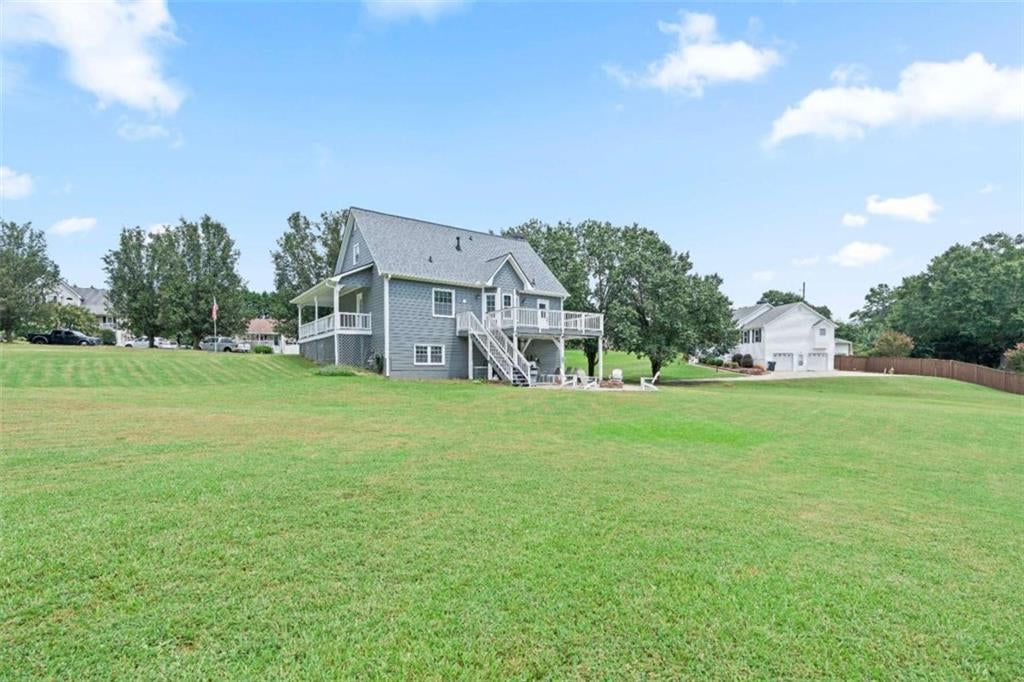
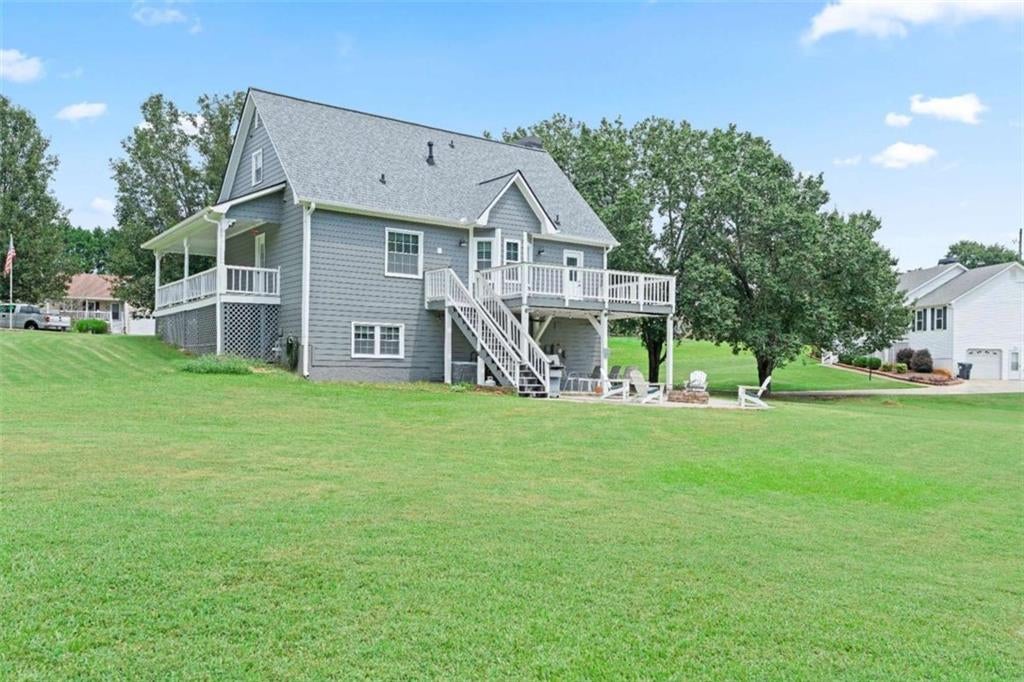
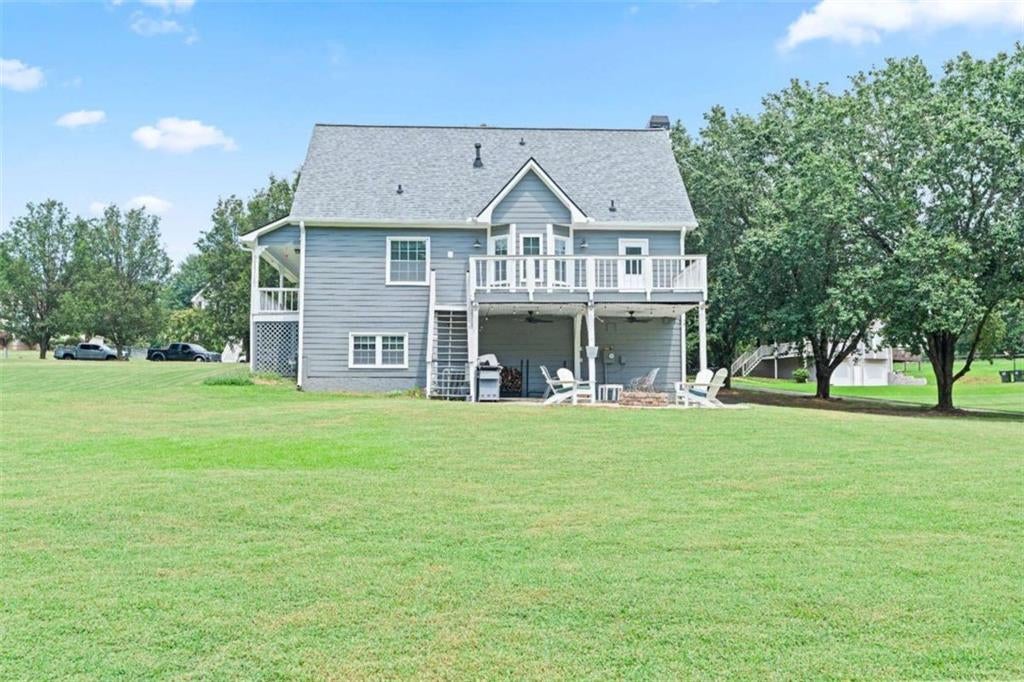
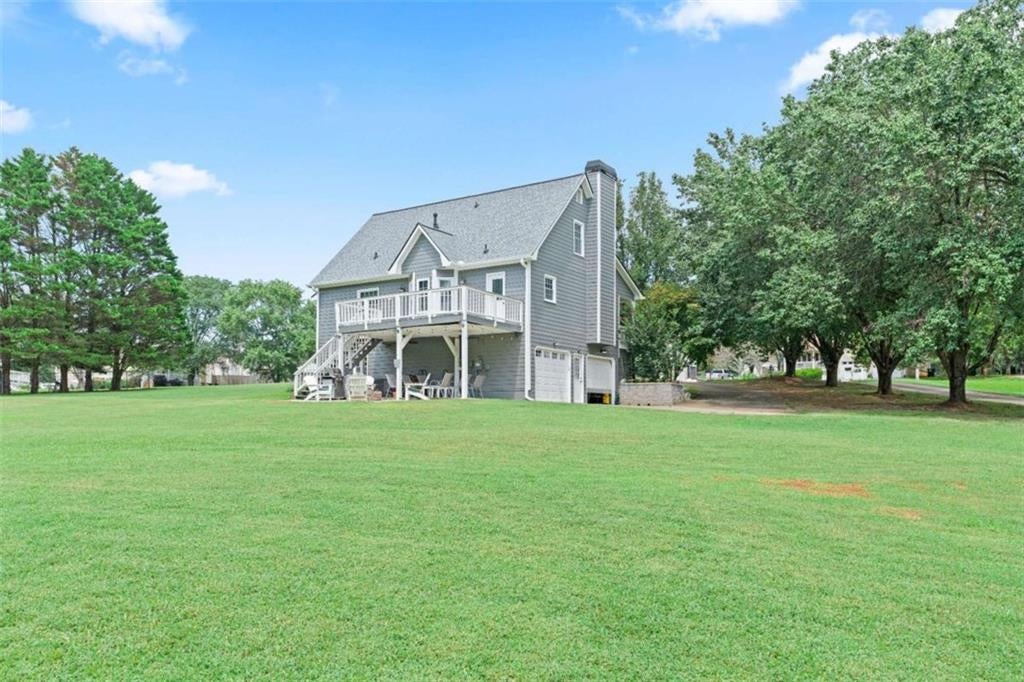
Country Feel, City Convenience - Updated Cape Cod on 1.5 Acres with NO HOA. Escape the hustle and bustle without sacrificing convenience in this beautifully updated Cape Cod nestled on nearly 1.5 private acres in a quiet cul-de-sac. Offering the perfect balance of peaceful country living and easy access to modern amenities, this property is just minutes from I-20, Hiram, Douglasville, shopping, dining, and local hospitals. From the moment you arrive, you'll be drawn to the home's classic Southern charm, highlighted by a welcoming wrap-around porch that's perfect for morning coffee, evening relaxation, or simply enjoying the tranquil surroundings. The spacious lot provides room to spread out, garden, play, entertain, or simply enjoy the privacy that's becoming increasingly difficult to find. Inside, the fully renovated kitchen serves as the heart of the home, featuring KraftMaid cabinetry, upgraded chef-style appliances, warm wood countertops, and a farmhouse sink that blends timeless character with modern functionality. Recent improvements including a new roof, new flooring, and a new water heater provide peace of mind and make this home truly move-in ready. The main-level primary suite offers a private retreat with an updated en-suite bath featuring a claw-foot soaking tub and direct access to the wrap-around porch-creating the perfect space to start or end your day. Upstairs, you'll find two additional bedrooms, while the terrace level offers a fourth bedroom and flexible space that can easily serve as a home office, media room, workout space, or guest retreat. Outdoor living is where this property truly shines. The low-maintenance Trex deck and covered entertainment area create an ideal setting for hosting family and friends year-round, while the fire pit area invites memorable evenings under the stars. With nearly 1.5 acres of usable land and no HOA restrictions, you'll enjoy the freedom and flexibility that many buyers are searching for but rarely find. If you've been looking for a property that offers privacy, land, character, modern updates, and a location that's close to everything, this exceptional home deserves a place at the top of your list.

Save
Ask
Tour
Hide
Share
Listing Snapshot
Price 
$419,900
Days On Site 
0 Days
Bedrooms 
4
Inside Area (SqFt) 
1,905 sqft
Total Baths 
2
Full Baths 
2
Partial Baths 
N/A
Lot Size 
1.48 Acres
Year Built 
1994
MLS® Number 
7830331
Status 
Coming Soon
Property Tax 
$1,933
HOA/Condo/Coop Fees 
N/A
Sq Ft Source 
Owner
Friends & Family
Recent Activity
4 hours agoListing first seen on site
5 hours agoListing updated with changes from the MLS®
General Features
Acres 
1.48
Attached Garage 
Yes
Foundation 
BlockConcrete PerimeterPillar/Post/Pier
Garage 
Yes
Garage Spaces 
2
Green Energy Efficient 
Windows
Land Lease 
No
Levels 
One and One Half
Parking 
AttachedGarageGarage Door OpenerGarage Faces SideRV Access/Parking
Parking Spaces 
4
Property Sub Type 
Single Family Residence
Security 
Smoke Detector(s)Security SystemFire AlarmSecurity System LeasedSecurity System Owned
Sewer 
Septic Tank
SqFt Above 
1502
SqFt Below 
403
SqFt Total 
1906
Style 
Cape Cod
Utilities 
Cable AvailableElectricity AvailableNatural Gas AvailablePhone AvailableUnderground UtilitiesWater Available
Water Source 
Public
Interior Features
Appliances 
DishwasherGas CooktopGas OvenGas Water HeaterMicrowaveRefrigerator
Basement 
DaylightExterior EntryFinishedFullInterior Entry
Cooling 
Ceiling Fan(s)Central Air
Electric 
220 Volts
Fireplace 
Yes
Fireplace Features 
Family RoomGas StarterLiving Room
Fireplaces 
1
Flooring 
CarpetCeramic TileHardwood
Heating 
CentralNatural Gas
Interior 
PantryHigh Speed InternetWalk-In Closet(s)Master Downstairs
Laundry Features 
Common AreaLaundry Closet
Main Level Bedrooms 
1
Window Features 
Double Pane WindowsInsulated Windows
Save
Ask
Tour
Hide
Share
Exterior Features
Construction Details 
Wood Siding
Exterior 
Private Yard
Fencing 
None
Frontage 
0
Lot Features 
Cul-De-SacFront YardLandscapedLevelOpen LotPrivate
Other Structures 
None
Patio And Porch 
CoveredDeckPatioRear PorchWrap Around
Pool Features 
None
Road Frontage 
County Road
Roof 
Composition
Spa Features 
None
View 
RuralTrees/Woods
Waterfront Features 
None
Waterview 
RuralTrees/Woods
Windows/Doors 
Double Pane WindowsInsulated Windows
Community Features
Community Features 
Street Lights
Horse Property 
None
Roads 
Asphalt
Schools
School District
Unknown
Elementary School
Hal Hutchens
Middle School
Irma C. Austin
High School
Hiram
Listing Courtesy Of: Amber Taylor of S & S Homes Realty West, LLC Broker: 470-241-8435 Prefer Ph#:[email protected]

Listings identified with the FMLS IDX logo come from FMLS and are held by brokerage firms other than the owner of this website and the listing brokerage is identified in any listing details. Information is deemed reliable but is not guaranteed. If you believe any FMLS listing contains material that infringes your copyrighted work, please click here to review our DMCA policy and learn how to submit a takedown request.


© 2017-2026 First Multiple Listing Service, Inc.

Neighborhood & Commute
Source: Walkscore
Disclosure: Community information and market data powered by Constellation Data Labs. Information is deemed reliable but not guaranteed.
Save
Ask
Tour
Hide
Share
