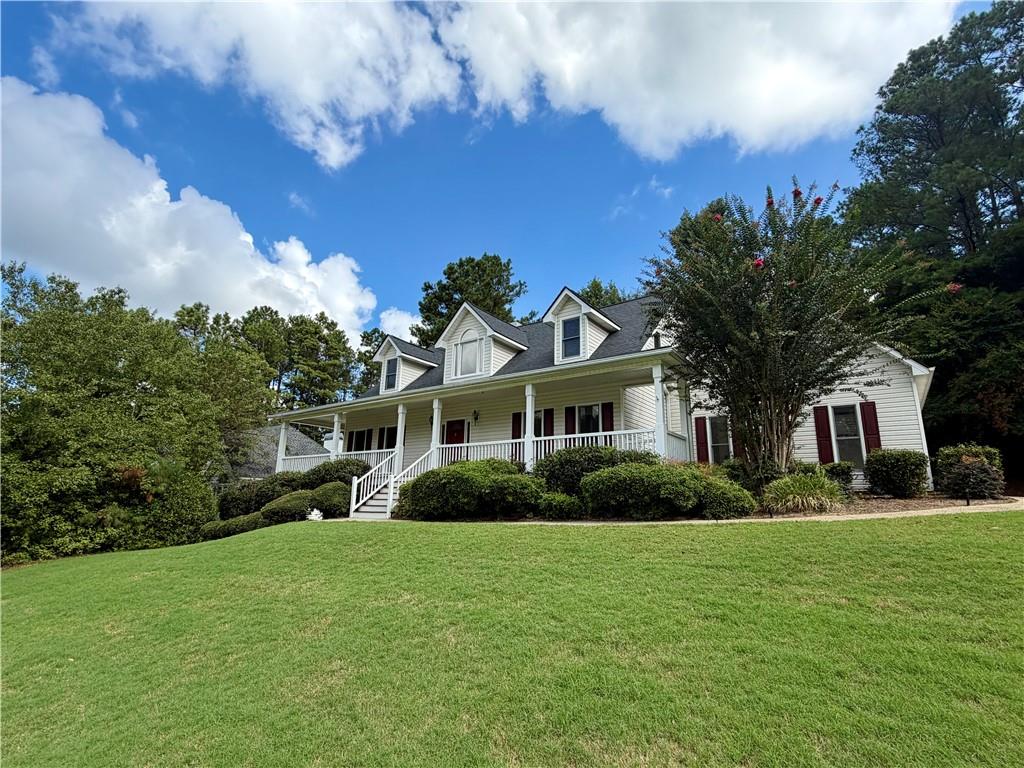
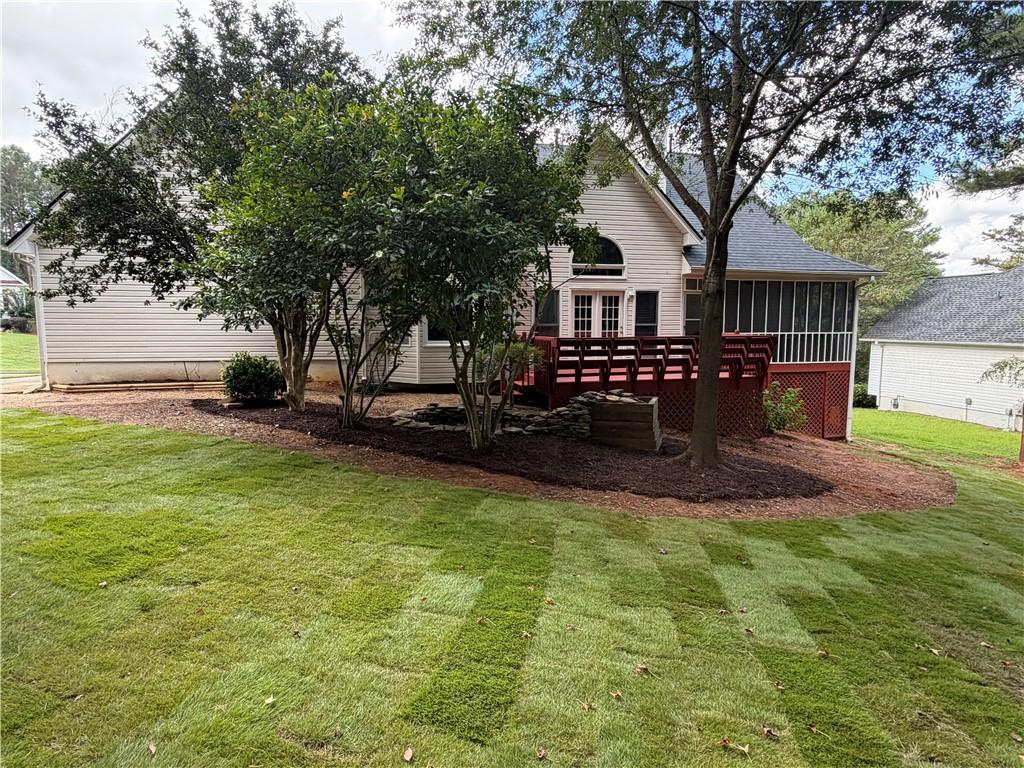
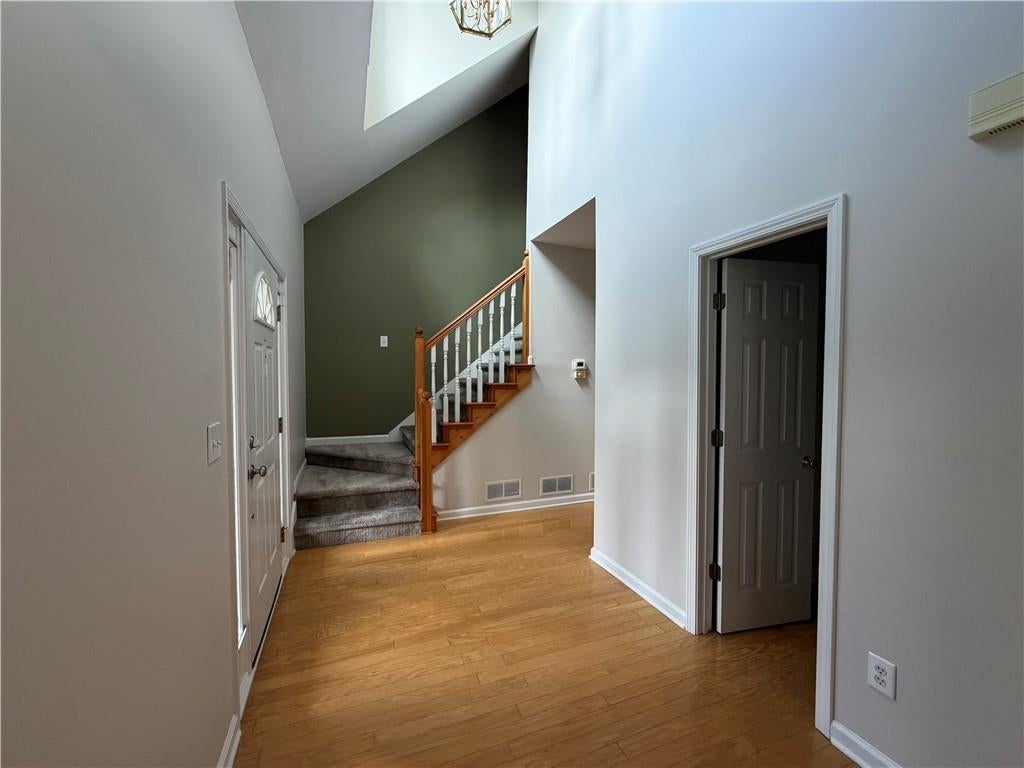
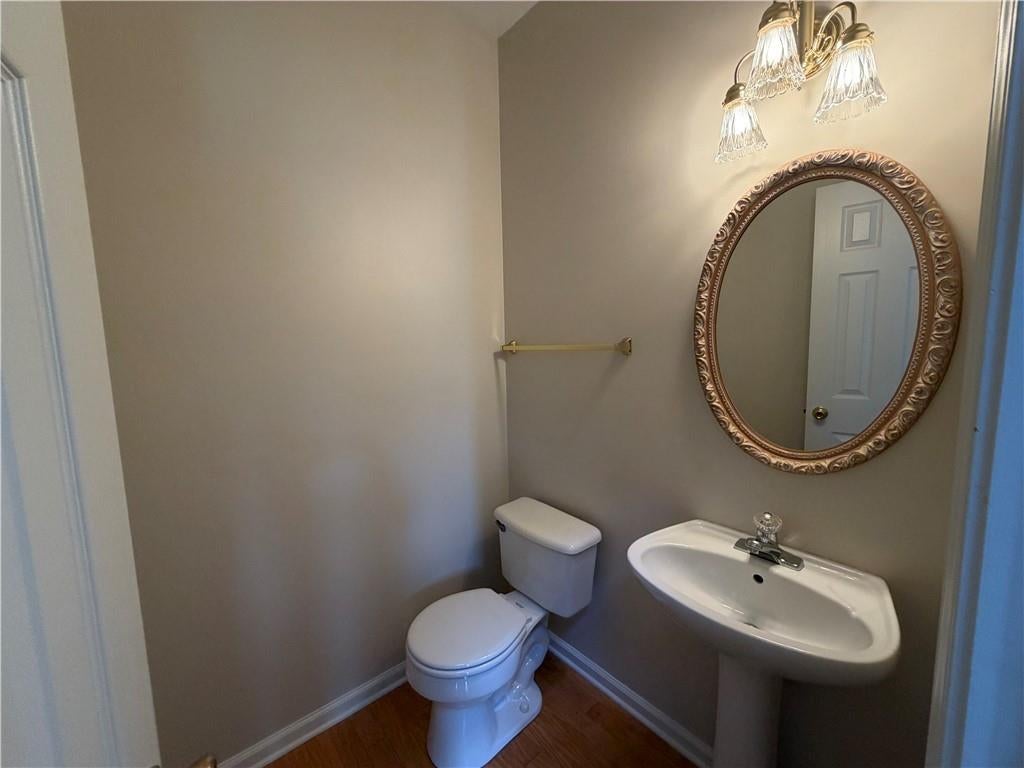
This 3 BR/ 2.5 BA in the highly sought after swim/tennis neighborhood of Canterbury Lane will not disappoint. The grand 2-story foyer, catwalk overlooking the living room, master on main, separate dining room, and large walk-in closet in the master bedroom are just a few features this home has to offer. The living room has a gas fireplace and plenty of room to gather a large family. Just off the living room is a screened-in porch with a hot tub that overlooks the professionally landscaped backyard. The backyard has a koi pond, new sod, new straw, a partial fence, and a large deck.
Upstairs you'll find 2 large bedrooms and a full bathroom. The carpet is brand new throughout the house and all appliances remain with the home. The roof has brand new architectural shingles and comes with a transferable warranty. The basement is finished with a large open room perfect for a playroom, den, gaming room, or all of the above. The basement also features ample storage. Don't miss this great home in a great area!
Save
Ask
Tour
Hide
Share
Listing Snapshot
Price
$399,900
Days On Site
0 Days
Bedrooms
3
Inside Area (SqFt)
2,107 sqft
Total Baths
3
Full Baths
2
Partial Baths
1
Lot Size
0.51 Acres
Year Built
1999
MLS® Number
7830290
Status
Active
Property Tax
$3,838
HOA/Condo/Coop Fees
$33.33 monthly
Sq Ft Source
Public Records
Friends & Family
React
Comment
Invite
No Comments Yet
Did you know? You can invite friends and family to your search. They can join your search, rate and discuss listings with you.
Recent Activity
7 hours ago
Listing first seen on site
7 hours ago
Listing updated with changes from the MLS®
General Features
Acres
0.51
Foundation
Concrete Perimeter
Garage
Yes
Garage Spaces
2
Land Lease
No
Levels
Three Or More
Parking
Garage
Property Sub Type
Single Family Residence
Sewer
Public Sewer
SqFt Total
2107
Style
Traditional
Utilities
Cable AvailableElectricity AvailableNatural Gas AvailablePhone AvailableSewer AvailableUnderground UtilitiesWater Available
Listing Courtesy Of: Allison Daniel of The Realty Group
Broker: 678-564-2555
Prefer Ph#:[email protected]
Listings identified with the FMLS IDX logo come from FMLS and are held by brokerage firms other than the owner of this website and the listing brokerage is identified in any listing details. Information is deemed reliable but is not guaranteed. If you believe any FMLS listing contains material that infringes your copyrighted work, please click here to review our DMCA policy and learn how to submit a takedown request.


Did you know? You can invite friends and family to your search. They can join your search, rate and discuss listings with you.