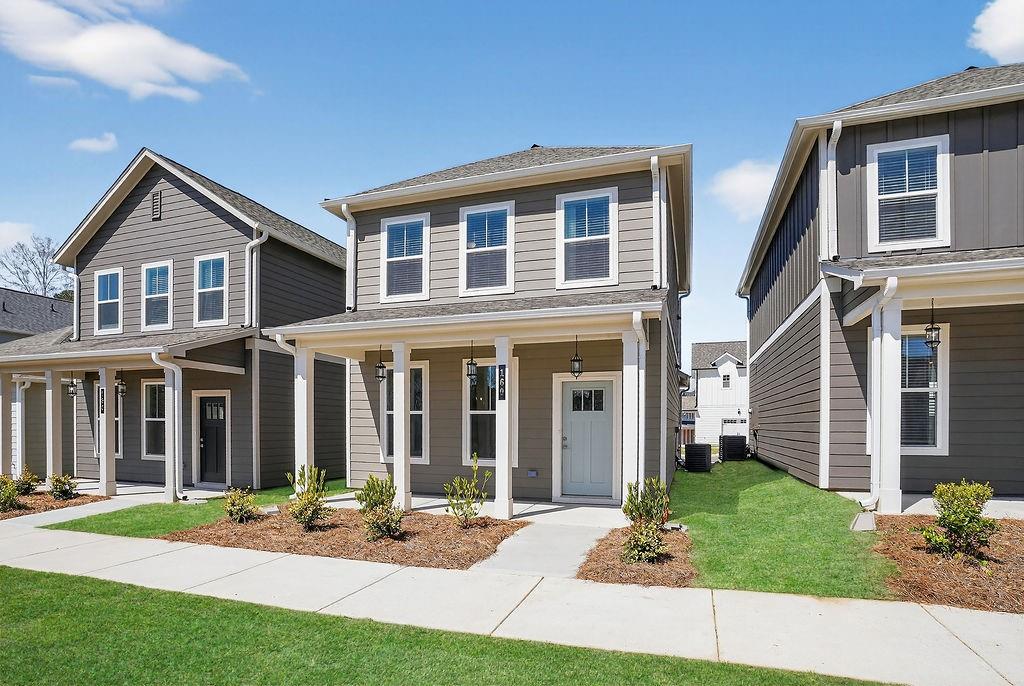
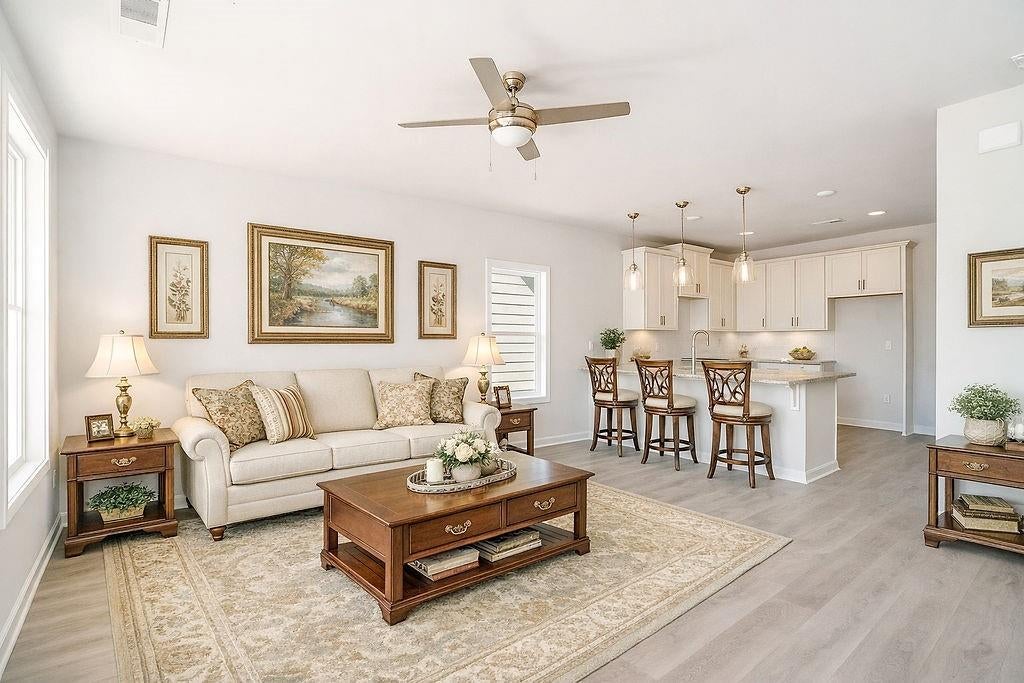
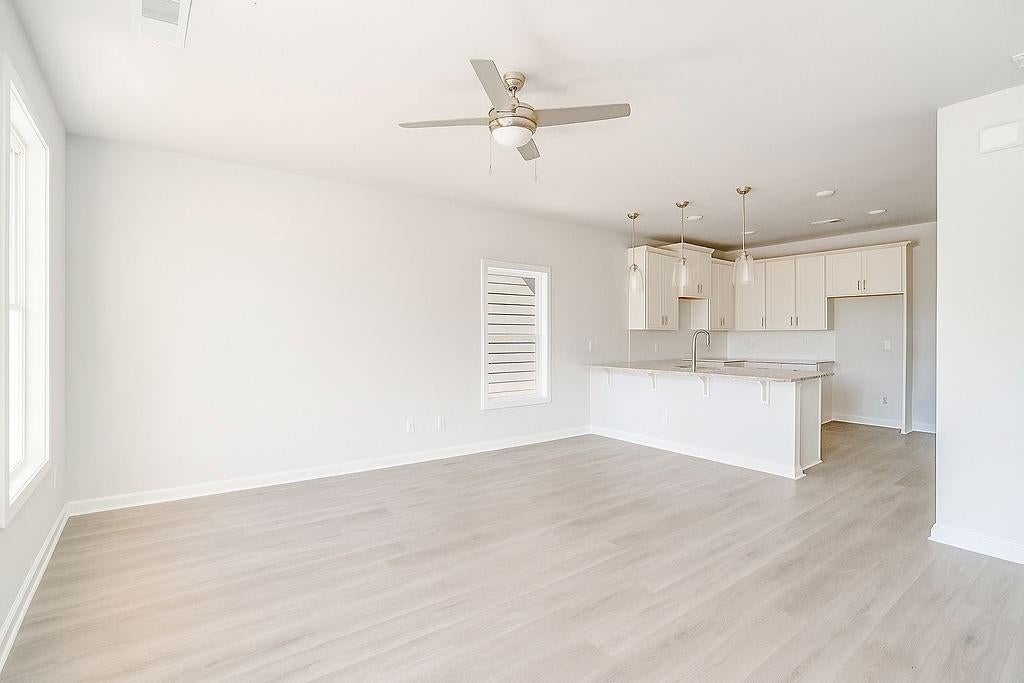
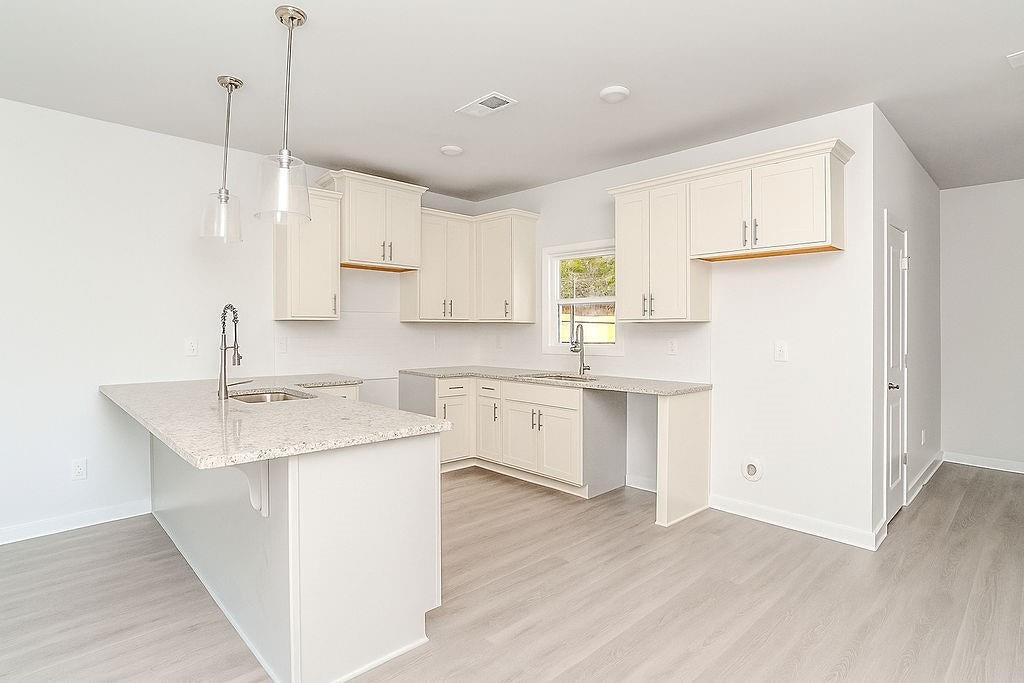
Introducing the Isabelle by Peachtree Building Group, where charm meets smart design and effortless, minimalist living. This beautifully crafted two-story cottage is thoughtfully designed for those who value simplicity, functionality, and a low-maintenance lifestyle without sacrificing style. Upstairs, you’ll find a balanced layout featuring two identical bedrooms, perfectly positioned on either side of a stylish Jack-and-Jill bath. Each bedroom includes its own walk-in closet, creating an ideal setup for streamlined living, guests, or a perfectly symmetrical retreat. The shared bath is both functional and elevated, showcasing a tiled walk-in shower and modern finishes that enhance the home’s clean, uncluttered aesthetic. Throughout the home, luxury vinyl plank flooring adds durability while maintaining a cohesive, polished look. The kitchen shines with stainless steel appliances and intentional design, flowing seamlessly into the open living space, perfect for those who appreciate a more simplified, connected way of living. Designed with purpose and free of excess, the Isabelle embraces a minimalist lifestyle, offering just the right amount of space, style, and comfort—proving that less truly can be more.
Save
Ask
Tour
Hide
Share
Listing Snapshot
Price
$299,990
Days On Site
0 Days
Bedrooms
2
Inside Area (SqFt)
1,200 sqft
Total Baths
2
Full Baths
1
Partial Baths
1
Lot Size
N/A
Year Built
2025
MLS® Number
7830266
Status
Active
Property Tax
$3,473
HOA/Condo/Coop Fees
$240 monthly
Sq Ft Source
Builder
Friends & Family
React
Comment
Invite
No Comments Yet
Did you know? You can invite friends and family to your search. They can join your search, rate and discuss listings with you.
Recent Activity
8 hours ago
Listing first seen on site
8 hours ago
Listing updated with changes from the MLS®
General Features
Foundation
Concrete Perimeter
Green Energy Efficient
AppliancesHVACWater Heater
Home Warranty
Yes
Land Lease
No
Levels
Two
Parking
Assigned
Parking Spaces
2
Property Condition
New Construction
Property Sub Type
Single Family Residence
Security
Carbon Monoxide Detector(s)Smoke Detector(s)
Sewer
Public Sewer
SqFt Above
1200
SqFt Total
1200
Style
A-Frame
Utilities
Cable AvailableElectricity AvailableUnderground UtilitiesWater Available
Water Source
Public
Interior Features
Appliances
Electric CooktopElectric Oven
Basement
None
Cooling
Ceiling Fan(s)Central Air
Electric
220 Volts
Fireplace Features
None
Flooring
HardwoodLaminate
Heating
Central
Interior
Breakfast BarDouble Vanity
Laundry Features
In HallUpper Level
Window Features
Double Pane Windows
Save
Ask
Tour
Hide
Share
Exterior Features
Construction Details
Cement SidingHardiPlank Type
Exterior
Awning(s)Rain Gutters
Fencing
None
Lot Features
Landscaped
Other Structures
None
Patio And Porch
Covered
Pool Features
None
Road Frontage
City Street
Roof
Composition
Spa Features
None
View
Trees/WoodsOther
Waterfront Features
None
Waterview
Trees/WoodsOther
Windows/Doors
Double Pane Windows
Community Features
Accessibility Features
Accessible EntranceAccessible Approach with Ramp
Association Dues
240
Community Features
None
Financing Terms Available
CashConventionalFHAVA Loan
HOA Fee Frequency
Monthly
Horse Property
None
Roads
Asphalt
Schools
School District
Unknown
Elementary School
Fayetteville
Middle School
Bennett's Mill
High School
Fayette County
Listing Courtesy Of: SERENA MASON of PBG Built Realty, LLC
Broker: 678-926-7001
Prefer Ph#:[email protected]
Listings identified with the FMLS IDX logo come from FMLS and are held by brokerage firms other than the owner of this website and the listing brokerage is identified in any listing details. Information is deemed reliable but is not guaranteed. If you believe any FMLS listing contains material that infringes your copyrighted work, please click here to review our DMCA policy and learn how to submit a takedown request.


Did you know? You can invite friends and family to your search. They can join your search, rate and discuss listings with you.