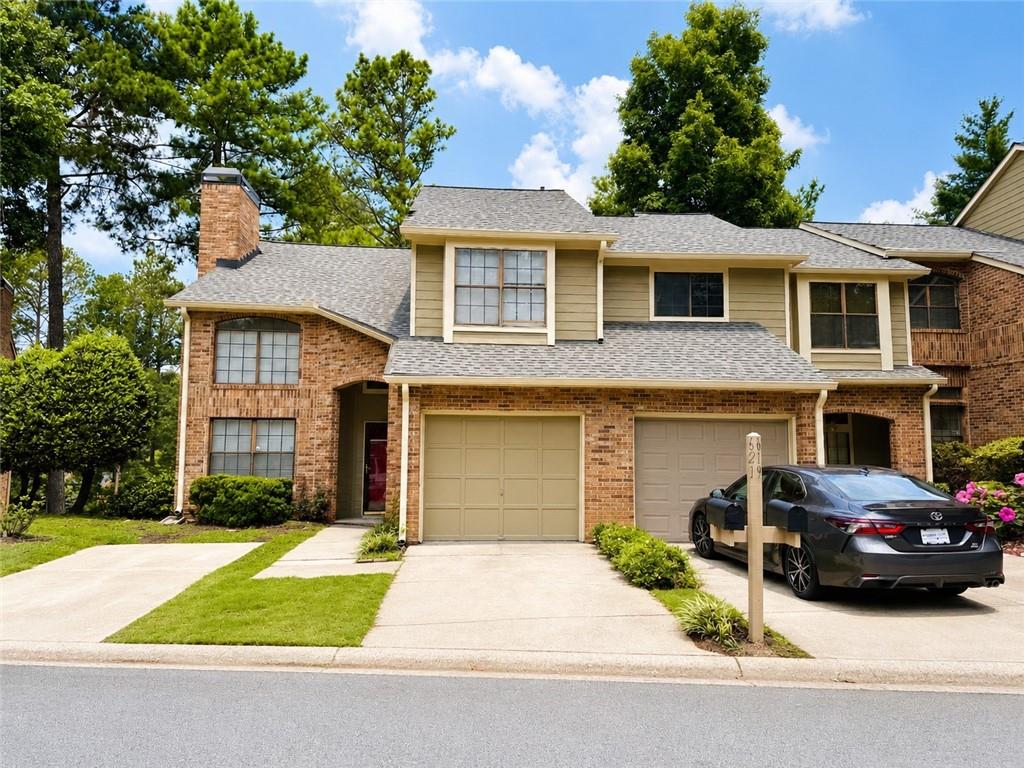
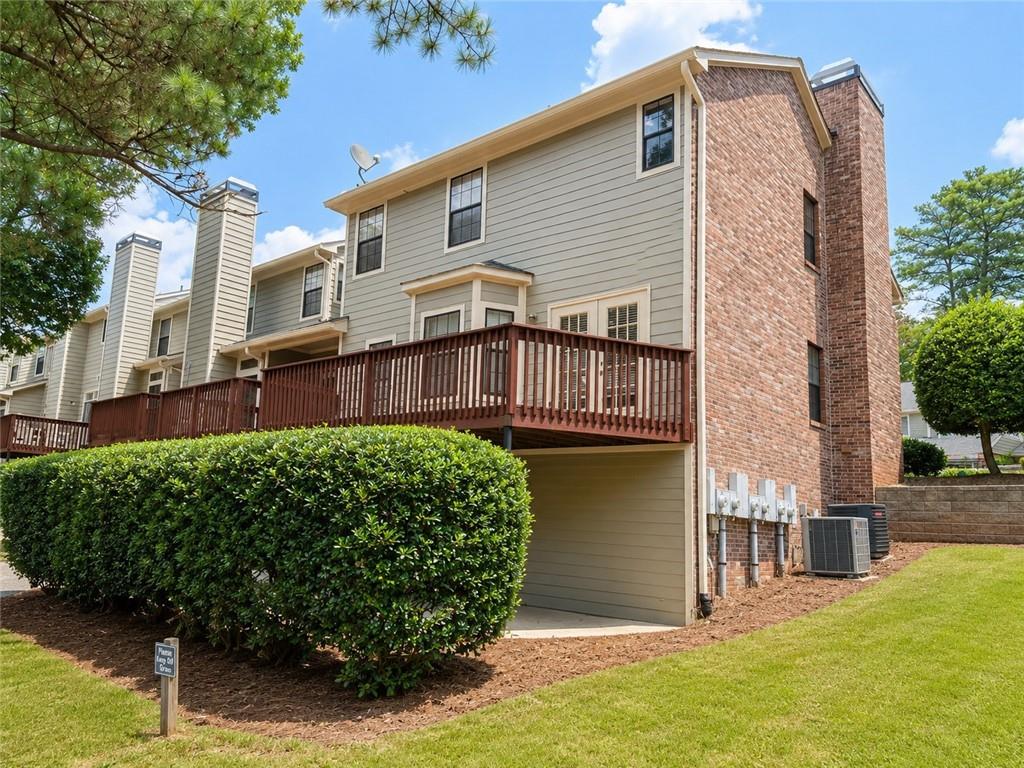
One of the largest end-unit homes in the community, offering an impressive **3 levels of living space** and a bright, open layout! This spacious home features a welcoming kitchen with great natural light, a dramatic **2-story great room** with a cozy wood-burning fireplace, and a separate dining room with beautiful hardwood floors.
The oversized loft provides excellent flexible space for an office, media room, or additional sitting area. The romantic primary bedroom offers a comfortable retreat, complete with an updated primary bathroom. The finished daylight basement is perfect for an in-law suite, teen suite, guest space, or private living area, featuring its own full bathroom.
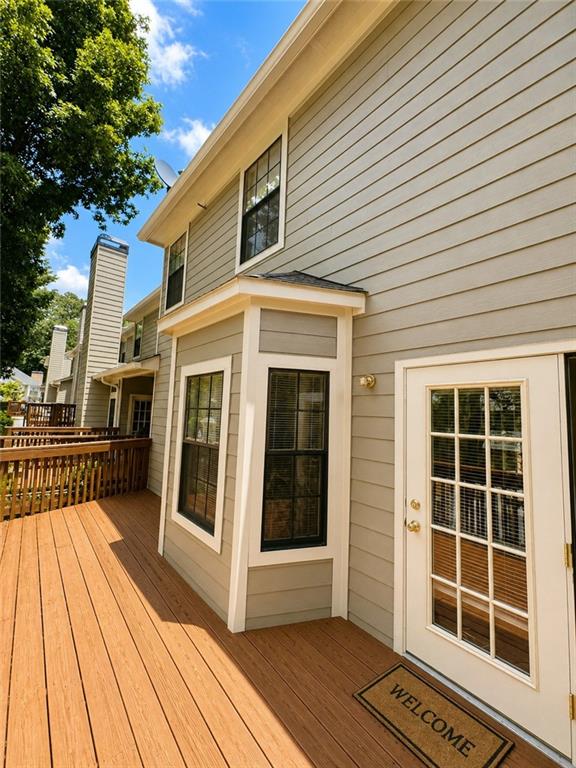
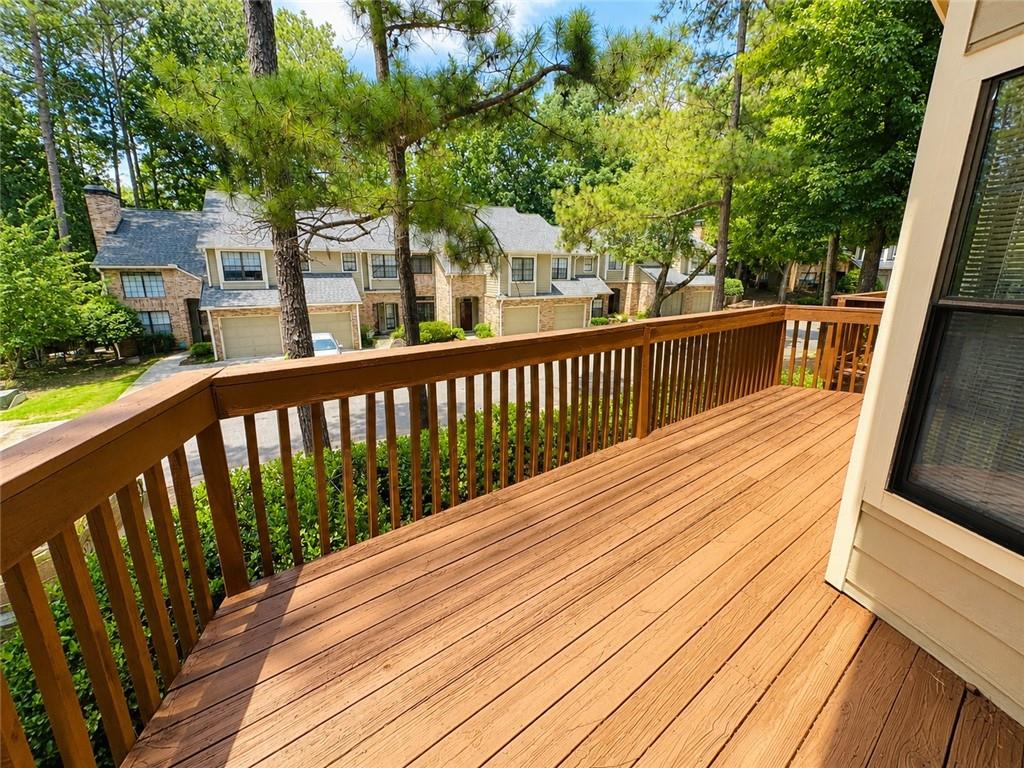
Enjoy outdoor living on the custom deck, ideal for relaxing or entertaining. This end-unit home also offers the convenience of a low-maintenance lifestyle, with the HOA covering exterior maintenance, water/sewer, trash, termite service, and more — giving you more time to enjoy what matters most.
Conveniently located with quick access to **GA-400 and Peachtree Parkway/GA-141**, making commuting, shopping, dining, and getting around the city a breeze. A rare spacious end-unit opportunity you do not want to miss!
Save
Ask
Tour
Hide
Share
Listing Snapshot
Price
$394,900
Days On Site
0 Days
Bedrooms
3
Inside Area (SqFt)
1,600 sqft
Total Baths
4
Full Baths
3
Partial Baths
1
Lot Size
0.0367 Acres
Year Built
1986
MLS® Number
7830174
Status
Active
Property Tax
$3,040
HOA/Condo/Coop Fees
$475 monthly
Sq Ft Source
Public Records
Friends & Family
React
Comment
Invite
No Comments Yet
Did you know? You can invite friends and family to your search. They can join your search, rate and discuss listings with you.
Recent Activity
10 hours ago
Listing first seen on site
10 hours ago
Listing updated with changes from the MLS®
General Features
Acres
0.0367
Foundation
Slab
Garage
Yes
Garage Spaces
1
Land Lease
No
Levels
Two
Parking
DrivewayGarageGarage Door OpenerGarage Faces Front
Parking Spaces
2
Property Sub Type
Townhouse
Security
Security System Leased
Sewer
Public Sewer
SqFt Total
1600
Style
Townhouse
Utilities
Cable AvailableElectricity AvailableNatural Gas AvailablePhone AvailableSewer AvailableUnderground UtilitiesWater Available
Water Source
Public
Interior Features
Appliances
DishwasherGas RangeRange HoodRefrigerator
Basement
Exterior EntryFinishedFullInterior Entry
Cooling
Ceiling Fan(s)Central AirWall Unit(s)Other
Electric
220 Volts in Garage
Fireplace
Yes
Fireplace Features
Family Room
Fireplaces
1
Flooring
Tile
Heating
Forced AirNatural Gas
Interior
Eat-in KitchenEntrance FoyerWalk-In Closet(s)
Laundry Features
Laundry ClosetUpper Level
Window Features
Insulated Windows
Save
Ask
Tour
Hide
Share
Exterior Features
Construction Details
Cement Siding
Exterior
LightingPrivate Yard
Fencing
None
Lot Features
Landscaped
Other Structures
None
Patio And Porch
DeckPatio
Pool Features
None
Road Frontage
Other
Roof
Composition
Spa Features
None
View
Neighborhood
Waterfront Features
None
Waterview
Neighborhood
Windows/Doors
Insulated Windows
Community Features
Association Dues
475
Community Features
ClubhousePoolRestaurantStreet LightsOther
HOA Fee Frequency
Monthly
Horse Property
None
Roads
Paved
Schools
School District
Unknown
Elementary School
River Eves
Middle School
Holcomb Bridge
High School
Centennial
Listing Courtesy Of: Thanh Le of International Real Estate Dream, LLC.
Broker: 678-800-8871
Prefer Ph#:[email protected]
Listings identified with the FMLS IDX logo come from FMLS and are held by brokerage firms other than the owner of this website and the listing brokerage is identified in any listing details. Information is deemed reliable but is not guaranteed. If you believe any FMLS listing contains material that infringes your copyrighted work, please click here to review our DMCA policy and learn how to submit a takedown request.


Did you know? You can invite friends and family to your search. They can join your search, rate and discuss listings with you.