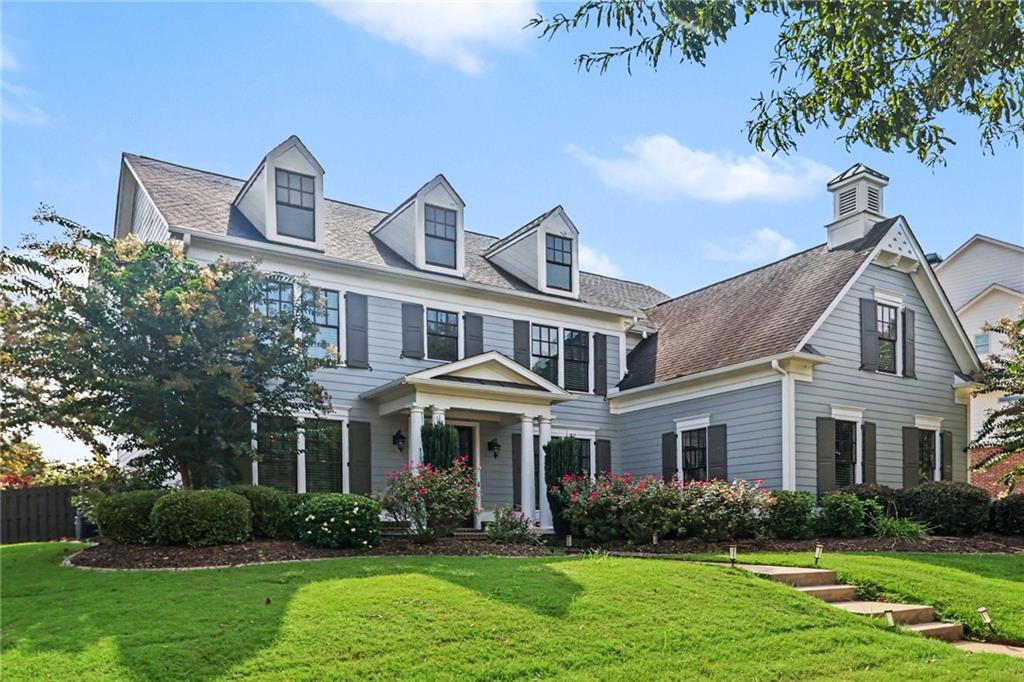
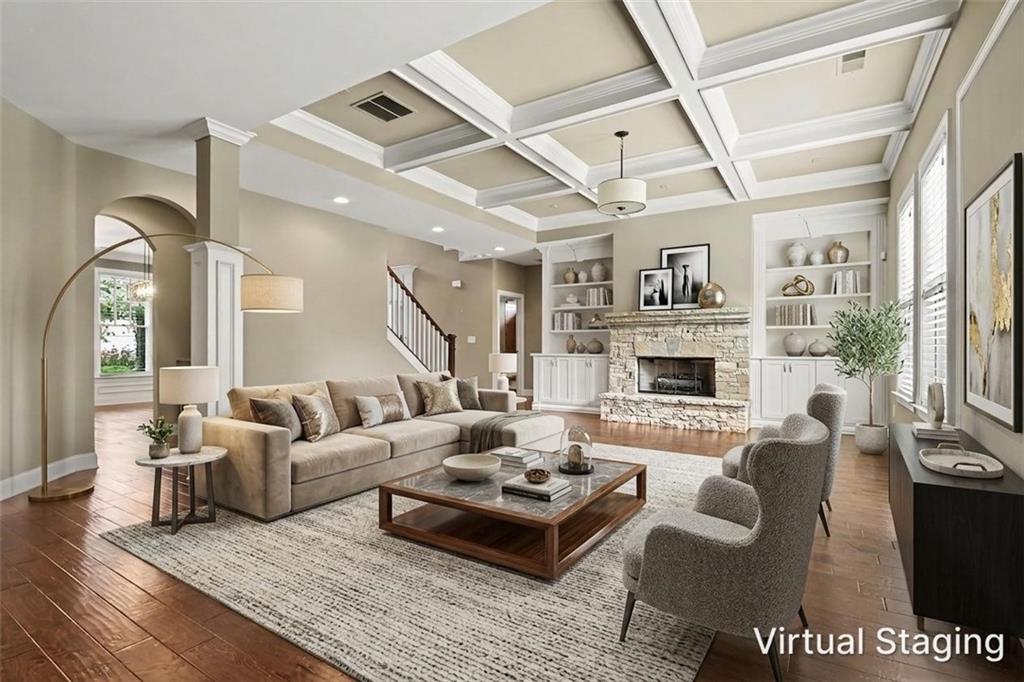
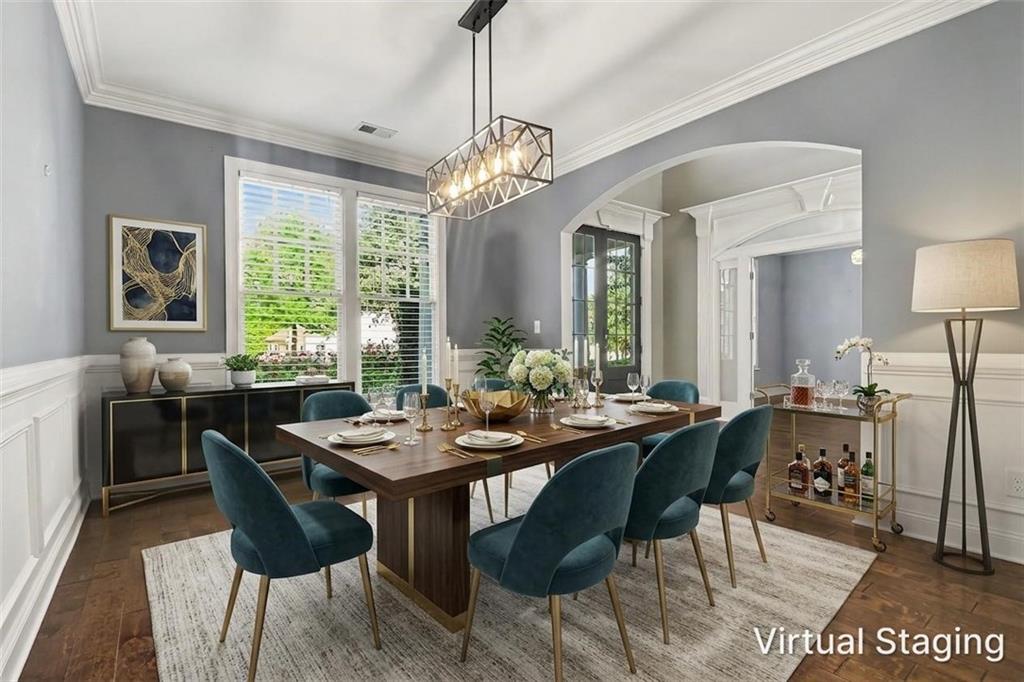
Stunning and thoughtfully upgraded, this home delivers the space, style, and versatility today's buyers are looking for! The main level welcomes you with a spacious living room, elegant dining room, butler's pantry, and an impressive family room featuring a fireplace and coffered ceiling. The beautifully appointed kitchen takes center stage with an open-concept design, stainless steel appliances, granite countertops, oversized island with abundant storage and breakfast bar, 6-burner gas range, pot filler, and double ovens—perfect for everyday living or entertaining.
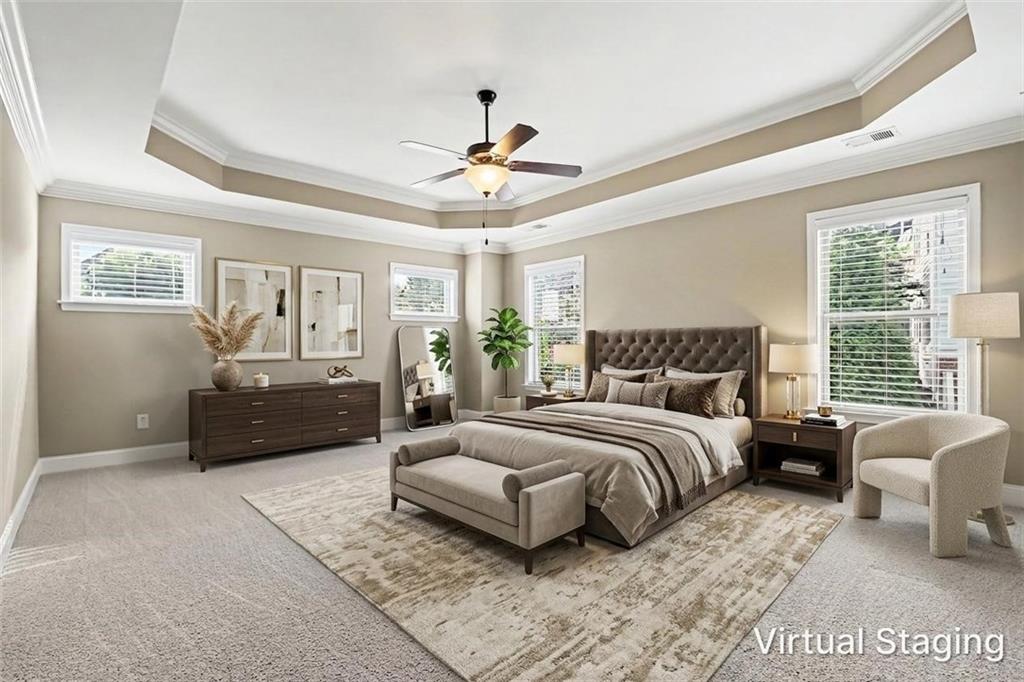
A main-level bedroom and full bath offer flexibility for guests, a home office, or multigenerational living. Upstairs, retreat to the spacious owner's suite with a spa-inspired bath, along with three additional bedrooms, two full baths, and a dedicated media room for movie nights and game days. Step outside to enjoy the screened porch overlooking the fenced backyard—an ideal spot to relax or entertain. A 3-car garage provides plenty of room for vehicles, storage, and hobbies. Beautifully designed, generously sized, and ready for its next chapter—come see why this one stands out!
Save
Ask
Tour
Hide
Share
Listing Snapshot
Price
$870,000
Days On Site
0 Days
Bedrooms
5
Inside Area (SqFt)
3,829 sqft
Total Baths
4
Full Baths
4
Partial Baths
N/A
Lot Size
0.43 Acres
Year Built
2014
MLS® Number
7830173
Status
Active
Property Tax
$6,332
HOA/Condo/Coop Fees
$116.67 monthly
Sq Ft Source
Public Records
Friends & Family
React
Invite
Recent Activity
8 hours ago
Listing first seen on site
9 hours ago
Listing updated with changes from the MLS®
General Features
Acres
0.43
Foundation
Slab
Garage
Yes
Garage Spaces
3
Green Energy Efficient
Thermostat
Land Lease
No
Levels
Two
Parking
DrivewayGarageGarage Faces Side
Property Sub Type
Single Family Residence
Sewer
Public Sewer
SqFt Above
3829
SqFt Total
3829
Style
Craftsman
Utilities
Cable AvailableElectricity AvailablePhone AvailableWater Available
Listing Courtesy Of: MARK SPAIN of Mark Spain Real Estate
Broker: 770-886-9000
Prefer Ph#:[email protected]
Listings identified with the FMLS IDX logo come from FMLS and are held by brokerage firms other than the owner of this website and the listing brokerage is identified in any listing details. Information is deemed reliable but is not guaranteed. If you believe any FMLS listing contains material that infringes your copyrighted work, please click here to review our DMCA policy and learn how to submit a takedown request.