Save
Ask
Tour
Hide
Share
$2,100,000
New Listing

750 Sturges Way
Johns Creek, GA 30022

Single Family Residence|Coming Soon
5
Beds
6
Total Baths
4
Full Baths
2
Partial Baths
7,216
SqFt
$291
/SqFt
1987
Built
Subdivision:
Country Club of the South
County:
Fulton
Listing Courtesy Of: Debra Johnston of Coldwell Banker Realty Broker: 404-262-1234 Prefer Ph#:[email protected]
Call Now: +971-234-5678
Is this the listing for you? We can help make it yours.
+971-234-5678
750 Sturges Way750 Sturges Way750 Sturges Way750 Sturges Way
Save
Ask
Tour
Hide
Share

Mortgage Calculator

Monthly Payment (Est.)

$9,581
Calculator powered by Showcase IDX, a Constellation1 Company. Copyright ©2026 Information is deemed reliable but not guaranteed.

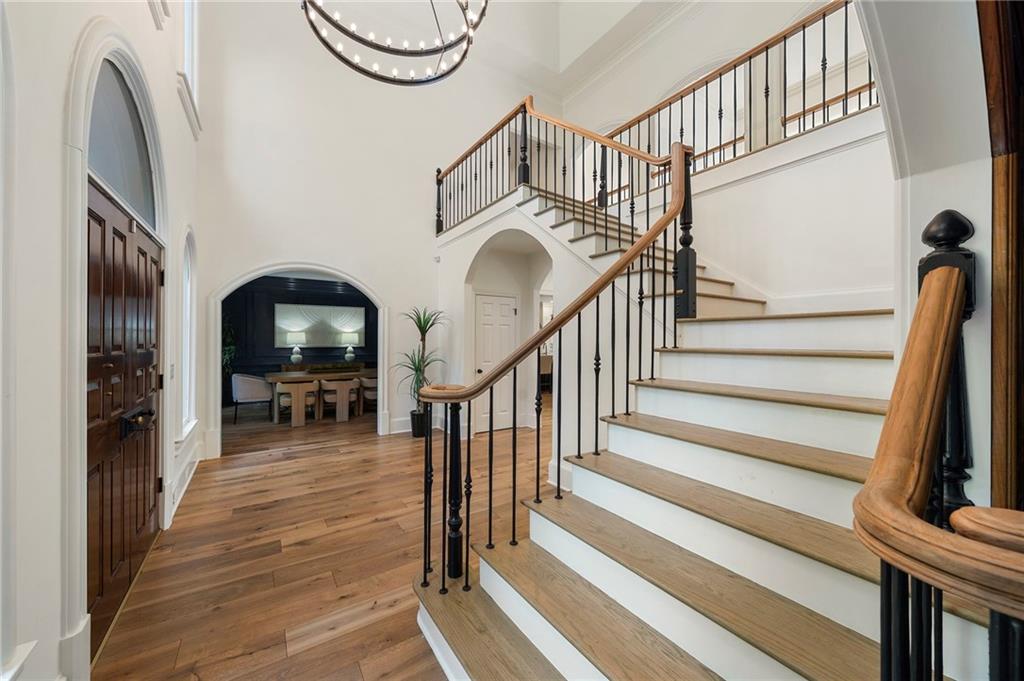
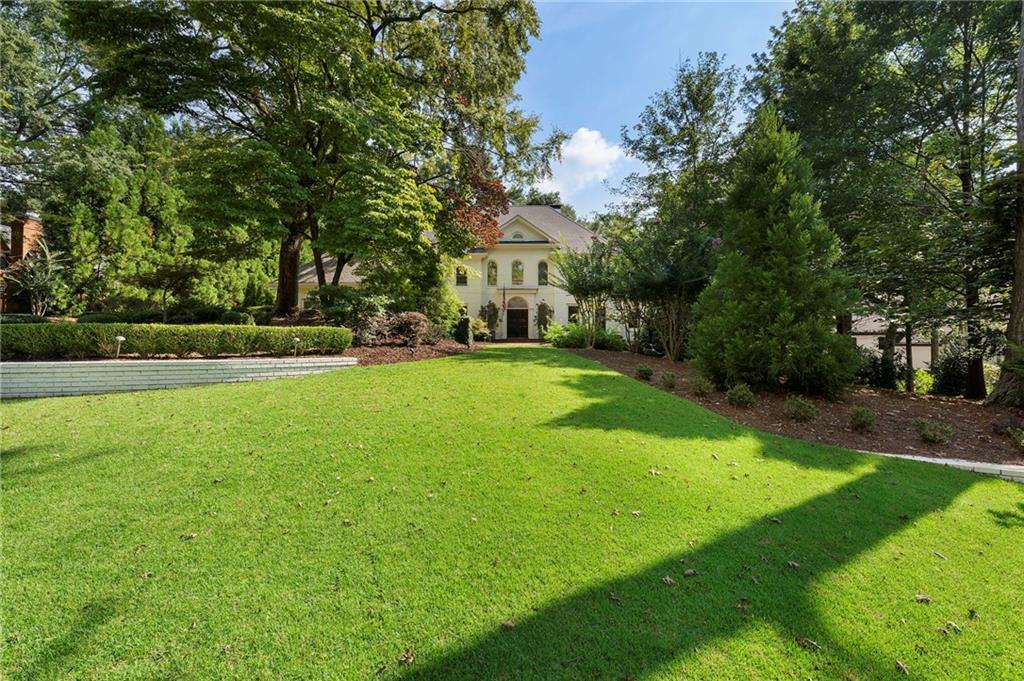
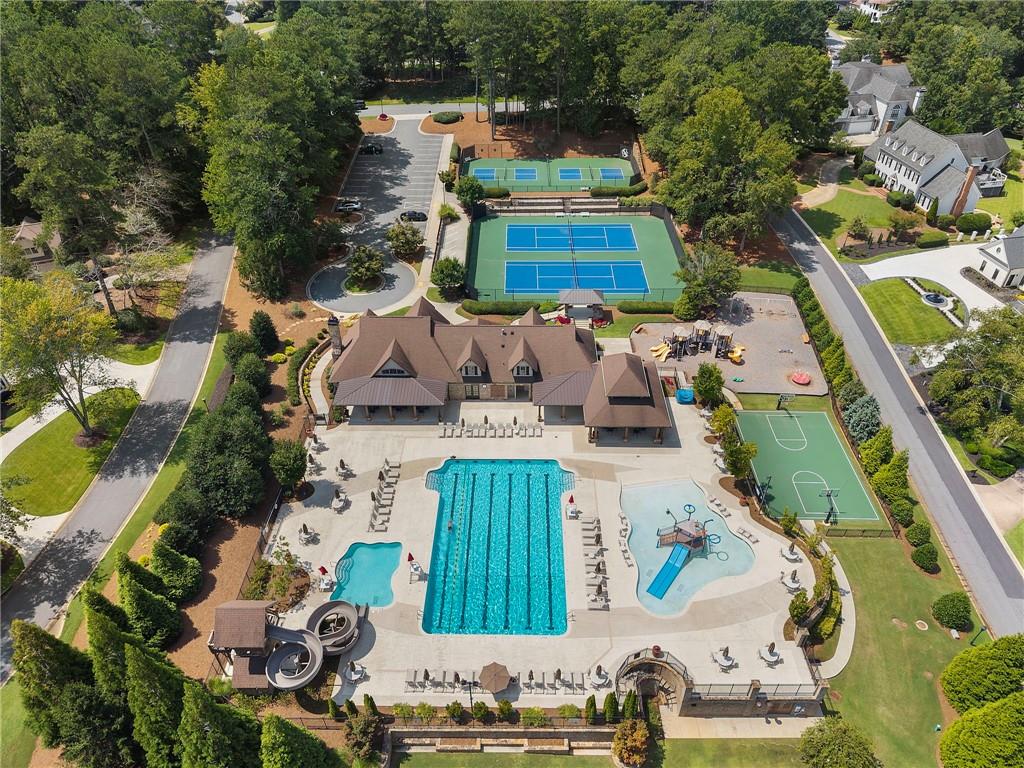
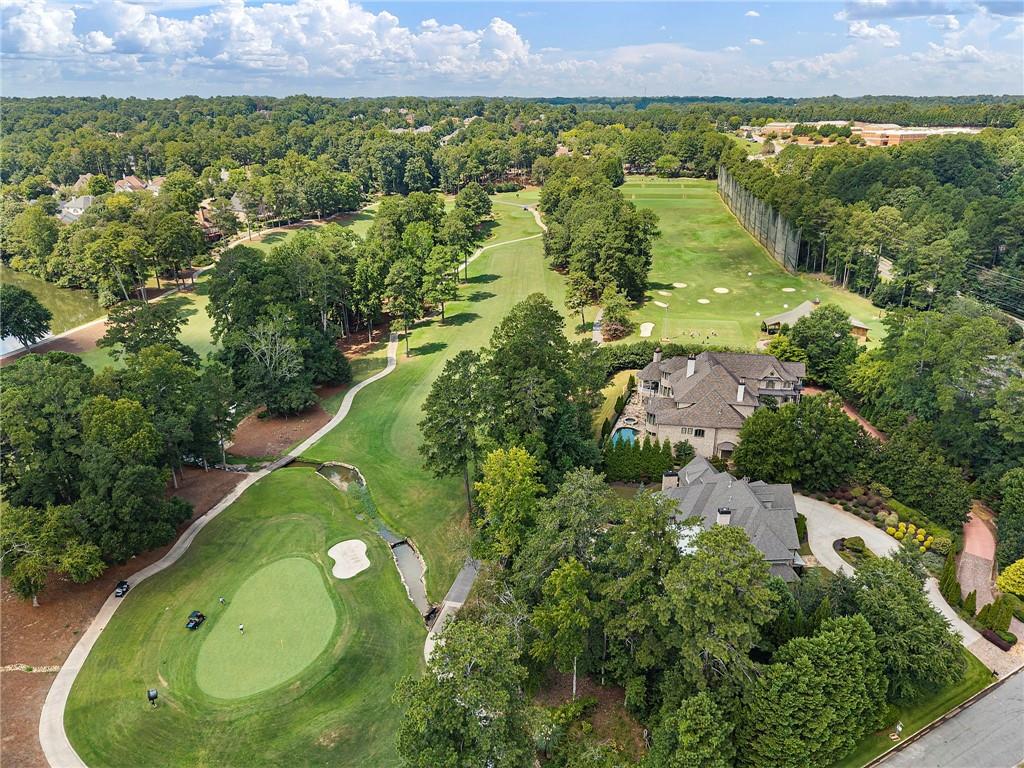
Experience refined country club living at 750 Sturges Way, ideally positioned at the end of a quiet cul-de-sac in the prestigious, gated Country Club of the South. Approximately 40 minutes north of Buckhead, this exceptional Johns Creek community offers an enviable lifestyle centered around championship golf, a clubhouse, swimming, tennis and pickleball—all complemented by highly regarded schools. Inside, the home conveys a sense of calm sophistication, with soft off-white walls, wide-plank oak flooring and abundant natural light. The oversized gourmet kitchen is designed for both daily living and effortless entertaining, featuring Wolf and Sub-Zero appliances, generous workspaces and a spacious walk-in pantry. The main-level primary suite provides a peaceful retreat, enhanced by a beautifully redesigned fireplace, while a second redone fireplace brings warmth and character to the living room. Outdoor living is equally inviting. A new Trex deck and covered loggia create an elegant setting for evenings by the fire, overlooking a newly turfed, fenced backyard with exceptional privacy and ample room to add a pool. From the fully finished terrace level, a second covered patio offers a secluded setting for a hot tub or cold plunge. The completely reimagined terrace level is an entertainer’s destination, featuring a media room, golf simulator room, billiards area, bar, gym and guest suite. A three-car garage completes the home’s impressive list of amenities. Located just off Old Southwick Pass, 750 Sturges Way presents a rare opportunity to enjoy distinctive character, sophisticated design and remarkable privacy within one of North Atlanta’s most desirable country club communities.

Save
Ask
Tour
Hide
Share
Listing Snapshot
Price 
$2,100,000
Days On Site 
0 Days
Bedrooms 
5
Inside Area (SqFt) 
7,216 sqft
Total Baths 
6
Full Baths 
4
Partial Baths 
2
Lot Size 
0.8313 Acres
Year Built 
1987
MLS® Number 
7830064
Status 
Coming Soon
Property Tax 
$17,687
HOA/Condo/Coop Fees 
$2,100 Semi-Annually
Sq Ft Source 
Appraiser
Friends & Family
Recent Activity
6 hours agoListing first seen on site
6 hours agoListing updated with changes from the MLS®
General Features
Acres 
0.8313
Attached Garage 
Yes
Foundation 
Block
Garage 
Yes
Garage Spaces 
3
Land Lease 
No
Levels 
Two
Parking 
AttachedGarageGarage Faces SideKitchen LevelDriveway
Property Condition 
Updated/Remodeled
Property Sub Type 
Single Family Residence
Security 
Security SystemCarbon Monoxide Detector(s)Security GateSecurity GuardSecurity LightsSecurity System Owned
Sewer 
Public Sewer
SqFt Above 
4200
SqFt Below 
3016
SqFt Total 
7216
Style 
EuropeanTraditional
Utilities 
Cable AvailableElectricity AvailableNatural Gas AvailablePhone AvailableSewer AvailableUnderground UtilitiesWater Available
Water Source 
Public
Interior Features
Appliances 
DishwasherDisposalDouble OvenDryerGas CooktopMicrowaveRange HoodRefrigeratorWasher
Basement 
DaylightExterior EntryFinishedFullInterior EntryWalk-Out Access
Cooling 
Central AirElectricZoned
Fireplace 
Yes
Fireplace Features 
BasementGas LogGreat RoomMaster BedroomOutside
Fireplaces 
4
Flooring 
Hardwood
Heating 
CentralElectricZoned
Interior 
Breakfast BarEat-in KitchenPantryKitchen IslandBeamed CeilingsBookcasesDouble VanityWalk-In Closet(s)Wet BarMaster Downstairs
Laundry Features 
Laundry RoomMain LevelSink
Main Level Bedrooms 
1
Window Features 
Storm Window(s)Wood Frames
Save
Ask
Tour
Hide
Share
Exterior Features
Exterior 
LightingPrivate Yard
Fencing 
Back YardChain LinkFenced
Lot Features 
Back YardCul-De-SacFront YardLandscapedLevelPrivate
Other Structures 
Pergola
Patio And Porch 
CoveredDeckRear Porch
Pool Features 
None
Road Frontage 
City Street
Roof 
CompositionShingle
Spa Features 
Community
View 
NeighborhoodTrees/Woods
Waterfront Features 
None
Waterview 
NeighborhoodTrees/Woods
Windows/Doors 
Storm Window(s)Wood Frames
Community Features
Association Dues 
2100
Community Features 
ClubhouseFitness CenterGatedGolfLakePoolTennis Court(s)
HOA Fee Frequency 
Semi-Annually
Horse Property 
None
Roads 
Asphalt
Schools
School District
Unknown
Elementary School
Barnwell
Middle School
Autrey Mill
High School
Johns Creek
Listing Courtesy Of: Debra Johnston of Coldwell Banker Realty Broker: 404-262-1234 Prefer Ph#:[email protected]

Listings identified with the FMLS IDX logo come from FMLS and are held by brokerage firms other than the owner of this website and the listing brokerage is identified in any listing details. Information is deemed reliable but is not guaranteed. If you believe any FMLS listing contains material that infringes your copyrighted work, please click here to review our DMCA policy and learn how to submit a takedown request.

© 2017-2026 First Multiple Listing Service, Inc.

Neighborhood & Commute
Source: Walkscore
Disclosure: Community information and market data powered by Constellation Data Labs. Information is deemed reliable but not guaranteed.
Save
Ask
Tour
Hide
Share