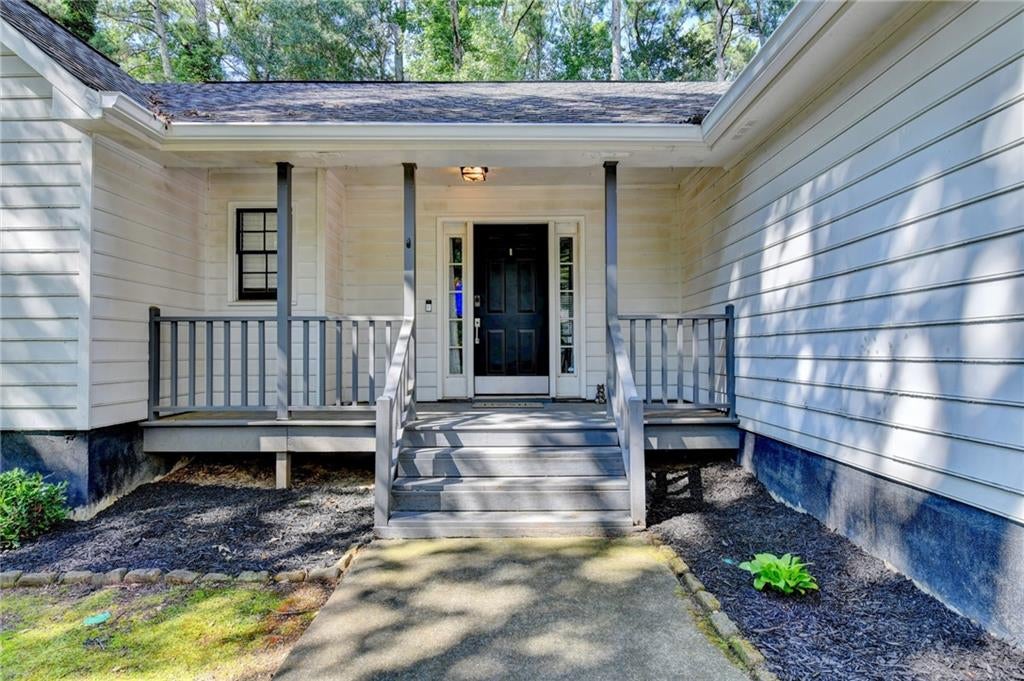
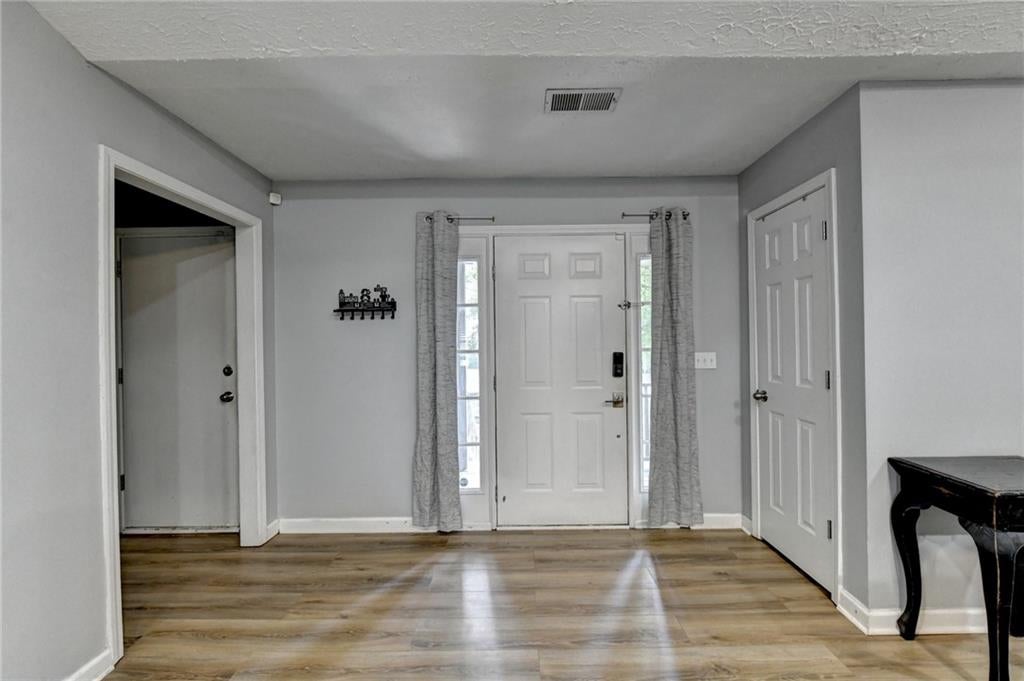
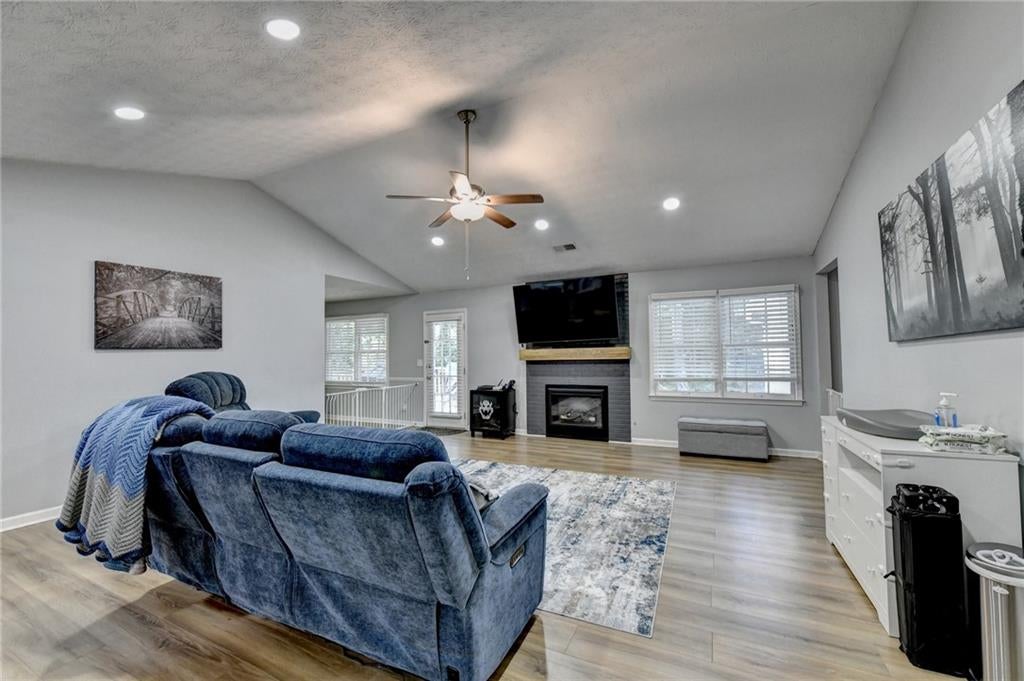
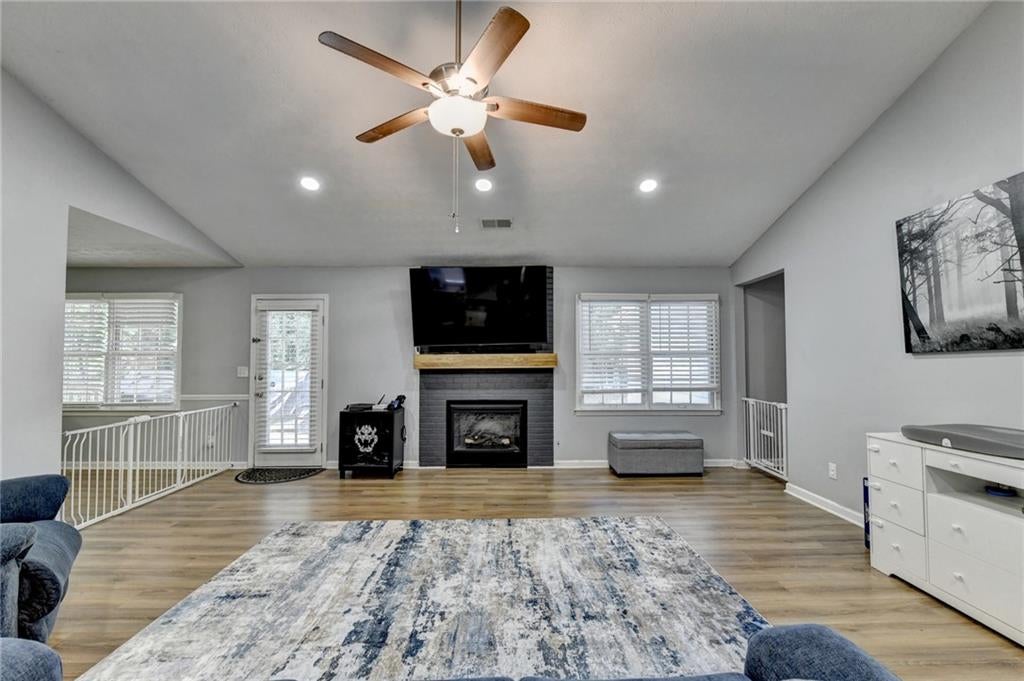
Welcome to comfortable, single-level living in The Branches where there is NO HOA! A charming covered front porch welcomes you into this three-bedroom, two-bath ranch offering 1,739 square feet on approximately 0.63 wooded acres. The spacious family room features a vaulted ceiling, recessed lighting, LVP flooring in all common areas, and a painted brick fireplace that creates a warm focal point. The kitchen offers granite countertops, white cabinetry, a subway-tile backsplash, and an adjoining breakfast area. Just off the separate dining room, a dedicated wet bar with granite countertops, a sink, and a pass-through to the family room makes serving and entertaining especially convenient.The primary suite includes a walk-in closet and an updated bath featuring a granite-topped double vanity, contemporary lighting, and tile flooring. Two additional bedrooms offer comfortable space for guests, a home office, or hobbies. Outside, a spacious new deck and adjoining patio overlook the large, wooded backyard—an inviting setting for grilling, outdoor gatherings, gardening, or relaxing beneath the trees. Convenient access to shopping, dining, parks, major roadways, and the Mall of Georgia area.
Save
Ask
Tour
Hide
Share
Listing Snapshot
Price
$380,000
Days On Site
0 Days
Bedrooms
3
Inside Area (SqFt)
1,739 sqft
Total Baths
2
Full Baths
2
Partial Baths
N/A
Lot Size
0.63 Acres
Year Built
1989
MLS® Number
7829956
Status
Active
Property Tax
$5,253
HOA/Condo/Coop Fees
N/A
Sq Ft Source
Public Records
Friends & Family
React
Comment
Invite
No Comments Yet
Did you know? You can invite friends and family to your search. They can join your search, rate and discuss listings with you.
Recent Activity
8 hours ago
Listing first seen on site
8 hours ago
Listing updated with changes from the MLS®
General Features
Acres
0.63
Foundation
Slab
Garage
Yes
Garage Spaces
2
Land Lease
No
Levels
One
Parking
GarageGarage Faces Side
Property Sub Type
Single Family Residence
Security
Security SystemSecurity System Owned
Sewer
Septic Tank
SqFt Total
1739
Style
Ranch
Utilities
Electricity AvailableWater Available
Water Source
Public
Interior Features
Appliances
DishwasherElectric RangeOther
Basement
None
Cooling
Central Air
Fireplace
Yes
Fireplace Features
ElectricFamily RoomGas Starter
Fireplaces
1
Flooring
CarpetCeramic Tile
Heating
Electric
Interior
Dry BarOtherMaster Downstairs
Laundry Features
Laundry RoomOther
Main Level Bedrooms
3
Window Features
Wood Frames
Save
Ask
Tour
Hide
Share
Exterior Features
Construction Details
Cement SidingHardiPlank Type
Exterior
Rain Gutters
Fencing
None
Lot Features
Back YardFront YardWooded
Other Structures
None
Patio And Porch
CoveredDeckFront Porch
Pool Features
None
Road Frontage
County Road
Roof
Composition
Spa Features
None
View
Other
Waterfront Features
None
Waterview
Other
Windows/Doors
Wood Frames
Community Features
Community Features
Other
Horse Property
None
Roads
Asphalt
Schools
School District
Unknown
Elementary School
Freeman's Mill
Middle School
Twin Rivers
High School
Mountain View
Listing Courtesy Of: Sharyl White of Keller Williams Rlty, First Atlanta
Broker: 404-531-5700
Prefer Ph#:[email protected]
Listings identified with the FMLS IDX logo come from FMLS and are held by brokerage firms other than the owner of this website and the listing brokerage is identified in any listing details. Information is deemed reliable but is not guaranteed. If you believe any FMLS listing contains material that infringes your copyrighted work, please click here to review our DMCA policy and learn how to submit a takedown request.


Did you know? You can invite friends and family to your search. They can join your search, rate and discuss listings with you.