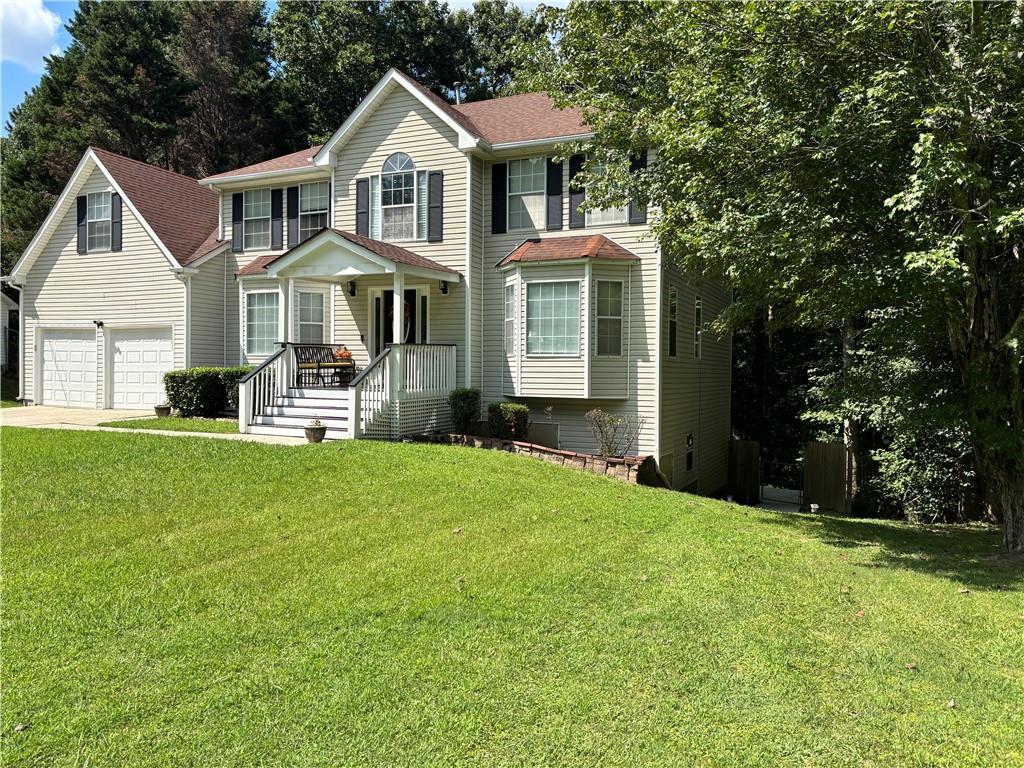
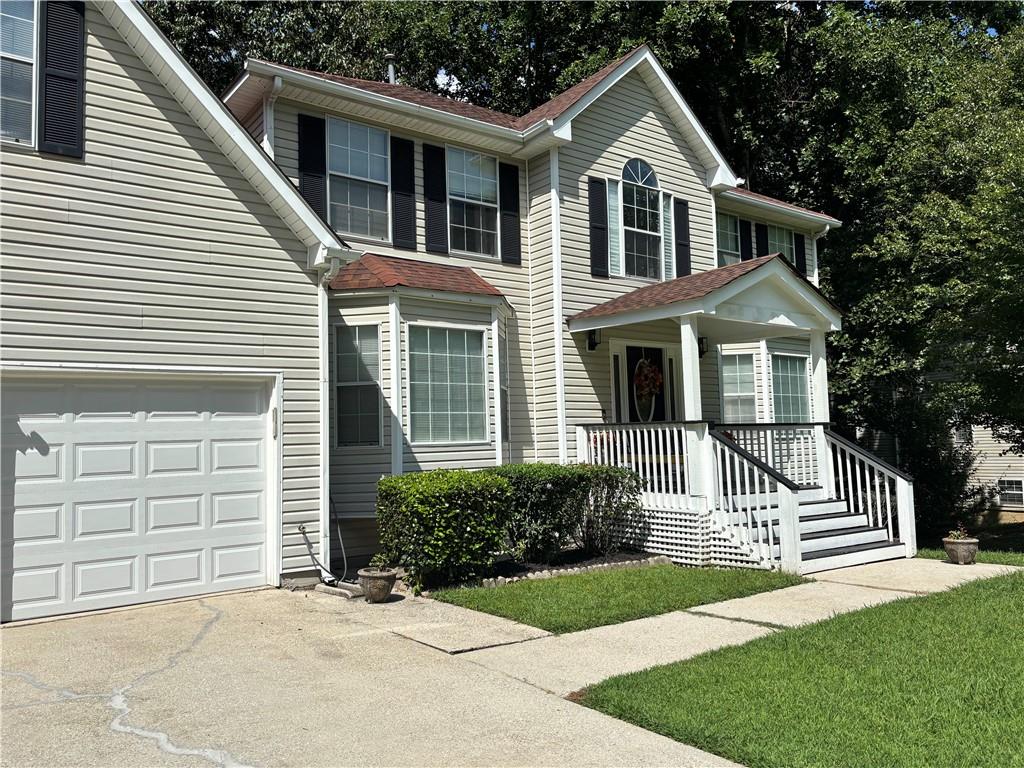
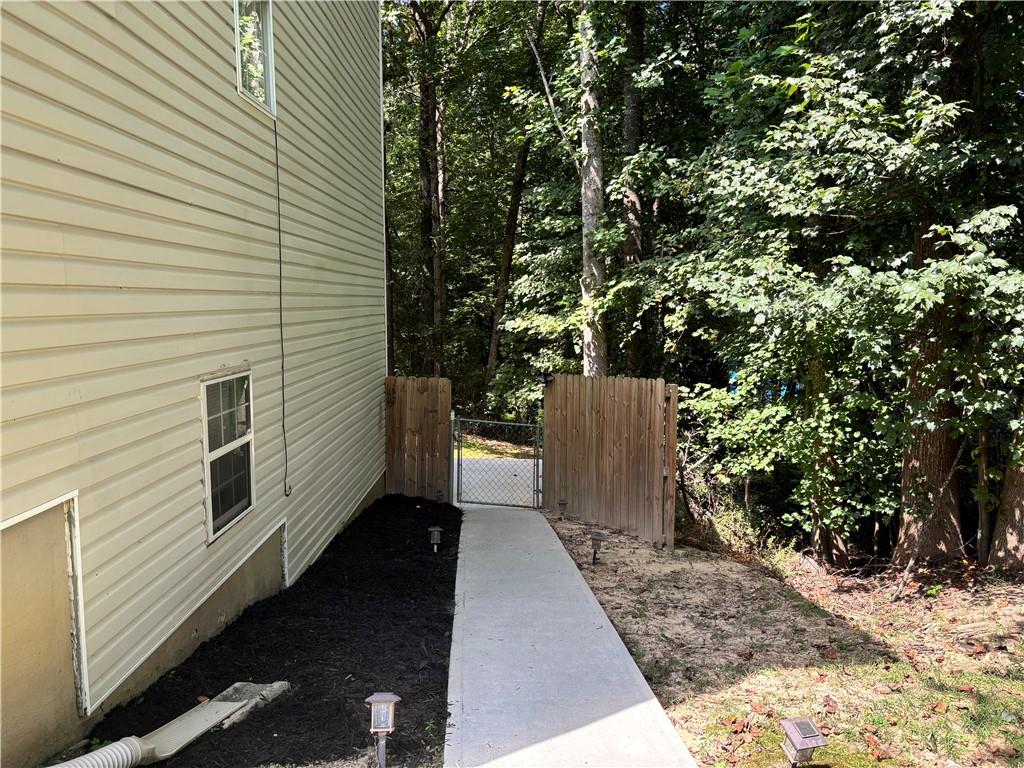
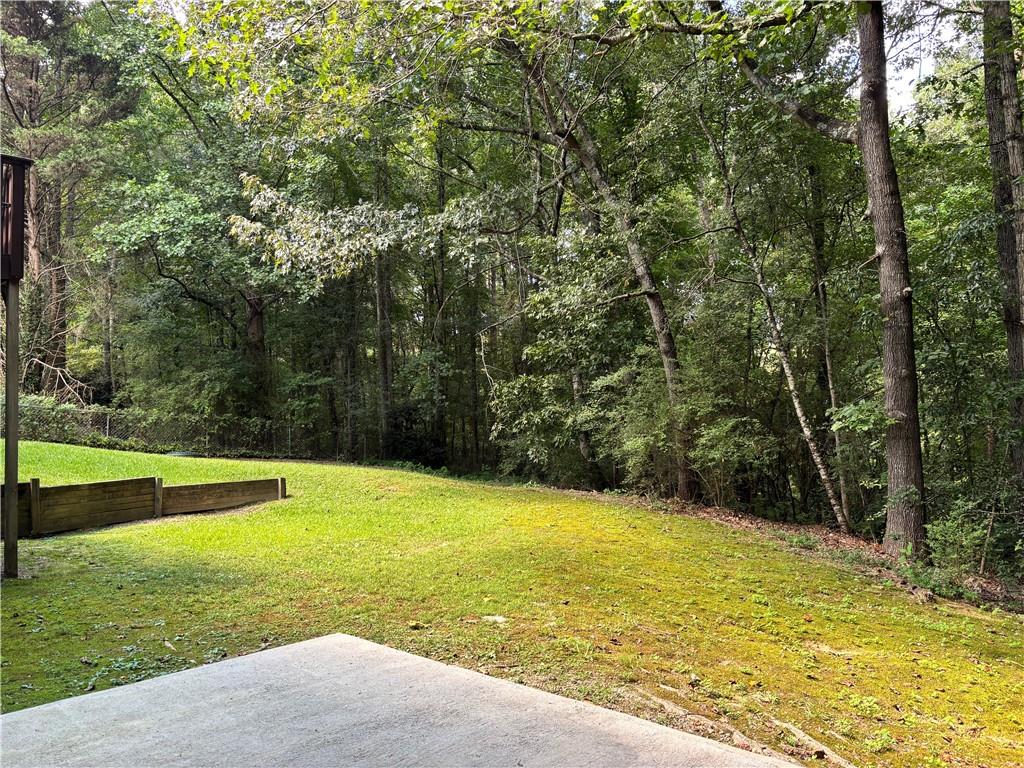
Welcome Home for the Hoildays! No HOA. Located in a top rated school district. This 6 bedroom 4 bath home sits on a full finished basement with plenty of space to grow & entertain. Inside you will find luxury vinyl flooring and an open-concept layout that seamlessly connects the kitchen to the family room. The main floor also offers a guest bedroom and full bath, a separate dining room, and natural light throughout. Upstairs, you’ll find the primary suite, three spacious secondary bedrooms, two full bathrooms, and a bonus room with a rear staircase ideal for a teen hangout or playroom. The fully finished basement offers incredible flexibility, complete with a second kitchen, bedroom with ample walk-in closet, and a large area perfect for a media room . With a private entrance, it’s ideal for multi-generational living, or as an income-producing rental. Just minutes from the Mall of Georgia and Coolray Field.
Seller is a licensed real estate agent.
Save
Ask
Tour
Hide
Share
Listing Snapshot
Price
$479,900
Days On Site
0 Days
Bedrooms
6
Inside Area (SqFt)
3,849 sqft
Total Baths
4
Full Baths
4
Partial Baths
N/A
Lot Size
0.83 Acres
Year Built
1993
MLS® Number
7829746
Status
Coming Soon
Property Tax
$4,912
HOA/Condo/Coop Fees
N/A
Sq Ft Source
Owner
Friends & Family
React
Comment
Invite
No Comments Yet
Did you know? You can invite friends and family to your search. They can join your search, rate and discuss listings with you.
Recent Activity
4 hours ago
Listing first seen on site
4 hours ago
Listing updated with changes from the MLS®
General Features
Acres
0.83
Foundation
Slab
Garage
Yes
Garage Spaces
2
Land Lease
No
Levels
Three Or More
Parking
DrivewayGarageGarage Door OpenerGarage Faces Front
Property Sub Type
Single Family Residence
Security
Carbon Monoxide Detector(s)Smoke Detector(s)
Sewer
Septic Tank
SqFt Above
2653
SqFt Below
1196
SqFt Total
3993
Style
Traditional
Utilities
Electricity AvailableNatural Gas AvailablePhone Available
Listing Courtesy Of: Nenia Bradley of UpLift Real Estate Group, LLC
Broker: 678-717-9468
Prefer Ph#:[email protected]
Listings identified with the FMLS IDX logo come from FMLS and are held by brokerage firms other than the owner of this website and the listing brokerage is identified in any listing details. Information is deemed reliable but is not guaranteed. If you believe any FMLS listing contains material that infringes your copyrighted work, please click here to review our DMCA policy and learn how to submit a takedown request.


Did you know? You can invite friends and family to your search. They can join your search, rate and discuss listings with you.