
Save
Ask
Tour
Hide
Share
$895,000
New Listing

896 Mayfield Road
Alpharetta, GA 30009

For Sale|Townhouse|Active
3
Beds
4
Total Baths
3
Full Baths
1
Partial Bath
2,224
SqFt
$402
/SqFt
2021
Built
Subdivision:
Lakeside at Crabapple
County:
Fulton
Listing Courtesy Of: JENNY DOYLE of Atlanta Fine Homes Sotheby's International Broker: 404-840-7354 Prefer Ph#:[email protected]
Call Now: +971-234-5678
Is this the listing for you? We can help make it yours.
+971-234-5678
896 Mayfield Road896 Mayfield Road896 Mayfield Road896 Mayfield Road
Save
Ask
Tour
Hide
Share

Mortgage Calculator

Monthly Payment (Est.)

$4,083
Calculator powered by Showcase IDX, a Constellation1 Company. Copyright ©2026 Information is deemed reliable but not guaranteed.

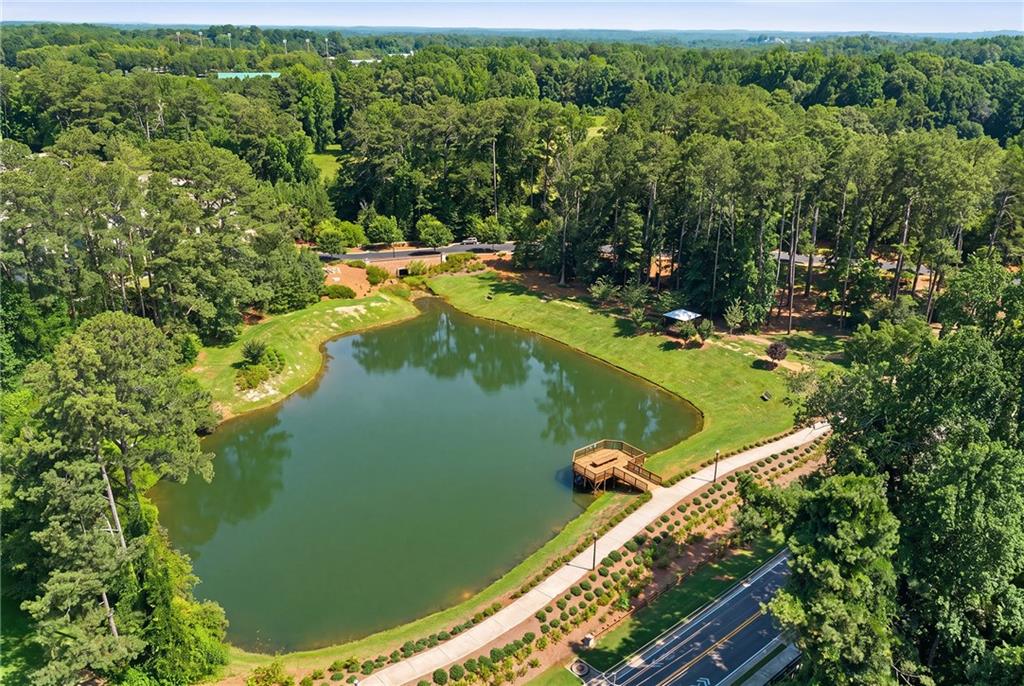
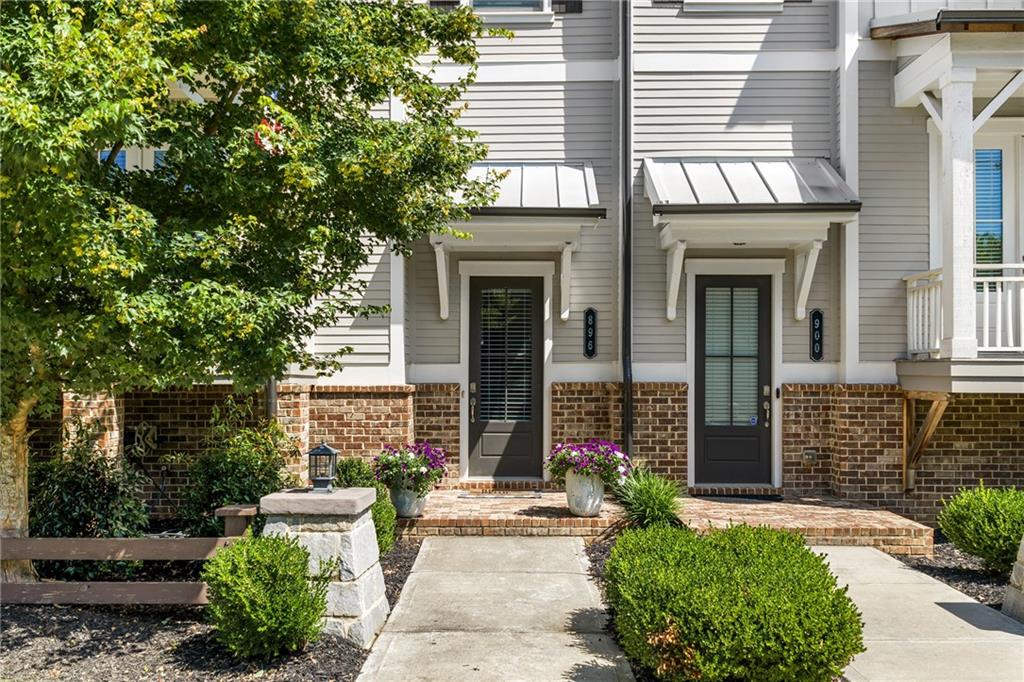
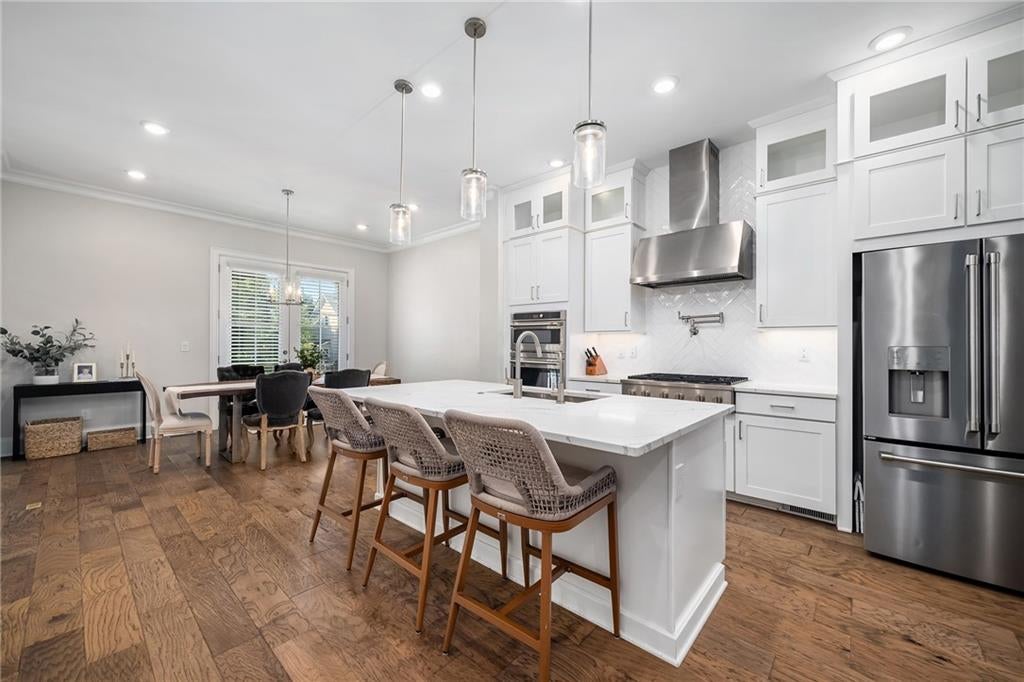
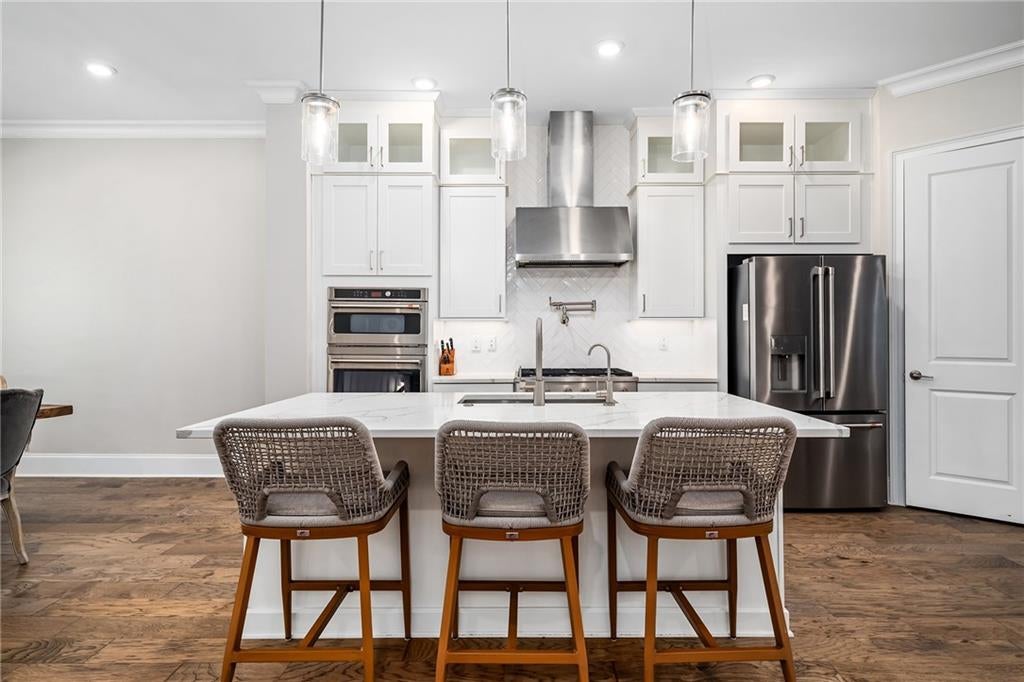
Beautifully appointed and thoughtfully designed, this three-story townhome in Lakeside at Crabapple offers a refined, low-maintenance lifestyle in one of North Atlanta’s most desirable settings. Built in 2021 and offering more than 2,200 square feet, the home combines timeless finishes, abundant natural light and an effortless floor plan with a location that puts Downtown Crabapple, Downtown Alpharetta, Avalon and top-rated Milton schools close at hand. The main level is designed for the way you live and entertain today, with an open-concept layout anchored by a beautifully finished kitchen featuring crisp white cabinetry, an oversized island with seating, walk-in pantry, ENERGY STAR appliances and gas cooktop. The kitchen flows naturally into the spacious family room, where soaring ceilings, a gas fireplace and abundant windows create a warm and inviting gathering space. Beyond, the private rear deck extends the living experience outdoors—ideal for morning coffee, evening cocktails or relaxed entertaining. Upstairs, the owner's suite offers a peaceful retreat with a generous walk-in closet and spa-inspired bath featuring dual vanities and an oversized walk-in shower. Two additional bedrooms share a beautifully appointed full bath, while the conveniently located laundry room adds everyday ease. The finished terrace level expands the possibilities with a full bath and versatile bonus space that can easily adapt to your lifestyle—an executive home office, fitness studio, media room, guest retreat or additional gathering space. A rear-entry two-car garage adds both convenience and functionality. Beyond your front door, Lakeside at Crabapple offers a lifestyle designed around connection and ease, with a scenic community lake and dock, dog park, sidewalks, greenway access and beautifully maintained common areas. Spend Saturday mornings exploring the farmers market, meet friends for dinner in Downtown Crabapple, enjoy an afternoon at Avalon or take advantage of the restaurants, boutiques, parks and year-round events that make this area so special. With its sophisticated interiors, flexible three-level floor plan and exceptional location, this is a home that makes everyday living feel effortless—offering the rare combination of style, convenience and the lifestyle of Crabapple at your doorstep.

Save
Ask
Tour
Hide
Share
Listing Snapshot
Price 
$895,000
Days On Site 
0 Days
Bedrooms 
3
Inside Area (SqFt) 
2,224 sqft
Total Baths 
4
Full Baths 
3
Partial Baths 
1
Lot Size 
0.04 Acres
Year Built 
2021
MLS® Number 
7829257
Status 
Active
Property Tax 
$7,862
HOA/Condo/Coop Fees 
$295 monthly
Sq Ft Source 
Public Records
Friends & Family
Recent Activity
9 hours agoListing first seen on site
9 hours agoListing updated with changes from the MLS®
General Features
Acres 
0.04
Foundation 
Slab
Garage 
Yes
Garage Spaces 
2
Land Lease 
No
Levels 
Three Or More
Parking 
DrivewayGarageGarage Door OpenerGarage Faces Rear
Property Sub Type 
Townhouse
Security 
Smoke Detector(s)Security SystemFire AlarmSecurity System Owned
Sewer 
Public Sewer
SqFt Above 
2224
SqFt Total 
2224
Style 
Townhouse
Utilities 
Cable AvailableElectricity AvailableNatural Gas AvailableSewer AvailableUnderground UtilitiesWater Available
Water Source 
Public
Interior Features
Appliances 
DishwasherENERGY STAR Qualified AppliancesGas CooktopRange HoodRefrigerator
Basement 
Exterior EntryInterior Entry
Cooling 
Ceiling Fan(s)Central AirHeat PumpZoned
Fireplace 
Yes
Fireplace Features 
Blower FanCirculatingFamily RoomGas LogGas Starter
Fireplaces 
1
Flooring 
HardwoodTile
Heating 
CentralHeat PumpNatural GasZoned
Interior 
Breakfast BarPantryKitchen IslandDouble VanityLow Flow Plumbing FixturesTray Ceiling(s)Walk-In Closet(s)
Laundry Features 
Laundry RoomUpper Level
Window Features 
Insulated Windows
Save
Ask
Tour
Hide
Share
Exterior Features
Construction Details 
CedarCement Siding
Exterior 
BalconyPrivate Entrance
Fencing 
None
Lot Features 
Landscaped
Other Structures 
None
Patio And Porch 
DeckFront Porch
Pool Features 
None
Road Frontage 
City Street
Roof 
CompositionMetal
Spa Features 
None
View 
NeighborhoodOther
Waterfront Features 
None
Waterview 
NeighborhoodOther
Windows/Doors 
Insulated Windows
Community Features
Association Dues 
295
Community Features 
LakeParkSidewalksStreet Lights
HOA Fee Frequency 
Monthly
Horse Property 
None
Roads 
Paved
Schools
School District
Unknown
Elementary School
Crabapple Crossing
Middle School
Northwestern
High School
Milton - Fulton
Listing Courtesy Of: JENNY DOYLE of Atlanta Fine Homes Sotheby's International Broker: 404-840-7354 Prefer Ph#:[email protected]

Listings identified with the FMLS IDX logo come from FMLS and are held by brokerage firms other than the owner of this website and the listing brokerage is identified in any listing details. Information is deemed reliable but is not guaranteed. If you believe any FMLS listing contains material that infringes your copyrighted work, please click here to review our DMCA policy and learn how to submit a takedown request.


© 2017-2026 First Multiple Listing Service, Inc.

Neighborhood & Commute
Source: Walkscore
Disclosure: Community information and market data powered by Constellation Data Labs. Information is deemed reliable but not guaranteed.
Save
Ask
Tour
Hide
Share
