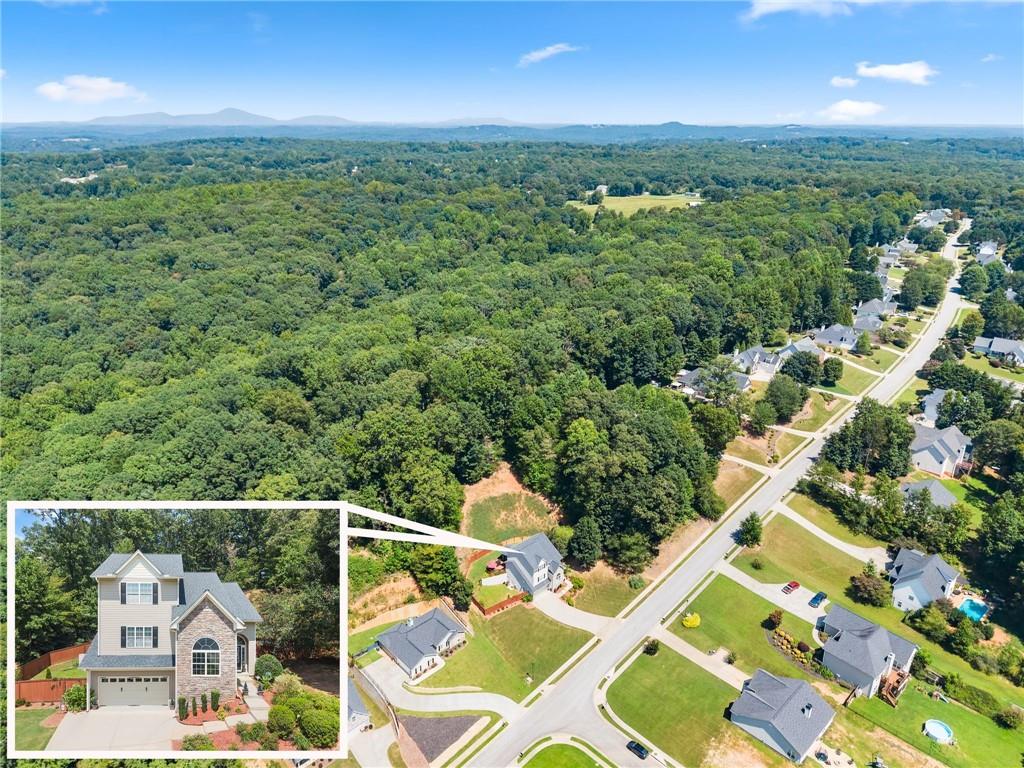
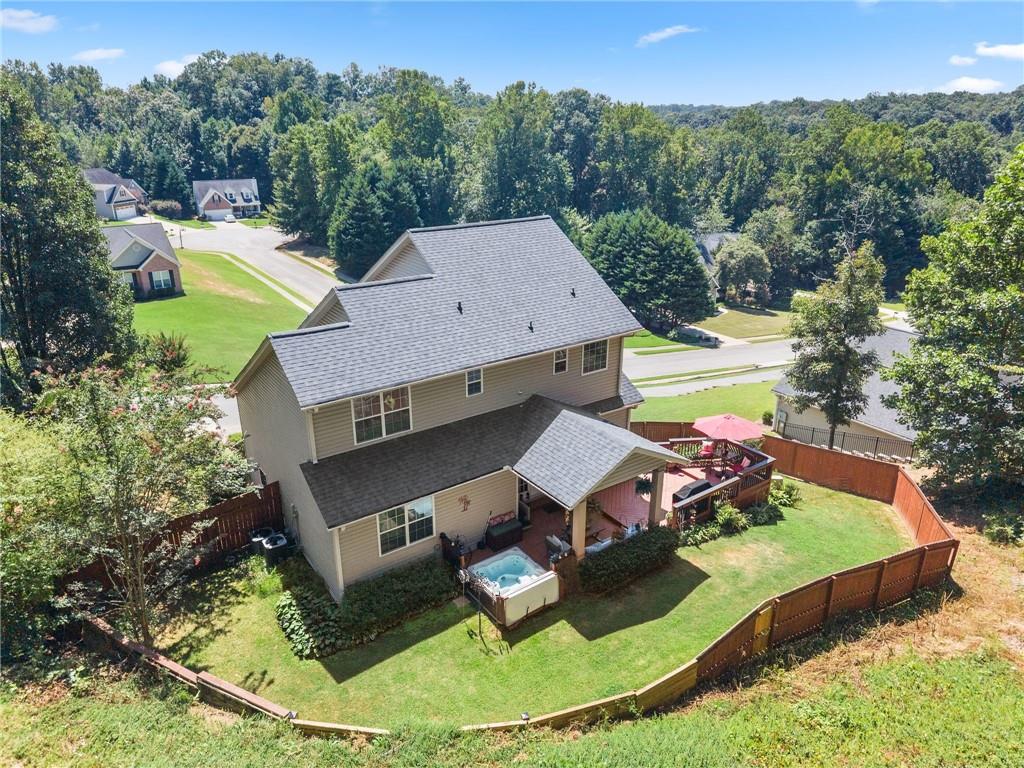
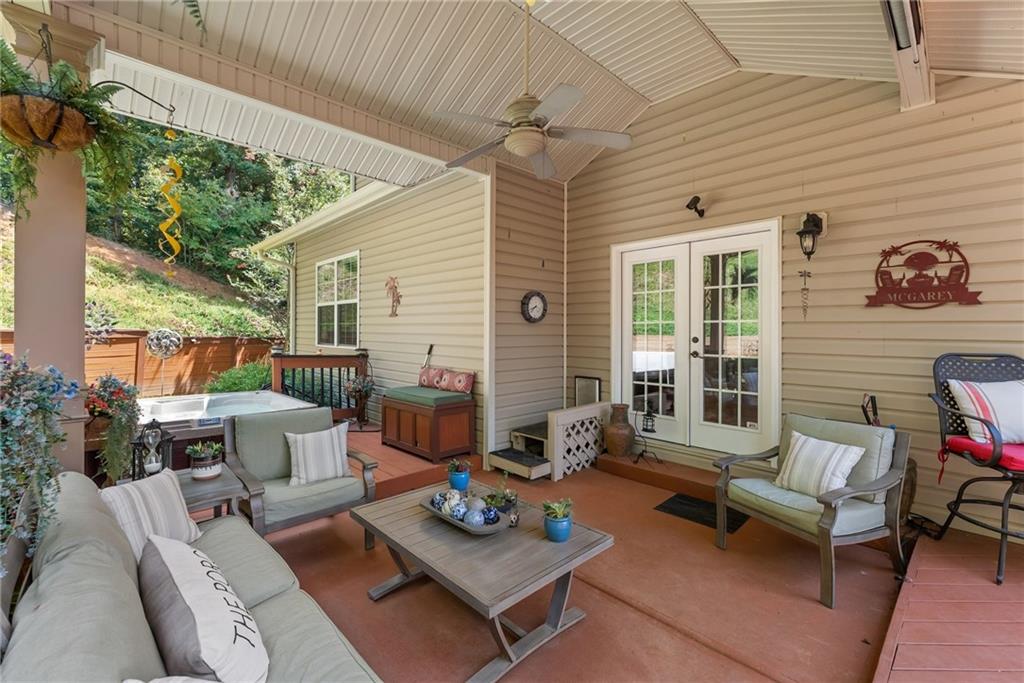
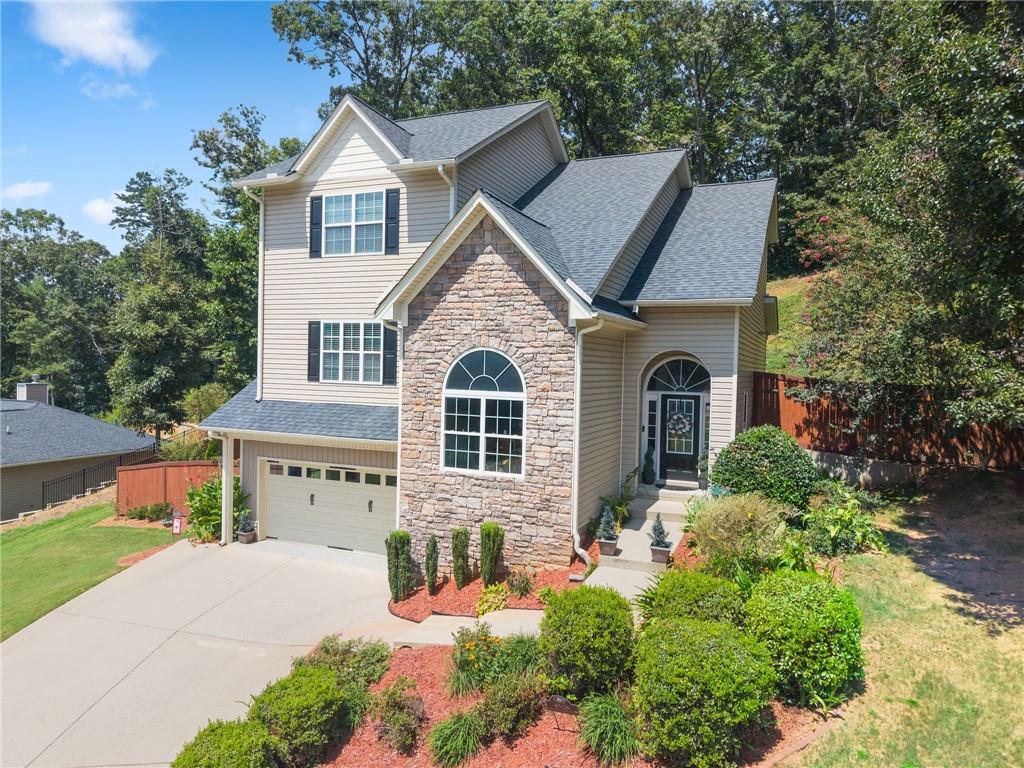
This beautifully maintained home is truly move-in ready and offers an incredible value with inviting spaces inside and out. High ceilings throughout create a bright, open feel, including a beautiful dining room with a large picture window and soaring ceiling, perfect for entertaining and even a 10-foot Christmas tree. The open-concept kitchen flows effortlessly into the living areas, making it ideal for gatherings with family and friends. Step outside to your own backyard oasis featuring a fenced yard, spacious deck with relaxing neighborhood views, refreshing breezes and beautiful scenery throughout all four seasons, plus a covered patio with a remote-controlled drop-down shade for added comfort during the summer and a hot tub for year-round enjoyment. The bedroom level offers the convenience of a dedicated laundry room, while the nicely finished garage features a durable epoxy floor. Additional features include hardwood flooring beneath the carpeted stairs and negotiable patio furniture. An adjoining .59-acre lot can also be purchased for an additional $35,000, offering even more privacy, additional yard space, or simply more room to call your own. Immaculately kept, thoughtfully cared for and ready for its next owner, this is a wonderful opportunity you don't want to miss.
Save
Ask
Tour
Hide
Share
Listing Snapshot
Price
$399,900
Days On Site
0 Days
Bedrooms
3
Inside Area (SqFt)
2,272 sqft
Total Baths
3
Full Baths
3
Partial Baths
N/A
Lot Size
0.59 Acres
Year Built
2007
MLS® Number
7828097
Status
Active
Property Tax
$1,235
HOA/Condo/Coop Fees
$8.33 monthly
Sq Ft Source
Public Records
Friends & Family
React
Comment
Invite
No Comments Yet
Did you know? You can invite friends and family to your search. They can join your search, rate and discuss listings with you.
Recent Activity
7 hours ago
Listing first seen on site
7 hours ago
Listing updated with changes from the MLS®
General Features
Acres
0.59
Attached Garage
Yes
Foundation
Concrete PerimeterSlab
Garage
Yes
Garage Spaces
2
Land Lease
No
Levels
Two
Parking
AttachedDrivewayGarageGarage Door OpenerGarage Faces FrontStorage
Property Sub Type
Single Family Residence
Security
Security SystemSecurity System OwnedSmoke Detector(s)
Listing Courtesy Of: Chris McCall of Chris McCall Realty, LLC
Broker: 770-297-6800
Prefer Ph#:[email protected]
Listings identified with the FMLS IDX logo come from FMLS and are held by brokerage firms other than the owner of this website and the listing brokerage is identified in any listing details. Information is deemed reliable but is not guaranteed. If you believe any FMLS listing contains material that infringes your copyrighted work, please click here to review our DMCA policy and learn how to submit a takedown request.


Did you know? You can invite friends and family to your search. They can join your search, rate and discuss listings with you.