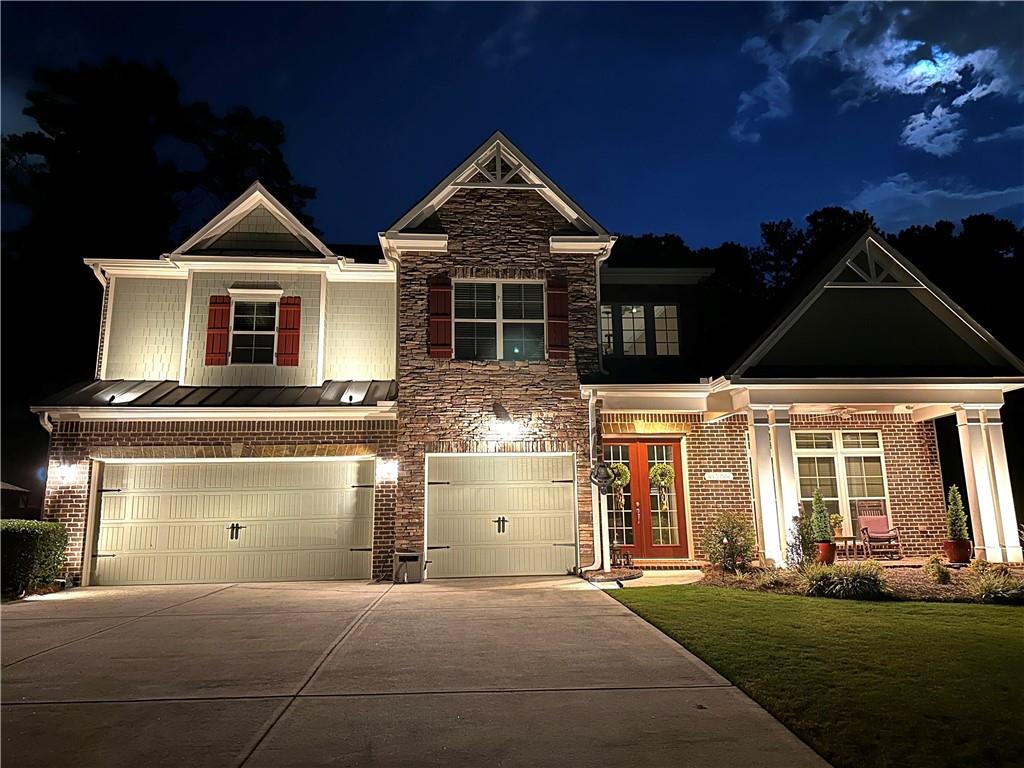
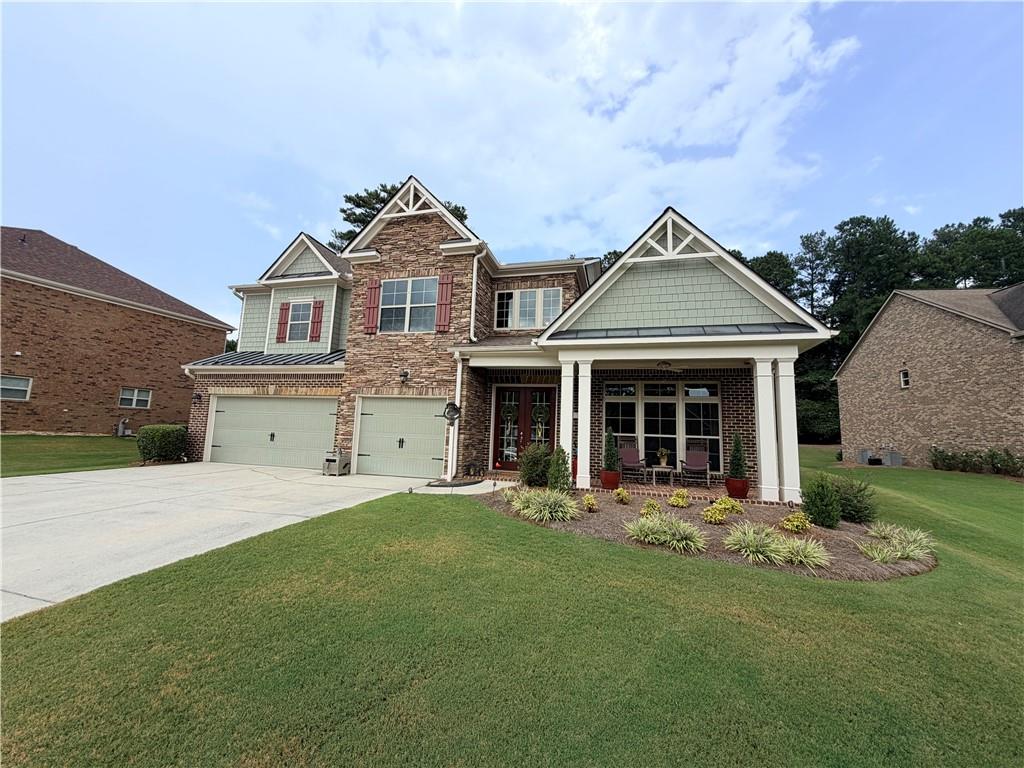
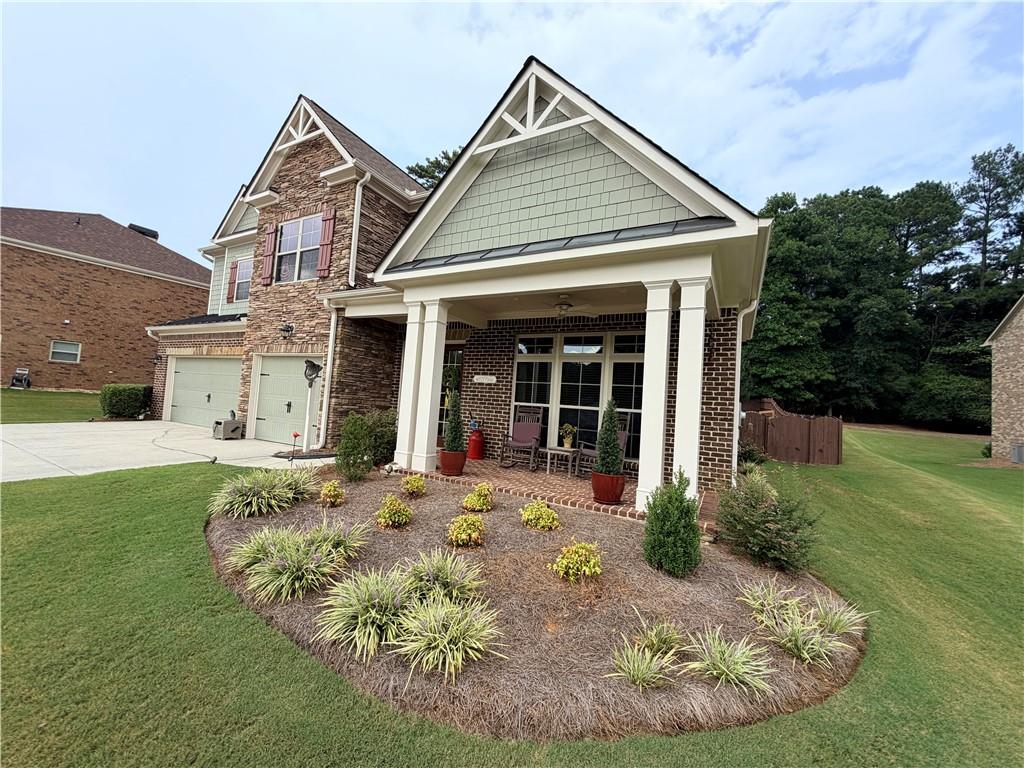
COMING SOON! Professional photos 9/5/26! Welcome to 1432 Willis Lake Drive in sought-after Sentinel Walk! This beautifully maintained 5-bedroom, 4.5-bath home offers exceptional living space on a level, fenced in lot with a spacious three car garage. An inviting rocking-chair front porch welcomes you into the impressive two-story foyer flanked by a private home office with glass french doors. The main level features real hardwood floors, neutral paint, and abundant natural light throughout.
This home features two owner's suite! The main-level owner’s suite features an elegant bath with a large glassed shower and separate whirlpool jetted tub with dual sinks and abundant counter and drawer space, a spacious custom walk-in closet, and convenient direct access to the adjoining laundry room. The gourmet kitchen is designed for both everyday living and entertaining, with real-wood cabinetry providing exceptional storage, a convenient and generous Butler's Panty, and an open view into the family room. The spacious family room features a stunning rock fireplace, beautiful beamed ceilings, and built-in bookshelves, creating a warm and inviting gathering space that overlooks the backyard. The oversized dining room comfortably seats 12 and provides the perfect setting for holiday dinners, entertaining, and memorable gatherings.
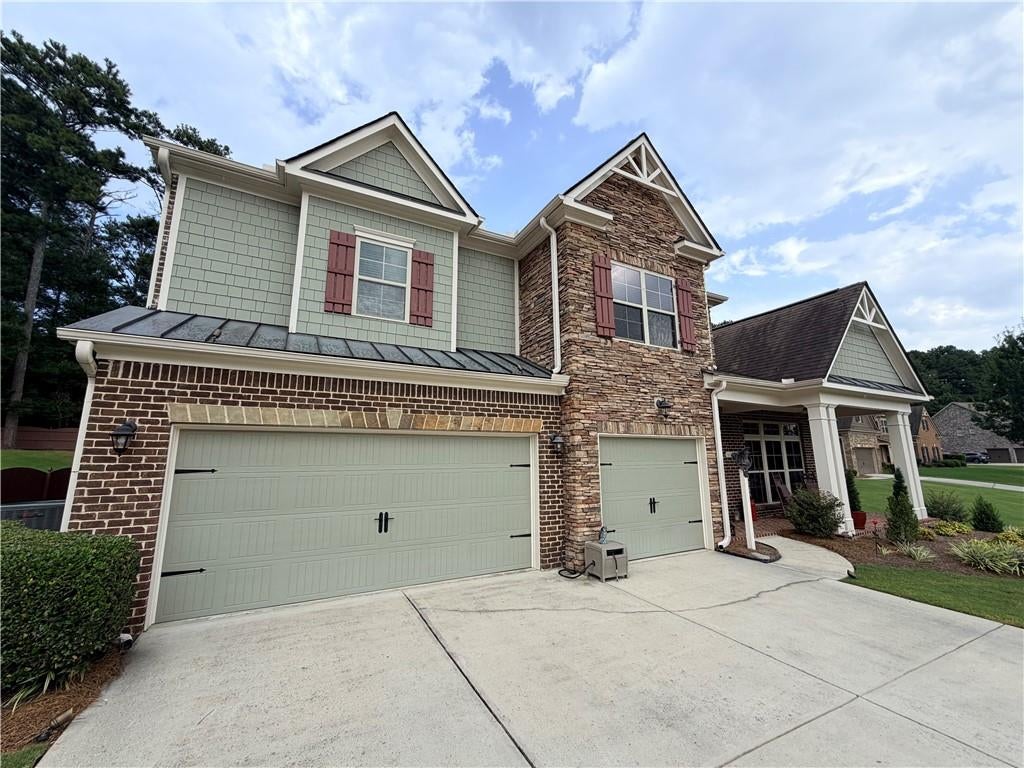
Upstairs offers four additional bedrooms, including a second spacious master suite and second floor laundry, providing exceptional privacy and flexibility for guests, family, or multigenerational living. Outside, enjoy the level fenced backyard, relaxing covered back porch, and storage shed. A spacious three-car garage provides plenty of parking for vehicles and additional storage.
Ideally located in Kennesaw and convenient to KSU, I-75, shopping, restaurants, and entertainment, this exceptional home combines generous living space, thoughtful design, and an unbeatable Kennesaw location! Preferred Lender: Aubrey Wilcox with Envoy Mortgage 404-556-9196
Save
Ask
Tour
Hide
Share
Listing Snapshot
Price
$895,317
Days On Site
0 Days
Bedrooms
5
Inside Area (SqFt)
5,658 sqft
Total Baths
5
Full Baths
4
Partial Baths
1
Lot Size
0.46 Acres
Year Built
2013
MLS® Number
7827658
Status
Coming Soon
Property Tax
$8,155
HOA/Condo/Coop Fees
$41.67 monthly
Sq Ft Source
Public Records
Friends & Family
React
Comment
Invite
No Comments Yet
Did you know? You can invite friends and family to your search. They can join your search, rate and discuss listings with you.
Recent Activity
7 hours ago
Listing first seen on site
8 hours ago
Listing updated with changes from the MLS®
General Features
Acres
0.46
Attached Garage
Yes
Foundation
Concrete Perimeter
Garage
Yes
Garage Spaces
3
Green Energy Efficient
Windows
Land Lease
No
Levels
Two
Parking
AttachedGarageGarage Door OpenerGarage Faces FrontKitchen Level
Property Sub Type
Single Family Residence
Sewer
Public Sewer
SqFt Above
5658
SqFt Total
5458
Style
CraftsmanFarmhouseTraditional
Utilities
Cable AvailableElectricity AvailableNatural Gas AvailableSewer AvailableWater Available
Water Source
Public
Interior Features
Appliances
DishwasherDisposalDouble OvenGas CooktopGas OvenGas Water HeaterMicrowave
Listing Courtesy Of: ANITA MERRYMAN of Atlanta Communities
Broker: 404-578-6111
Prefer Ph#:[email protected]
Listings identified with the FMLS IDX logo come from FMLS and are held by brokerage firms other than the owner of this website and the listing brokerage is identified in any listing details. Information is deemed reliable but is not guaranteed. If you believe any FMLS listing contains material that infringes your copyrighted work, please click here to review our DMCA policy and learn how to submit a takedown request.


Did you know? You can invite friends and family to your search. They can join your search, rate and discuss listings with you.