Save
Ask
Tour
Hide
Share
$375,000
New Listing

4323 Hillview Drive
Acworth, GA 30101

Single Family Residence|Coming Soon
3
Beds
2
Total Baths
2
Full Baths
1,531
SqFt
$245
/SqFt
1994
Built
Subdivision:
Mitchell Hills
County:
Cobb
Listing Courtesy Of: Tammy Dewberry of Keller Williams Realty Signature Partners Broker: 678-631-1700 Prefer Ph#:[email protected]

Due to the health concerns created by Coronavirus we are offering personal 1-1 online video walkthough tours where possible.
Call Now: +971-234-5678
Is this the listing for you? We can help make it yours.
+971-234-5678
4323 Hillview Drive4323 Hillview Drive4323 Hillview Drive4323 Hillview Drive
Save
Ask
Tour
Hide
Share

Mortgage Calculator

Monthly Payment (Est.)

$1,711
Calculator powered by Showcase IDX, a Constellation1 Company. Copyright ©2026 Information is deemed reliable but not guaranteed.

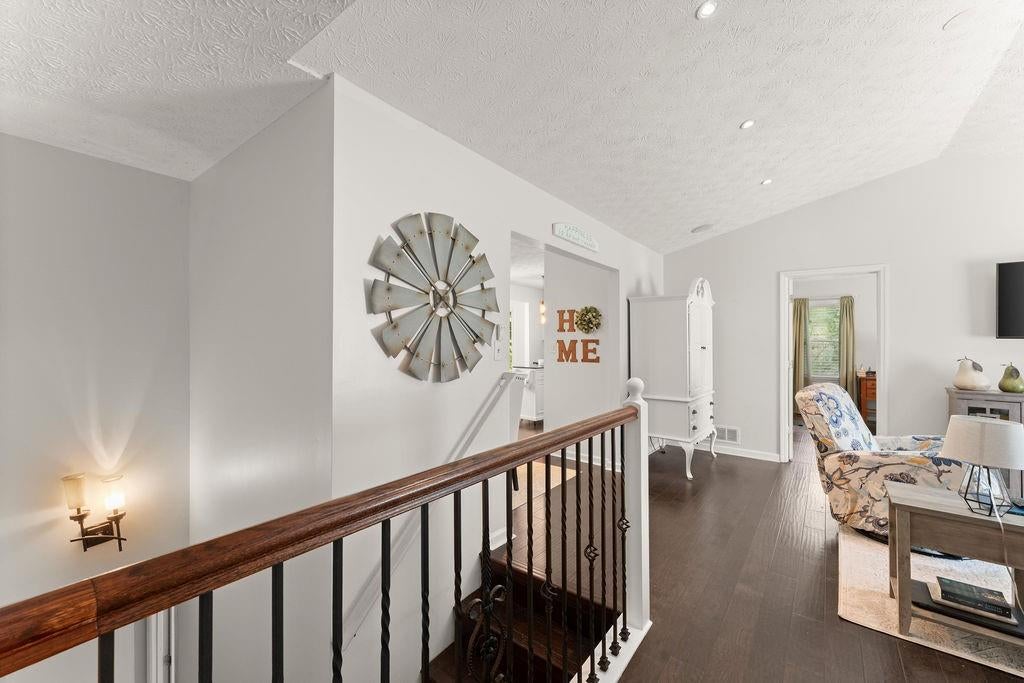
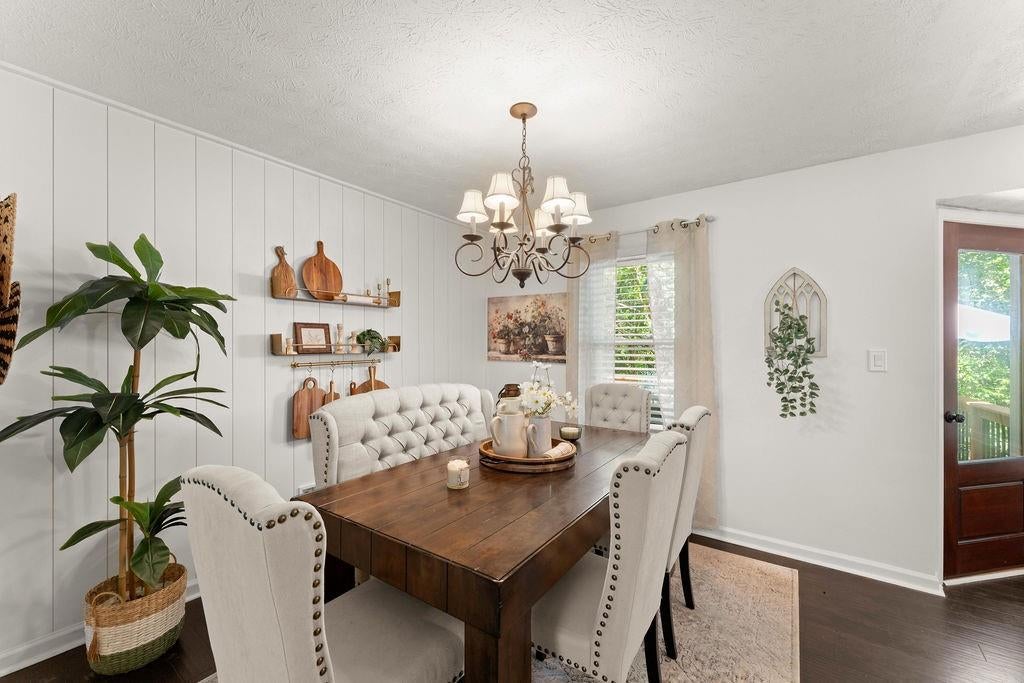
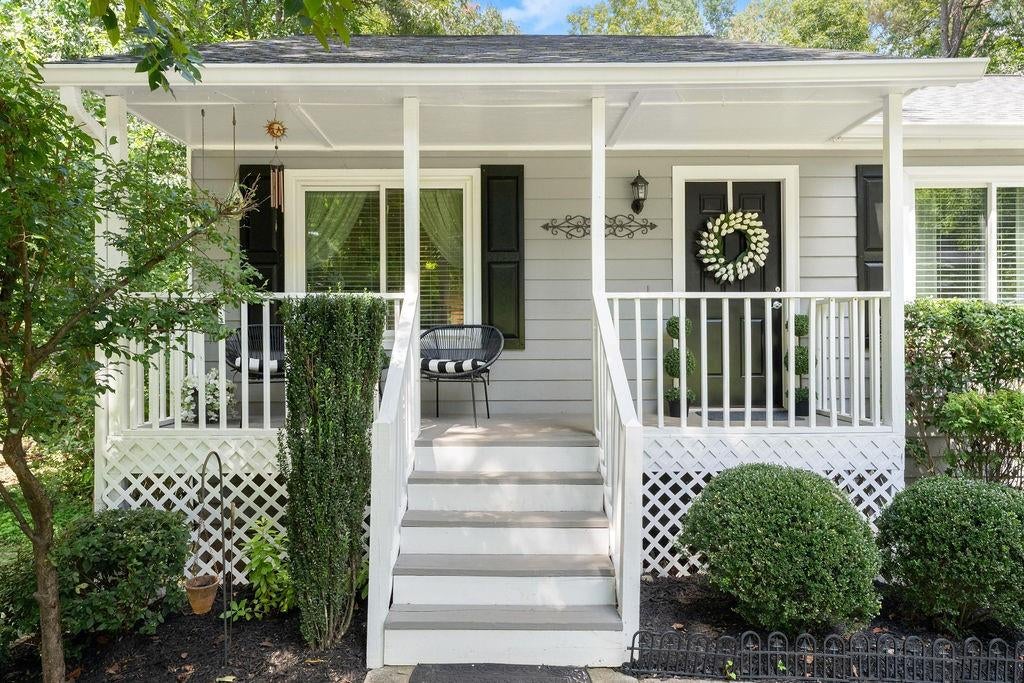
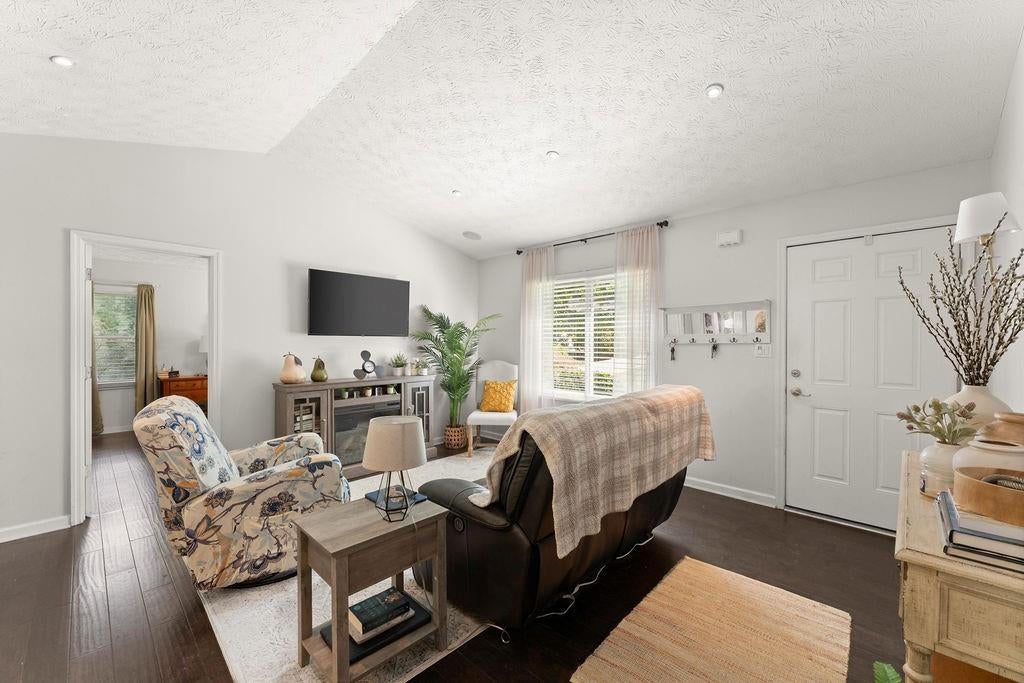
Amazing Acworth Opportunity! If you've been waiting for the chance to live in the heart of Acworth, don't miss this beautifully renovated home! Tucked away in a quiet neighborhood just off Main Street and adjacent to Logan Park, this raised ranch offers the best of both worlds—a peaceful setting with easy access to everything that makes Acworth such a special place to call home. Beautifully renovated and meticulously maintained, this approximately 1,531-square-foot home features 3 bedrooms and 2 baths in a desirable split-bedroom floor plan. The inviting living room is filled with charm and abundant natural light from its large windows, while the dining room flows seamlessly into the spacious kitchen and out to the back deck. And what a backdrop! Enjoy your own version of treehouse living from the deck overlooking protected parkland—with no neighbors directly behind you. It's a wonderfully private setting that's hard to find this close to the heart of town. Downstairs, the spacious drive-under two-car garage leads into a convenient laundry/mudroom, and a separate flex room provides additional space for a home office, hobby room, workout area, or whatever suits your lifestyle. From top to bottom, this home has been thoughtfully renovated, lovingly cared for, and exceptionally maintained. In fact, preparing it for the market required little more than putting the sign in the yard! Beautifully updated, wonderfully private, and right in the heart of Acworth—this one is ready to welcome you home.

Save
Ask
Tour
Hide
Share
Listing Snapshot
Price 
$375,000
Days On Site 
0 Days
Bedrooms 
3
Inside Area (SqFt) 
1,531 sqft
Total Baths 
2
Full Baths 
2
Partial Baths 
N/A
Lot Size 
0.2293 Acres
Year Built 
1994
MLS® Number 
7827093
Status 
Coming Soon
Property Tax 
$996
HOA/Condo/Coop Fees 
N/A
Sq Ft Source 
Public Records
Friends & Family
Recent Activity
4 hours agoListing first seen on site
yesterdayListing updated with changes from the MLS®
General Features
Acres 
0.2293
Foundation 
BlockConcrete Perimeter
Garage 
Yes
Garage Spaces 
2
Land Lease 
No
Levels 
Two
Parking 
GarageGarage Faces Side
Property Sub Type 
Single Family Residence
Security 
Smoke Detector(s)
Sewer 
Public Sewer
SqFt Above 
1214
SqFt Below 
317
SqFt Total 
1531
Style 
RanchTraditional
Utilities 
Cable AvailableElectricity AvailableWater Available
Water Source 
Public
Interior Features
Appliances 
DishwasherElectric RangeElectric Water HeaterRefrigerator
Basement 
Exterior EntryInterior EntryPartial
Cooling 
Central Air
Electric 
220 Volts in Garage
Fireplace Features 
None
Flooring 
HardwoodTile
Heating 
CentralForced Air
Interior 
Recessed LightingVaulted Ceiling(s)
Laundry Features 
Electric Dryer HookupIn BasementLaundry Room
Main Level Bedrooms 
3
Window Features 
Double Pane Windows
Save
Ask
Tour
Hide
Share
Exterior Features
Construction Details 
HardiPlank Type
Exterior 
None
Fencing 
None
Lot Features 
Wooded
Other Structures 
None
Patio And Porch 
DeckFront Porch
Pool Features 
None
Road Frontage 
City Street
Roof 
Shingle
Spa Features 
None
View 
Trees/Woods
Waterfront Features 
None
Waterview 
Trees/Woods
Windows/Doors 
Double Pane Windows
Community Features
Community Features 
None
Horse Property 
None
Roads 
Asphalt
Schools
School District
Unknown
Elementary School
McCall Primary/Acworth Intermediate
Middle School
Barber
High School
North Cobb
Listing Courtesy Of: Tammy Dewberry of Keller Williams Realty Signature Partners Broker: 678-631-1700 Prefer Ph#:[email protected]

Listings identified with the FMLS IDX logo come from FMLS and are held by brokerage firms other than the owner of this website and the listing brokerage is identified in any listing details. Information is deemed reliable but is not guaranteed. If you believe any FMLS listing contains material that infringes your copyrighted work, please click here to review our DMCA policy and learn how to submit a takedown request.


© 2017-2026 First Multiple Listing Service, Inc.

Neighborhood & Commute
Source: Walkscore
Disclosure: Community information and market data powered by Constellation Data Labs. Information is deemed reliable but not guaranteed.
Save
Ask
Tour
Hide
Share