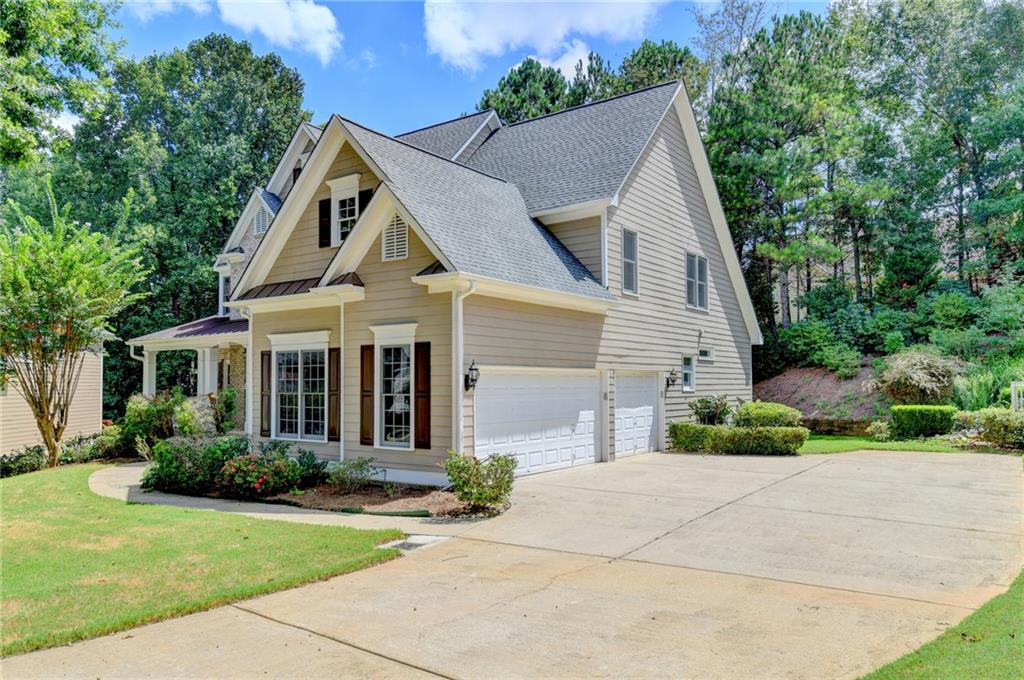
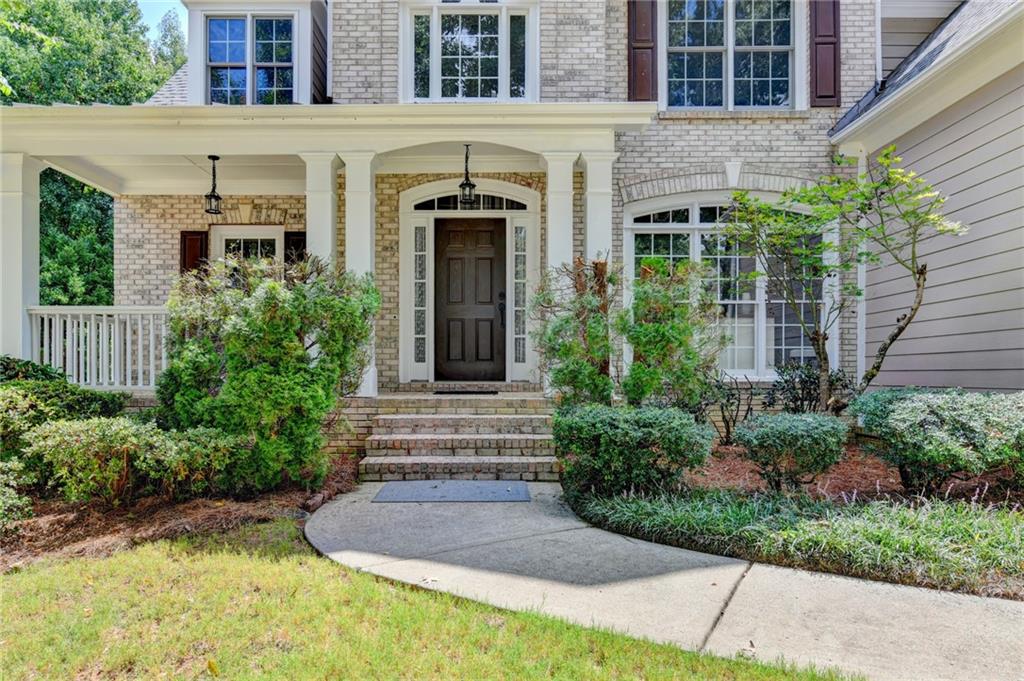
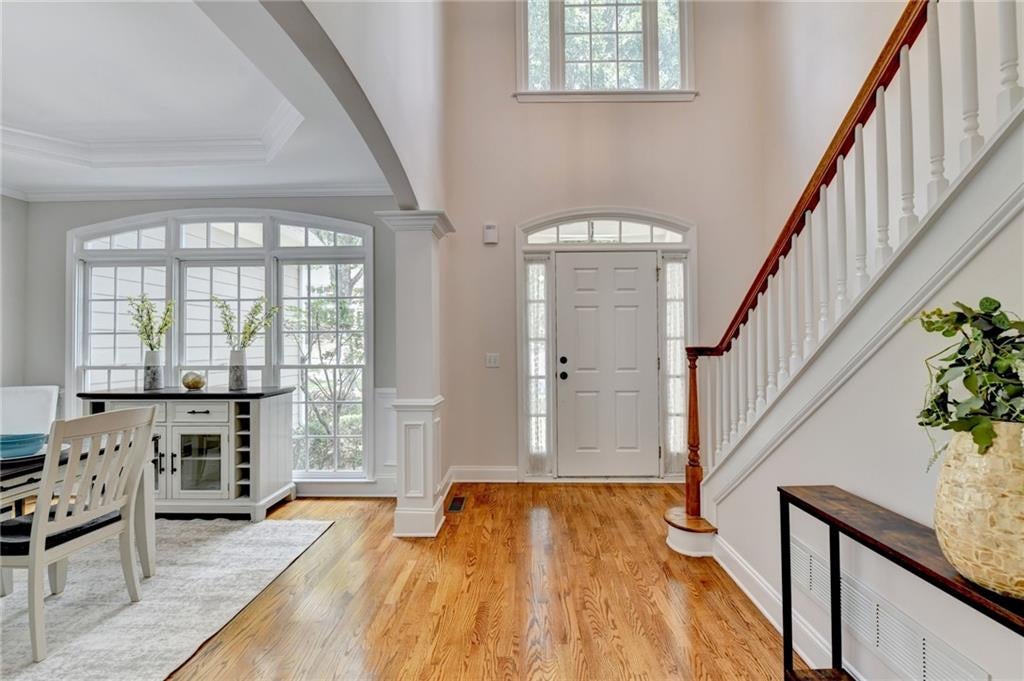
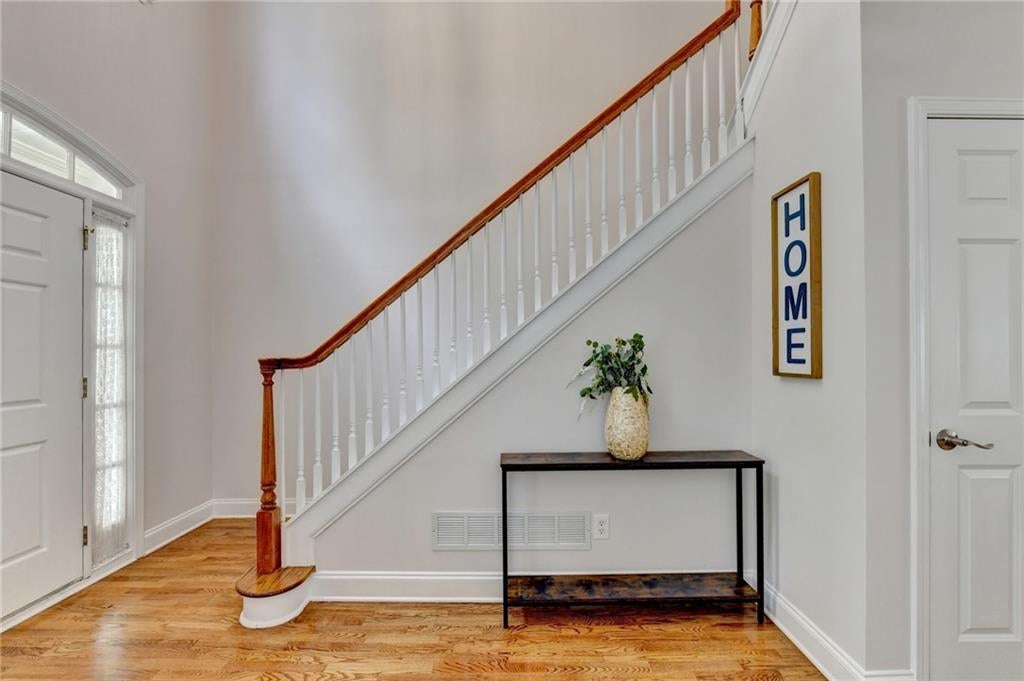
Don’t miss this rare opportunity to own a beautifully updated 5 bedroom, 4 bathroom home on a quiet cul-de-sac in the highly sought-after North Gwinnett High School district! Impressive upgrades include a brand NEW upper level HVAC system installed in 2026, a main level HVAC system replaced in 2023, fresh interior and exterior paint, NEW carpeting, NEW luxury vinyl flooring throughout the upper level, brand NEW stainless-steel appliances, and beautifully refinished kitchen cabinetry. The main level features a spacious primary suite and a separate guest suite, each with its own private full bathroom, ideal for guests or multigenerational living. The bright, open floor plan showcases a dramatic two-story family room, formal dining room, sun filled breakfast area, and a gourmet kitchen with hardwood flooring, gas range, tiled backsplash, and pantry. Upstairs, two bedrooms share a Jack-and-Jill bathroom, while the versatile bonus room can serve as a fifth bedroom, office, playroom, or flex space. The expansive finished basement offers a media room and full bathroom, providing exceptional space for entertaining, recreation, or overnight guests. Professionally landscaped front and back yards create beautiful curb appeal. The spacious wooden deck is perfect for grilling and outdoor entertaining, while the level driveway and side entry THREE CAR GARAGE offer ample parking and room for shooting hoops. This Community amenities include a swimming pool, playground, and four tennis courts shared with neighboring communities. . Conveniently located near highly regarded schools, shopping, dining, parks, and major employment centers, this MOVE IN READY Suwanee home offers exceptional space, modern updates, and an unbeatable location!
Save
Ask
Tour
Hide
Share
Listing Snapshot
Price
$715,000
Days On Site
0 Days
Bedrooms
5
Inside Area (SqFt)
4,018 sqft
Total Baths
4
Full Baths
4
Partial Baths
N/A
Lot Size
0.32 Acres
Year Built
2001
MLS® Number
7826638
Status
Coming Soon
Property Tax
$7,522
HOA/Condo/Coop Fees
$54.17 monthly
Sq Ft Source
Public Records
Friends & Family
React
Invite
Recent Activity
7 hours ago
Listing first seen on site
7 hours ago
Listing updated with changes from the MLS®
General Features
Acres
0.32
Attached Garage
Yes
Foundation
Concrete Perimeter
Garage
Yes
Garage Spaces
3
Land Lease
No
Levels
Two
Parking
AttachedDrivewayGarageGarage Faces Side
Property Sub Type
Single Family Residence
Security
Carbon Monoxide Detector(s)Smoke Detector(s)
Sewer
Public Sewer
SqFt Total
4018
Style
CraftsmanTraditional
Utilities
Cable AvailableElectricity AvailableNatural Gas AvailableSewer AvailableUnderground UtilitiesWater Available
Water Source
Public
Interior Features
Appliances
DishwasherDisposalENERGY STAR Qualified AppliancesGas OvenGas RangeGas Water HeaterMicrowave
Listing Courtesy Of: Yan Zhao of Crye-Leike Commercial Inc.
Broker: 678-845-1233
Prefer Ph#:[email protected]
Listings identified with the FMLS IDX logo come from FMLS and are held by brokerage firms other than the owner of this website and the listing brokerage is identified in any listing details. Information is deemed reliable but is not guaranteed. If you believe any FMLS listing contains material that infringes your copyrighted work, please click here to review our DMCA policy and learn how to submit a takedown request.