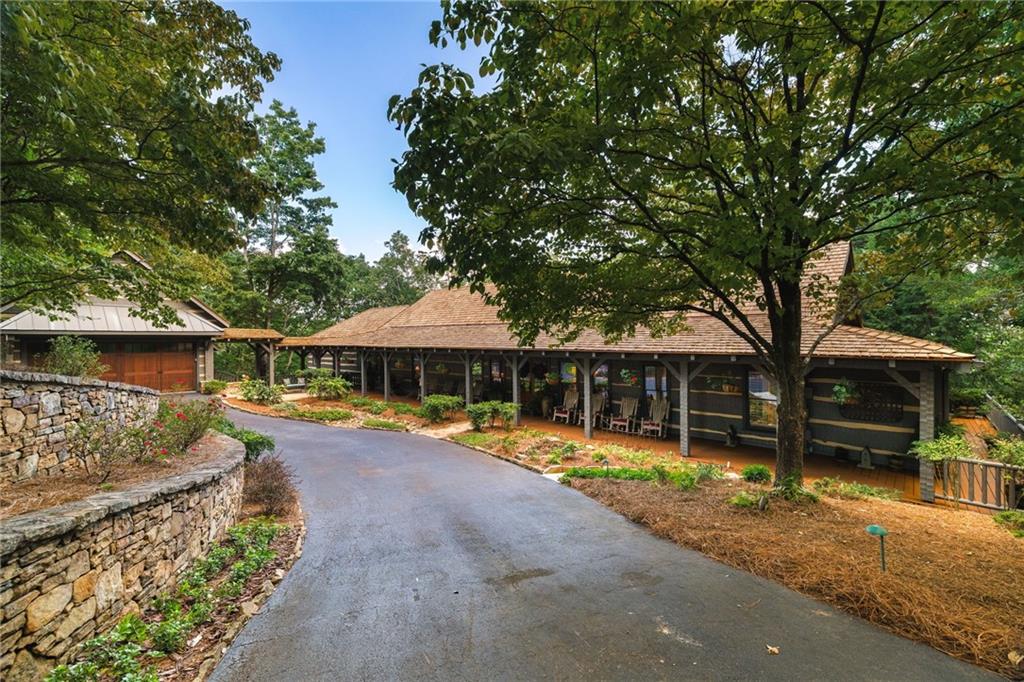
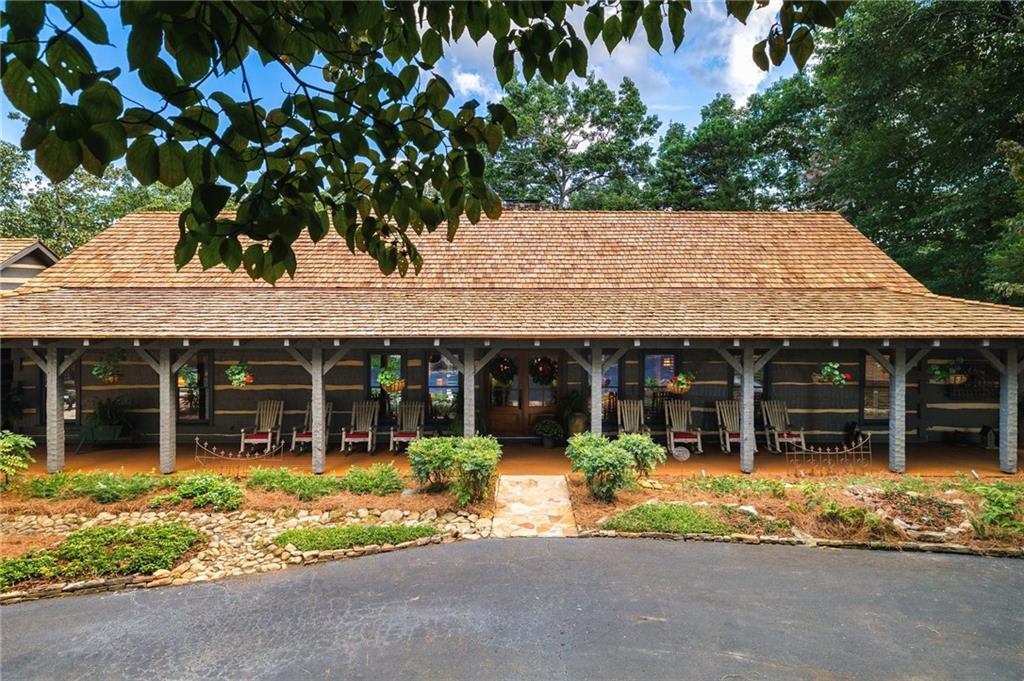
A rare opportunity to own a piece of architectural history, this extraordinary Bob Timberlake-designed estate was the celebrated designer’s first home in Georgia. Privately positioned on 4.08 wooded acres in Big Canoe, the approximately 7,100-square-foot residence is a masterful expression of Timberlake’s signature style—rich woods, massive beams, soaring ceilings and impressive stone fireplaces, all thoughtfully integrated with the surrounding landscape.
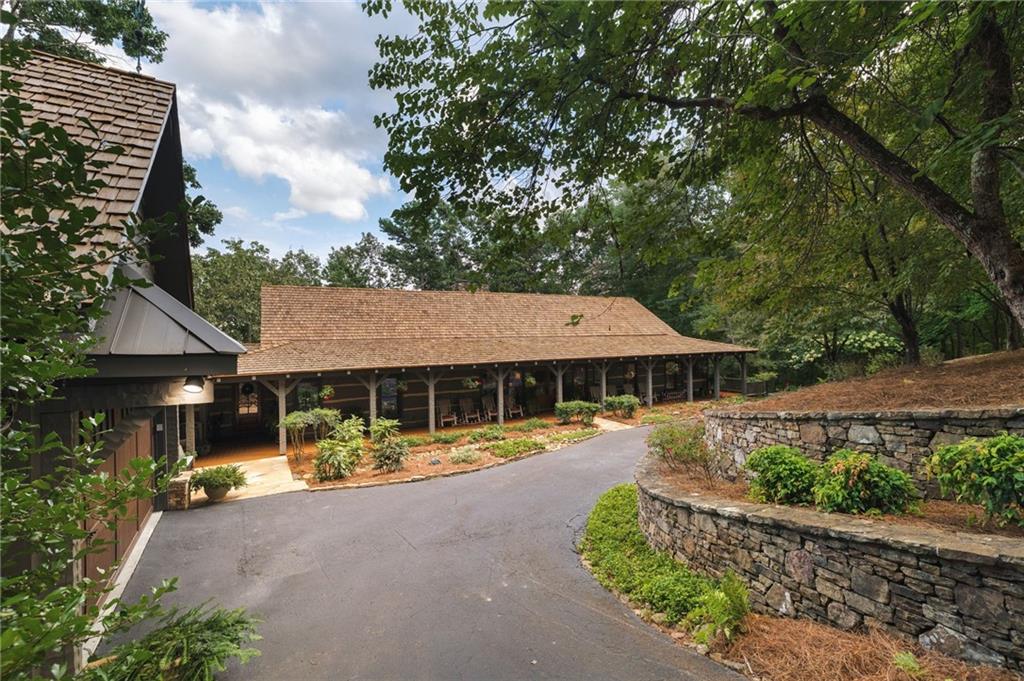
A circular drive winds through the trees and introduces a home that feels both substantial and remarkably inviting. Inside, the dramatic great room immediately commands attention with its soaring timber-framed ceiling, expansive gathering spaces and monumental stone fireplace. The open kitchen and keeping room form the warm heart of the home, while a butler’s pantry and separate china room make entertaining on any scale effortless.
The main-level primary suite is a true retreat with a vaulted wood ceiling, fireplace and separate “his and her” baths. Generously sized guest accommodations provide exceptional privacy, while the loft, office and multiple flexible living areas allow the home to adapt beautifully for family, guests, hobbies or working from home.
The living experience extends far beyond the interior. An expansive EZ-Breeze porch with its own fireplace creates an inviting year-round gathering place, while broad decks overlook the wooded setting. Below, a series of stone terraces, garden paths and intimate seating areas transforms the grounds into a private mountain sanctuary—equally suited to quiet mornings, elegant dinners or unforgettable evenings beneath the trees.
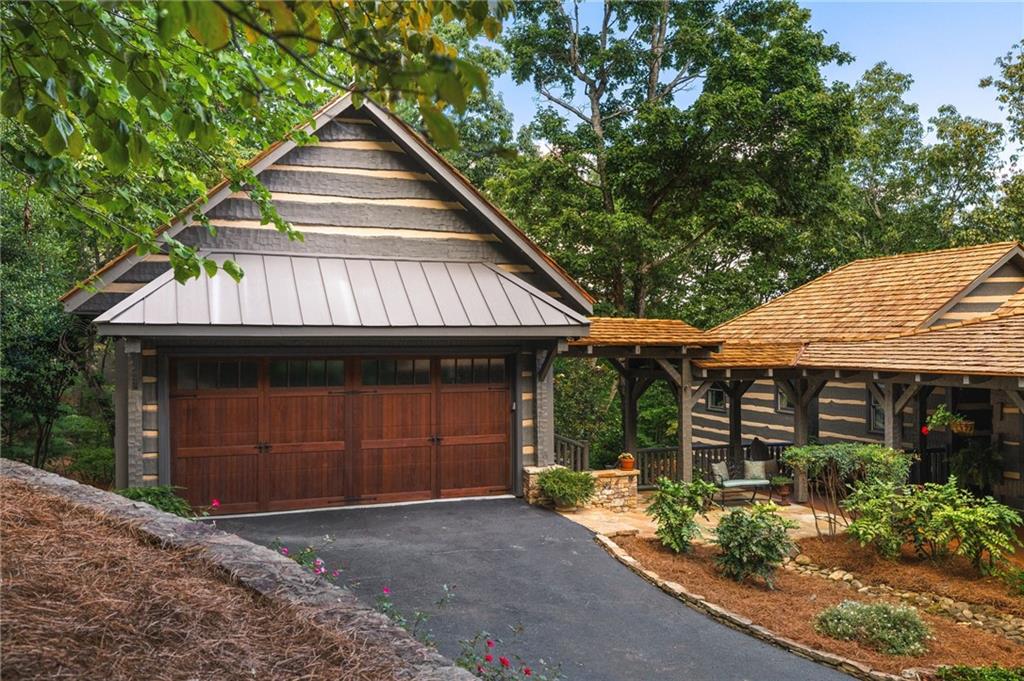
A four-car garage offers exceptional space for vehicles and storage, and the heated and cooled room beneath it provides a rare bonus area with possibilities ranging from a workshop or studio to a secure wine collection or additional storage.
With approximately 7,100 square feet, multiple fireplaces, exceptional guest space and more than four acres of privacy, this is far more than a home. It is a landmark Big Canoe estate—architecturally distinctive, beautifully preserved and impossible to replicate. The listing agent is available to assist with showings when a buyer’s agent is unavailable and will fully respect all existing buyer-agent relationships. Buyer to verify all information and dimensions deemed important.
Save
Ask
Tour
Hide
Share
Listing Snapshot
Price
$2,195,000
Days On Site
0 Days
Bedrooms
6
Inside Area (SqFt)
3,982 sqft
Total Baths
7
Full Baths
6
Partial Baths
1
Lot Size
4.08 Acres
Year Built
1996
MLS® Number
7823036
Status
Coming Soon
Property Tax
$8,454
HOA/Condo/Coop Fees
$415 monthly
Sq Ft Source
Public Records
Friends & Family
React
Comment
Invite
No Comments Yet
Did you know? You can invite friends and family to your search. They can join your search, rate and discuss listings with you.
Recent Activity
3 hours ago
Listing first seen on site
3 hours ago
Listing updated with changes from the MLS®
General Features
Acres
4.08
Foundation
Concrete Perimeter
Garage
Yes
Garage Spaces
4
Land Lease
No
Levels
Two
Parking
DetachedGarageGarage Door OpenerGarage Faces SideKitchen Level
Parking Spaces
7
Property Sub Type
Single Family Residence
Security
Smoke Detector(s)Security SystemFire AlarmSecurity System Owned
Sewer
Septic Tank
SqFt Below
3982
SqFt Total
7088
Style
Cabin
Utilities
Cable AvailableElectricity AvailablePhone AvailableUnderground UtilitiesWater Available
Listing Courtesy Of: Meg Rooney of Ansley Real Estate
Broker: 678-471-0402
Prefer Ph#:[email protected]
Listings identified with the FMLS IDX logo come from FMLS and are held by brokerage firms other than the owner of this website and the listing brokerage is identified in any listing details. Information is deemed reliable but is not guaranteed. If you believe any FMLS listing contains material that infringes your copyrighted work, please click here to review our DMCA policy and learn how to submit a takedown request.


Did you know? You can invite friends and family to your search. They can join your search, rate and discuss listings with you.