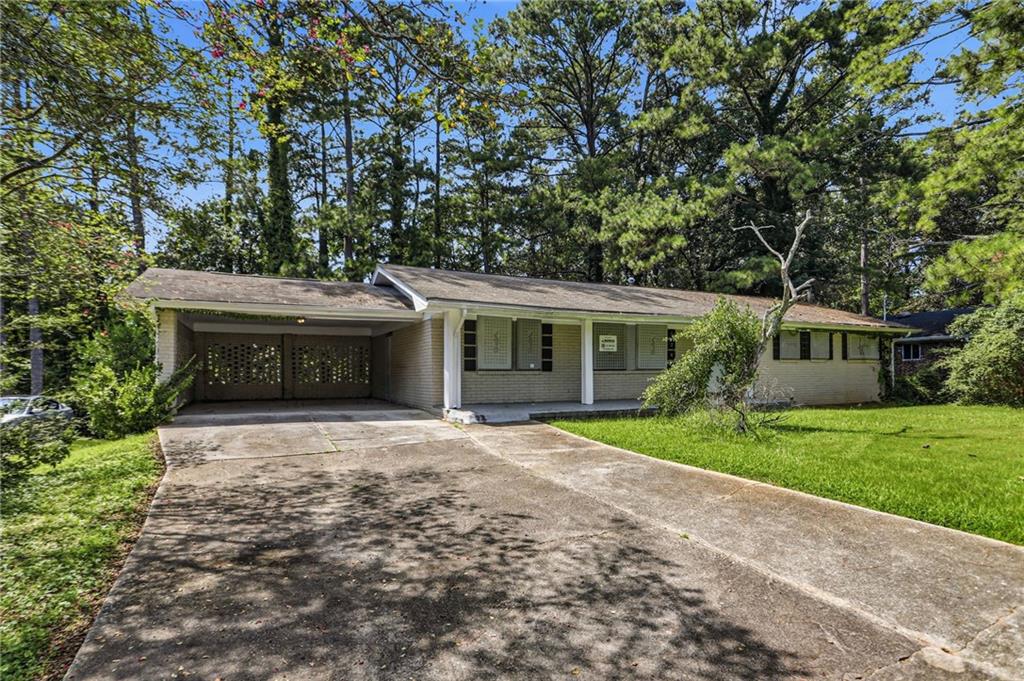
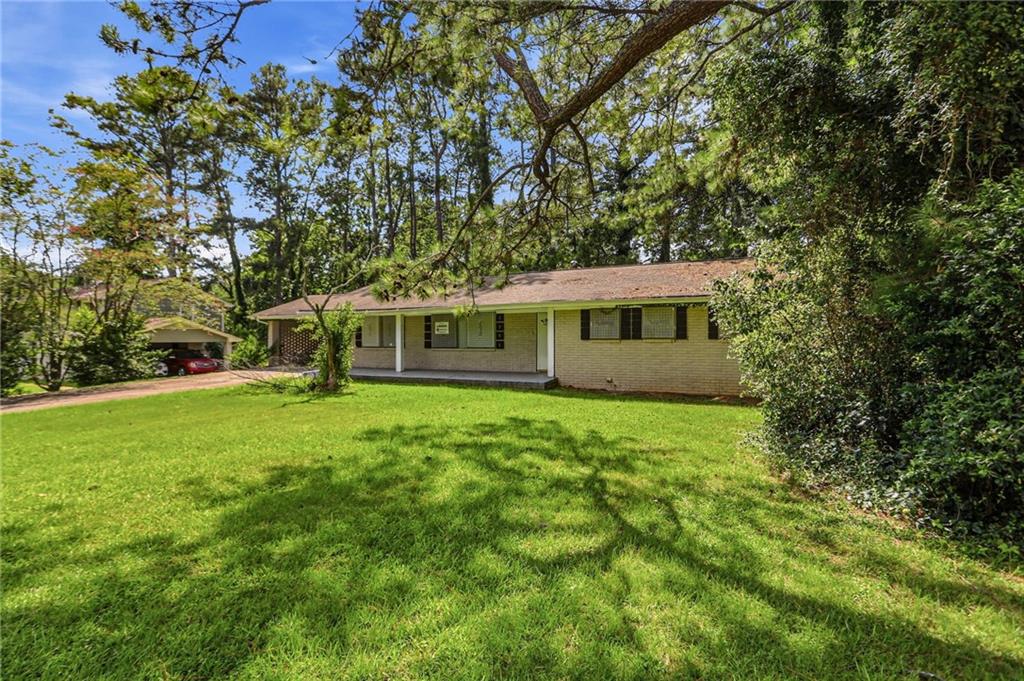
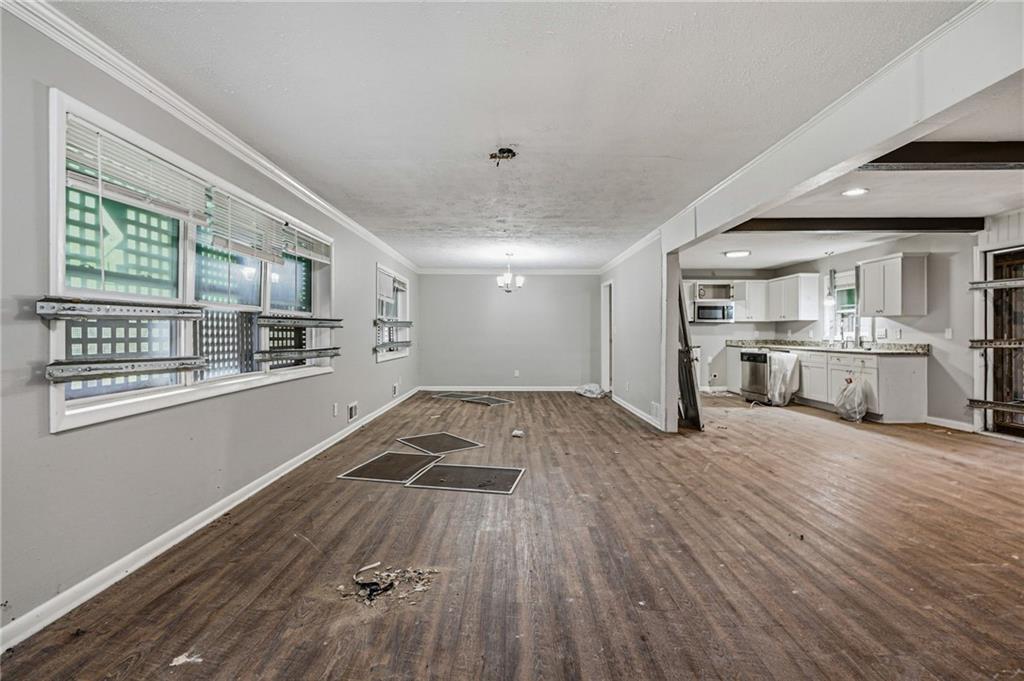
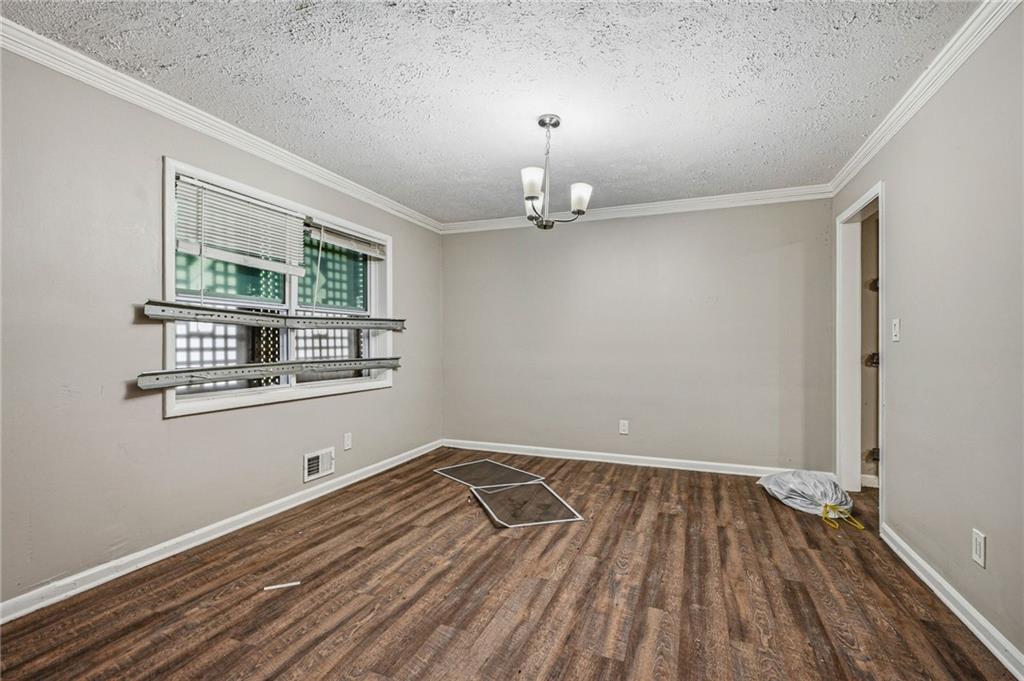
Spacious brick ranch in Decatur with a flexible 5-bedroom, 3-bath layout and plenty of room to reimagine. The main level offers comfortable living space with 3 bedrooms, 2 full baths, an eat-in kitchen, and a practical ranch-style design. The lower level provides additional bedrooms, a full bath, and future potential, but it will require significant renovation. A covered carport, deck, front porch, and backyard add to the home’s appeal. Great opportunity for buyers looking to customize, renovate, or add value.
Save
Ask
Tour
Hide
Share
Listing Snapshot
Price
$225,900
Days On Site
0 Days
Bedrooms
5
Inside Area (SqFt)
1,606 sqft
Total Baths
3
Full Baths
3
Partial Baths
N/A
Lot Size
0.36 Acres
Year Built
1962
MLS® Number
7781068
Status
Active
Property Tax
$5,374
HOA/Condo/Coop Fees
N/A
Sq Ft Source
Public Records
Friends & Family
React
Comment
Invite
No Comments Yet
Did you know? You can invite friends and family to your search. They can join your search, rate and discuss listings with you.
Recent Activity
6 hours ago
Listing first seen on site
6 hours ago
Listing updated with changes from the MLS®
General Features
Acres
0.36
Carport
2
Foundation
Concrete Perimeter
Land Lease
No
Levels
One
Parking
AttachedCarport
Parking Spaces
2
Property Sub Type
Single Family Residence
Security
Smoke Detector(s)
Sewer
Other
SqFt Total
1606
Style
Ranch
Utilities
Electricity AvailableSewer AvailableWater Available
Listings identified with the FMLS IDX logo come from FMLS and are held by brokerage firms other than the owner of this website and the listing brokerage is identified in any listing details. Information is deemed reliable but is not guaranteed. If you believe any FMLS listing contains material that infringes your copyrighted work, please click here to review our DMCA policy and learn how to submit a takedown request.


Did you know? You can invite friends and family to your search. They can join your search, rate and discuss listings with you.