
Save
Ask
Tour
Hide
Share
$435,000
New Listing

2865 Dunlin Lake Way
Lawrenceville, GA 30044

For Sale|Single Family Residence|Active
4
Beds
3
Total Baths
2
Full Baths
1
Partial Bath
3,248
SqFt
$134
/SqFt
1996
Built
Subdivision:
Dunlin Fields
County:
Gwinnett
Listing Provided Courtesy Of: Ngun Thang of Virtual Properties Realty.com [email protected] Selling Agent Phone:
Call Now: +971-234-5678
Is this the listing for you? We can help make it yours.
+971-234-5678
2865 Dunlin Lake Way2865 Dunlin Lake Way2865 Dunlin Lake Way2865 Dunlin Lake Way
Save
Ask
Tour
Hide
Share

Mortgage Calculator

Monthly Payment (Est.)

$1,985
Calculator powered by Showcase IDX, a Constellation1 Company. Copyright ©2026 Information is deemed reliable but not guaranteed.

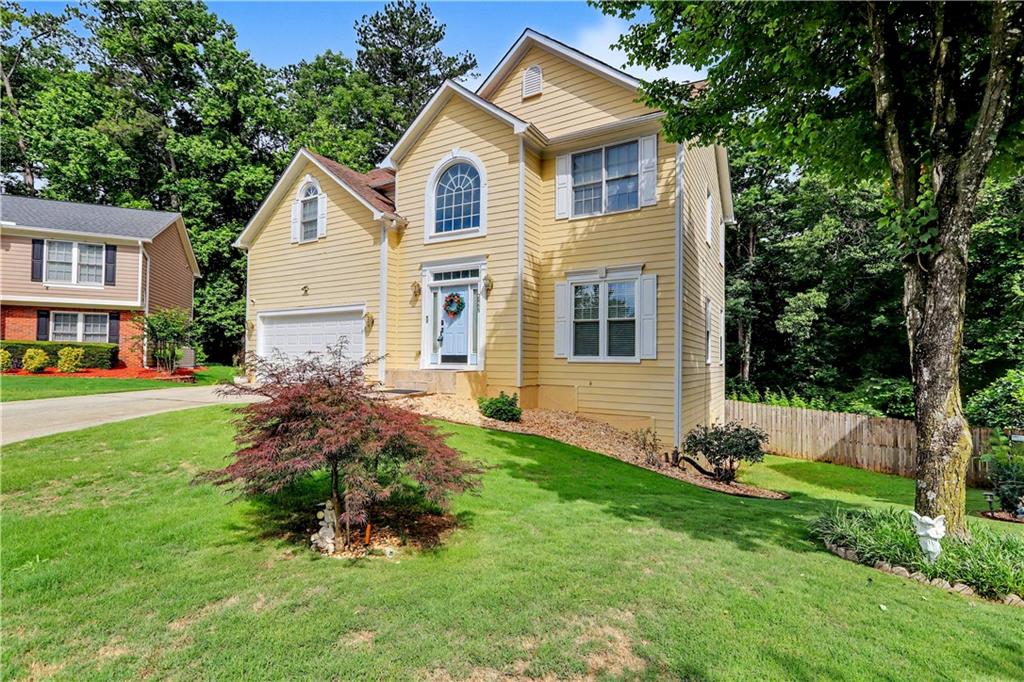
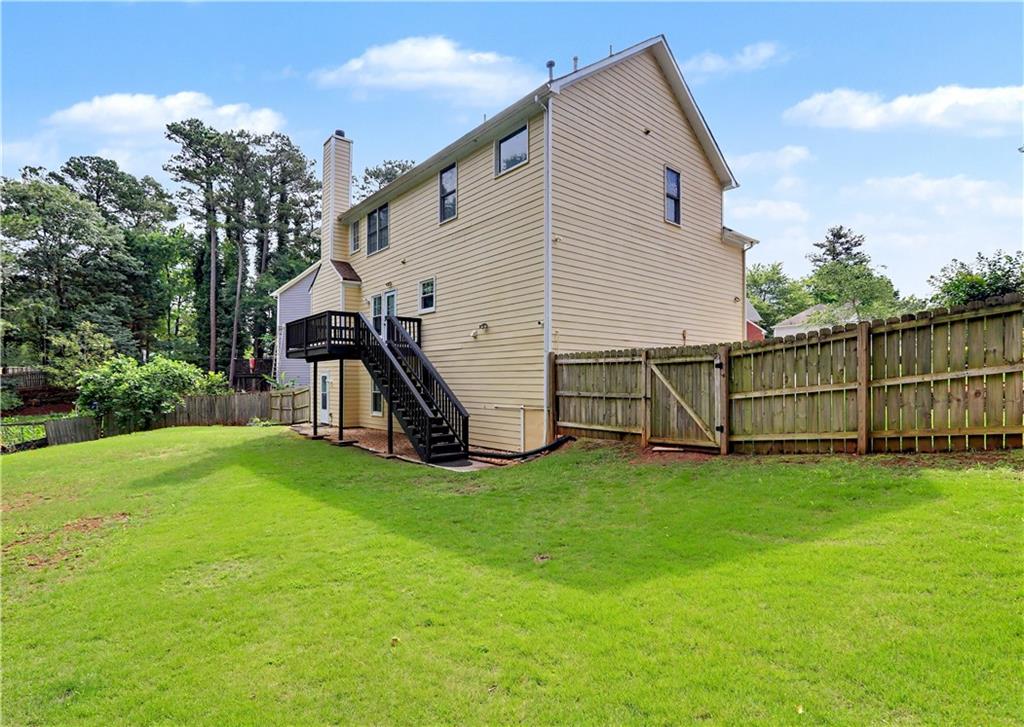
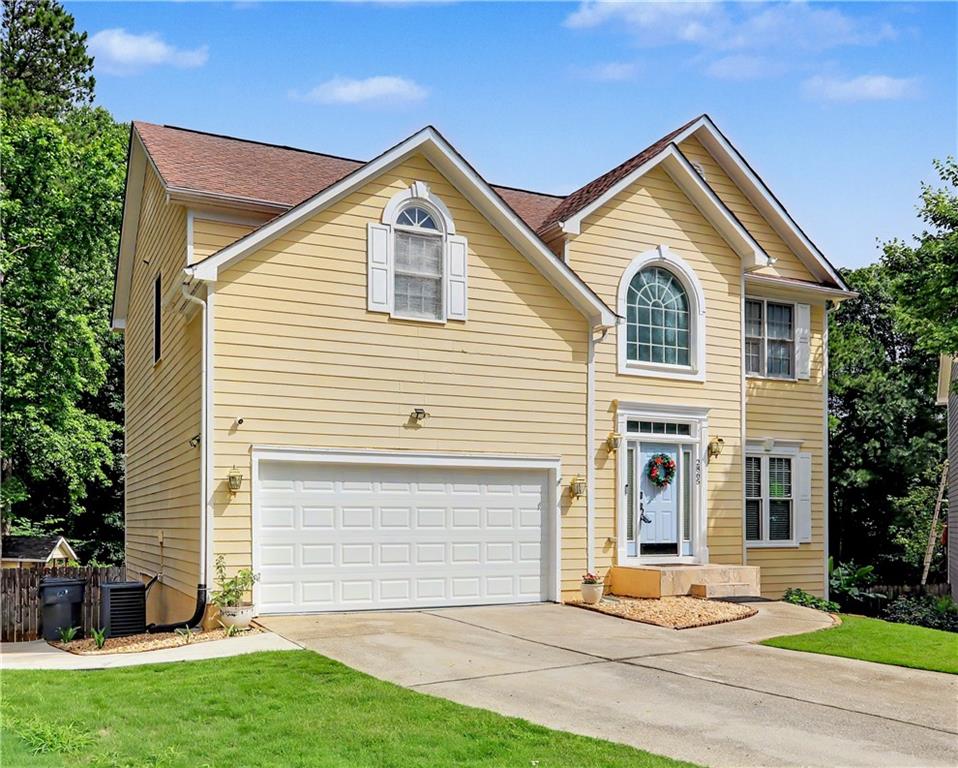
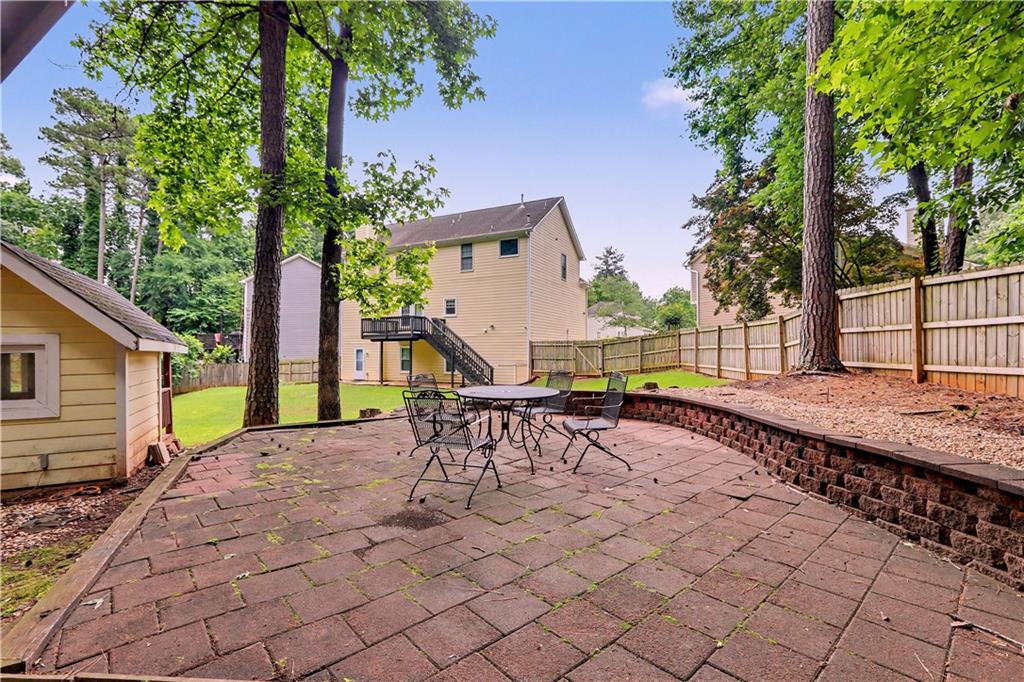
This charming two-story residence in highly sought-after Lawrenceville boasts a finished basement and features 4 spacious bedrooms with a bonus room in the Basement, 2.5 bathrooms, and 3248 square feet of well-designed living space, complemented by a low HOA fee with No Rental restrictions. Perfectly blending comfort, space, and convenience, this home is situated in the center of a cul-de-sac with a private backyard that has been recently renovated with a gazebo and fire pit area, ideal for outdoor dining and entertainment on its generously sized 0.36-acre lot. Upon entering the two-story foyer, you'll notice updated flooring, neutral paint colors, and abundant natural light, creating an inviting layout with multiple living areas and a cozy fireplace surrounded by built-in bookshelves. Adjacent to the entry is the formal dining room with arched windows overlooking the family room, providing a separate space for entertainment or a home office. The kitchen boasts a spacious island perfect for food preparation, granite countertops, stainless steel appliances, and ample cabinet space. The oversized primary suite upstairs offers a peaceful retreat with vaulted ceilings, dual vanities, a separate shower, and a walk-in closet, while the secondary bedrooms are generously sized and share an upper-level guest bath with a double vanity. The finished basement adds more living area, and the full basement has additional space, including some unfinished area stubbed for a bathroom, allowing for future customization. Recent upgrades include 8 new windows replaced in 2023, new window blinds in the living room & basement areas, a newly redone & painted patio/deck in April 2026, freshly painted interior and exterior, new luxury vinyl plank flooring, a tankless water heater installed in 2024, a 2-year-old stainless refrigerator, epoxy garage floor, and new gutter drainages, enhancing curb appeal and making this home truly move-in ready. Located near Pleasant Hill Road, Highway 85, Highway 29, shopping, dining, parks, and major commuter routes, this residence combines suburban charm with everyday accessibility, making it an ideal choice for first-time buyers and those seeking more space.

Save
Ask
Tour
Hide
Share
Listing Snapshot
Price 
$435,000
Days On Site 
0 Days
Bedrooms 
4
Inside Area (SqFt) 
3,248 sqft
Total Baths 
3
Full Baths 
2
Partial Baths 
1
Lot Size 
0.36 Acres
Year Built 
1996
MLS® Number 
7779468
Status 
Active
Property Tax 
$8,422
HOA/Condo/Coop Fees 
$15 monthly
Sq Ft Source 
Owner
Friends & Family
Recent Activity
6 hours agoListing first seen on site
6 hours agoListing updated with changes from the MLS®
General Features
Acres 
0.36
Attached Garage 
Yes
Foundation 
BlockCombinationSee Remarks
Garage 
Yes
Garage Spaces 
2
Land Lease 
No
Levels 
Three Or More
Parking 
AttachedDrivewayGarageGarage Door Opener
Property Sub Type 
Single Family Residence
Security 
Carbon Monoxide Detector(s)Security ServiceSmoke Detector(s)
Sewer 
Public Sewer
SqFt Above 
2246
SqFt Below 
1002
SqFt Total 
3248
Style 
Traditional
Utilities 
Electricity AvailableNatural Gas AvailableWater Available
Water Source 
Public
Interior Features
Appliances 
DishwasherGas CooktopMicrowaveRefrigeratorTankless Water HeaterOther
Basement 
FinishedFullInterior EntryUnfinishedWalk-Out AccessOther
Cooling 
Ceiling Fan(s)Central AirOther
Fireplace 
Yes
Fireplace Features 
Living Room
Fireplaces 
1
Flooring 
CarpetOther
Heating 
CentralForced AirOther
Interior 
Kitchen IslandBookcasesRecessed LightingVaulted Ceiling(s)
Laundry Features 
Other
Window Features 
Double Pane Windows
Save
Ask
Tour
Hide
Share
Exterior Features
Construction Details 
BlockWood SidingOther
Exterior 
Rain GuttersStorage
Fencing 
Back YardFencedWood
Lot Features 
Back YardCul-De-SacLandscapedOther
Other Structures 
GazeboShed(s)Other
Patio And Porch 
Deck
Pool Features 
None
Road Frontage 
None
Roof 
Composition
Spa Features 
None
View 
Neighborhood
Waterfront Features 
None
Waterview 
Neighborhood
Windows/Doors 
Double Pane Windows
Community Features
Association Dues 
180
Community Features 
SidewalksOther
HOA Fee Frequency 
Annually
Horse Property 
None
Roads 
AsphaltConcreteOther
Schools
School District
Unknown
Elementary School
Bethesda
Middle School
Sweetwater
High School
Berkmar
Listing Provided Courtesy Of: Ngun Thang of Virtual Properties Realty.com [email protected] Selling Agent Phone:

Listings identified with the FMLS IDX logo come from FMLS and are held by brokerage firms other than the owner of this website and the listing brokerage is identified in any listing details. Information is deemed reliable but is not guaranteed. If you believe any FMLS listing contains material that infringes your copyrighted work, please click here to review our DMCA policy and learn how to submit a takedown request.


© 2017-2026 First Multiple Listing Service, Inc.

Neighborhood & Commute
Source: Walkscore
Disclosure: Community information and market data powered by Constellation Data Labs. Information is deemed reliable but not guaranteed.
Save
Ask
Tour
Hide
Share