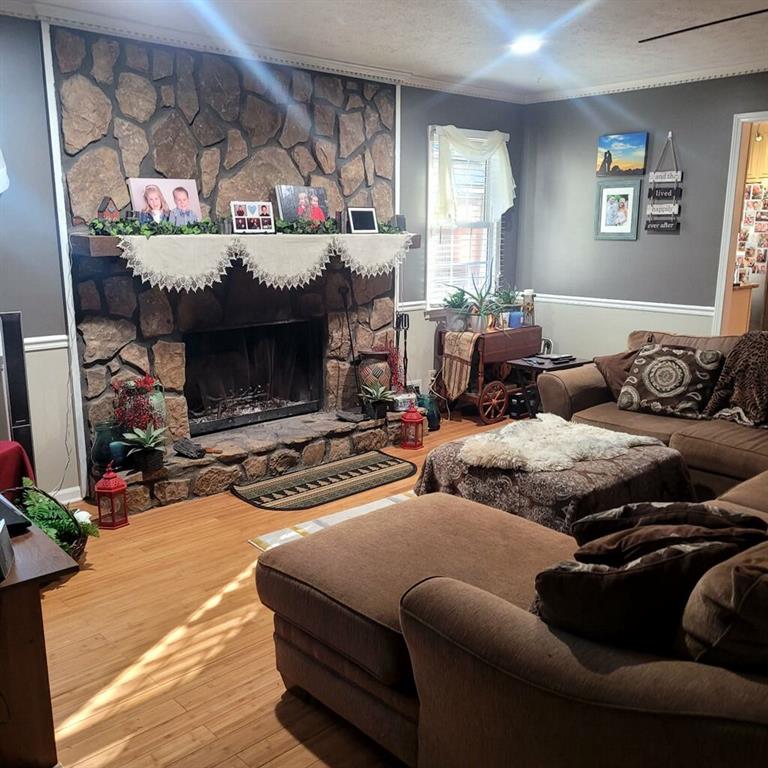
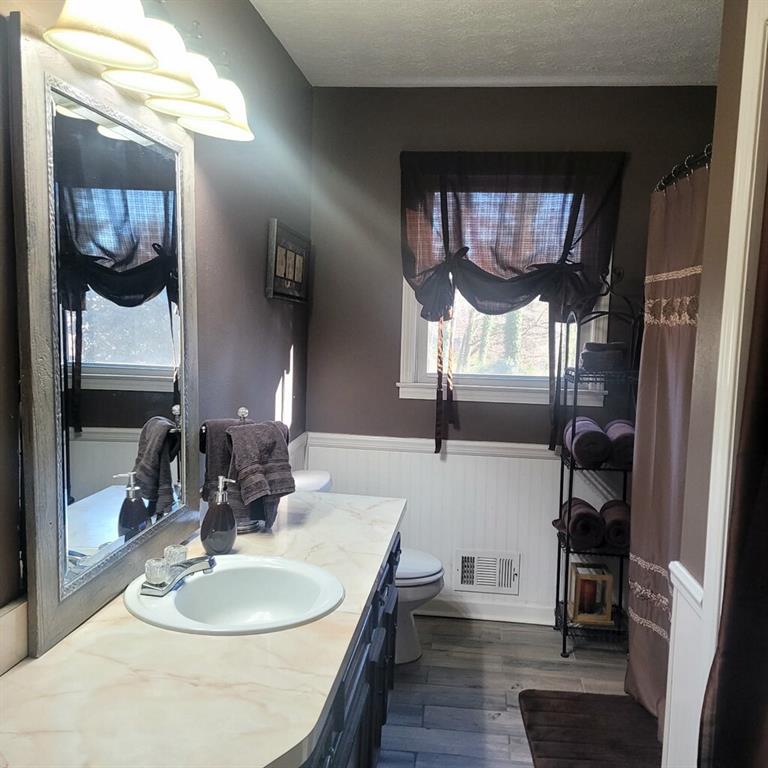
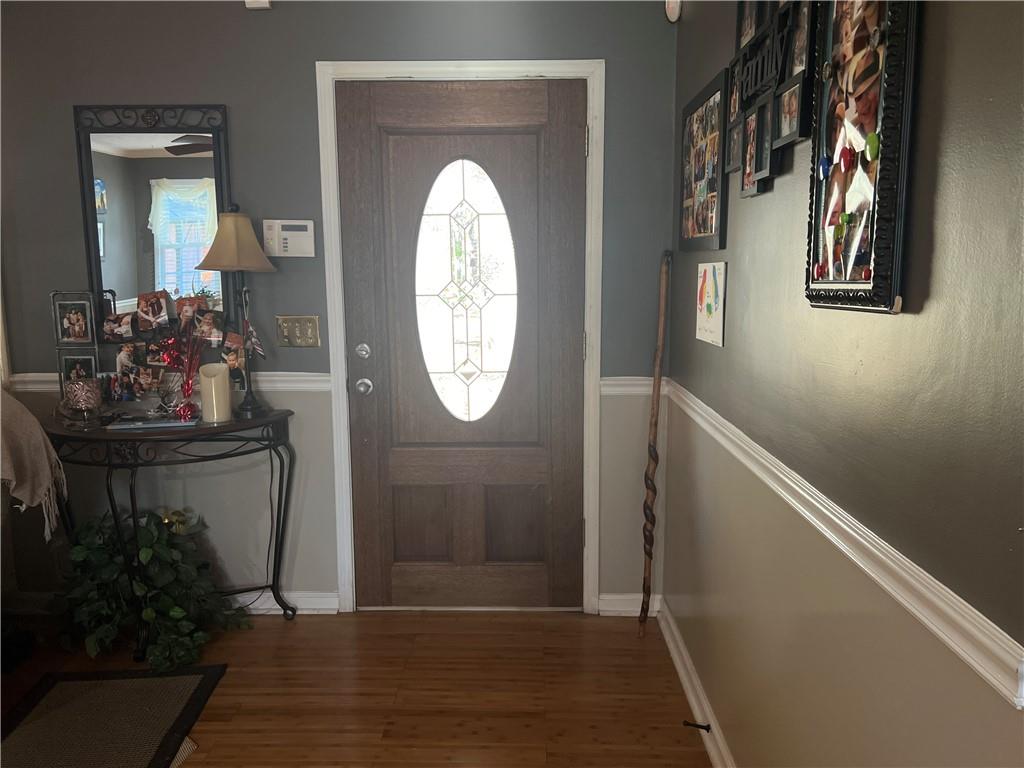
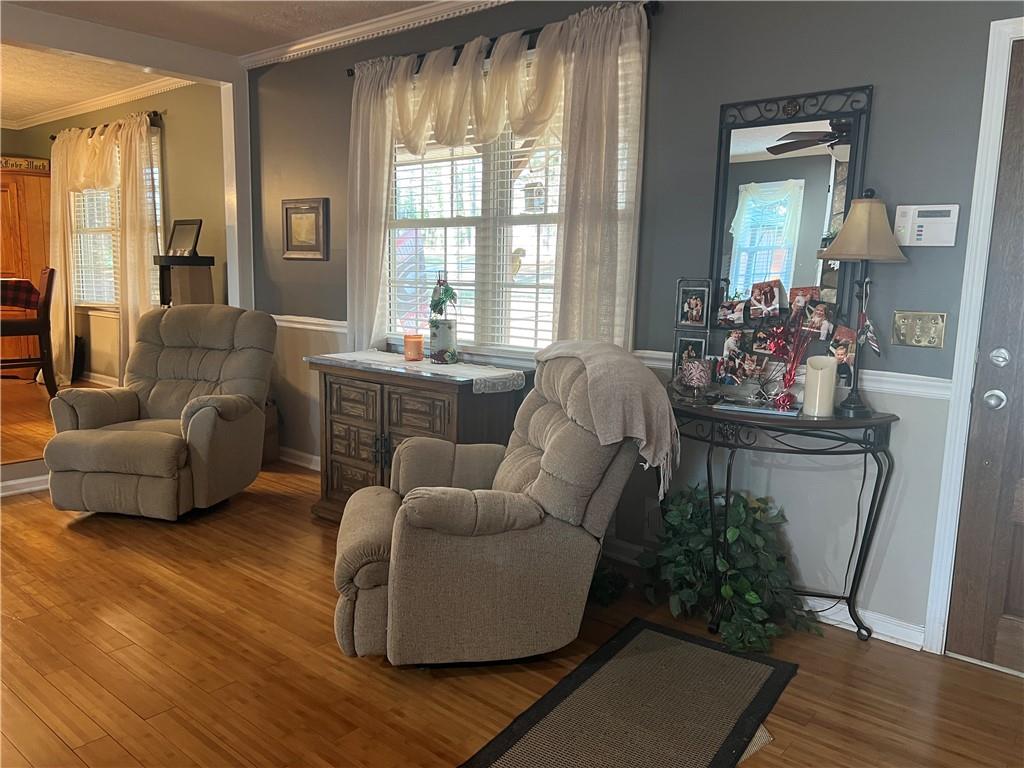
Welcome to this charming 3-bedroom 2-bath ranch featuring a full basement with a in-law suite.Enjoy peace of mind with a new roof,trim,and gutters,plus a beautifully updated kitchen with granite countertops and wood-look tile floors.Bathrooms are modern and stylish,and the master bath includes a walk in shower.The home boasts hardwood floors throughout the dining,and the living,and hall areas,and an open floor plan leading to a cozy family room with a wood-burning fireplace and gas starter.Relax on the invitiing front porch or entertain on the reinforced back deck ,complete with a large gazebo and space for a hot tub ,overlooking a spacious,backyard .Sits on approximately an acre lot.Home is located in the river ridge high school district ,close to downtown Woodstock,shopping and great restaunts.
Save
Ask
Tour
Hide
Share
Listing Snapshot
Price
$409,900
Days On Site
0 Days
Bedrooms
4
Inside Area (SqFt)
1,641 sqft
Total Baths
3
Full Baths
3
Partial Baths
N/A
Lot Size
0.5683 Acres
Year Built
1979
MLS® Number
7779454
Status
Active
Property Tax
$657
HOA/Condo/Coop Fees
N/A
Sq Ft Source
Public Records
Friends & Family
React
Comment
Invite
No Comments Yet
Did you know? You can invite friends and family to your search. They can join your search, rate and discuss listings with you.
Recent Activity
12 hours ago
Listing first seen on site
12 hours ago
Listing updated with changes from the MLS®
General Features
Acres
0.5683
Foundation
BlockConcrete Perimeter
Garage
Yes
Garage Spaces
2
Land Lease
No
Levels
Two
Parking
DrivewayGarageGarage Door Opener
Property Sub Type
Single Family Residence
Sewer
Septic Tank
SqFt Total
1641
Style
CountryRanchTraditional
Utilities
Cable AvailableElectricity AvailableNatural Gas AvailablePhone Available
Water Source
Public
Interior Features
Appliances
DishwasherElectric CooktopElectric RangeElectric Water HeaterGas Water HeaterMicrowaveRange HoodRefrigeratorOther
Basement
DaylightExterior EntryFinishedFullInterior Entry
Cooling
Ceiling Fan(s)Central AirGas
Electric
220 Volts
Fireplace
Yes
Fireplace Features
Factory BuiltLiving RoomStone
Fireplaces
1
Flooring
CarpetCeramic TileHardwood
Heating
Forced AirNatural Gas
Interior
Crown MoldingTrack Lighting
Laundry Features
Main Level
Main Level Bedrooms
3
Window Features
Shutters
Save
Ask
Tour
Hide
Share
Exterior Features
Construction Details
FrameHardiPlank TypeWood Siding
Exterior
Private Yard
Fencing
None
Lot Features
Front YardLevelPrivate
Other Structures
Other
Patio And Porch
DeckFront PorchPatio
Pool Features
None
Road Frontage
Other
Roof
Asbestos ShingleComposition
Spa Features
None
View
Neighborhood
Waterfront Features
None
Waterview
Neighborhood
Windows/Doors
Shutters
Community Features
Community Features
None
Horse Property
None
Roads
AsphaltConcrete
Schools
School District
Unknown
Elementary School
Little River
Middle School
Mill Creek
High School
River Ridge
Listing Provided Courtesy Of: WANDA GRANT of Georgia Platinum Realty, LLC North GA [email protected]
Selling Agent Phone:
Listings identified with the FMLS IDX logo come from FMLS and are held by brokerage firms other than the owner of this website and the listing brokerage is identified in any listing details. Information is deemed reliable but is not guaranteed. If you believe any FMLS listing contains material that infringes your copyrighted work, please click here to review our DMCA policy and learn how to submit a takedown request.

Did you know? You can invite friends and family to your search. They can join your search, rate and discuss listings with you.