
Save
Ask
Tour
Hide
Share
$2,000,000
New Listing

14170 Reserve Manor Lane
Roswell, GA 30075

For Sale|Single Family Residence|Active
6
Beds
8
Total Baths
6
Full Baths
2
Partial Baths
7,155
SqFt
$280
/SqFt
2023
Built
Subdivision:
Grand Reserve
County:
Fulton
Listing Provided Courtesy Of: Catherine Marshall of Ansley Real Estate [email protected] Selling Agent Phone:
Call Now: +971-234-5678
Is this the listing for you? We can help make it yours.
+971-234-5678
14170 Reserve Manor Lane14170 Reserve Manor Lane14170 Reserve Manor Lane14170 Reserve Manor Lane
Save
Ask
Tour
Hide
Share

Mortgage Calculator

Monthly Payment (Est.)

$9,125
Calculator powered by Showcase IDX, a Constellation1 Company. Copyright ©2026 Information is deemed reliable but not guaranteed.

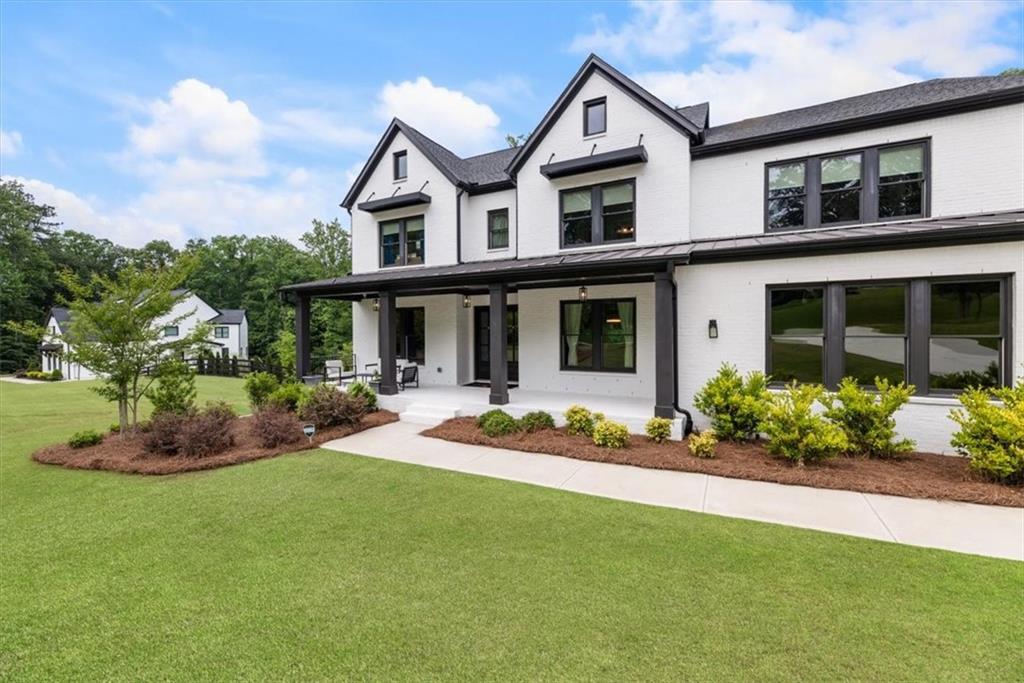
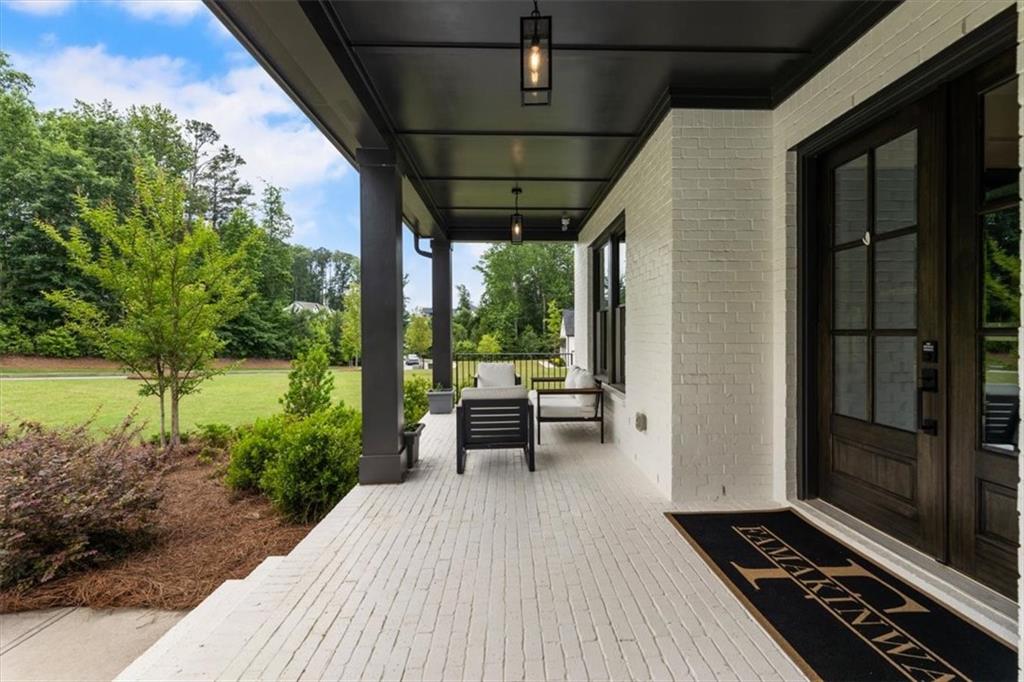
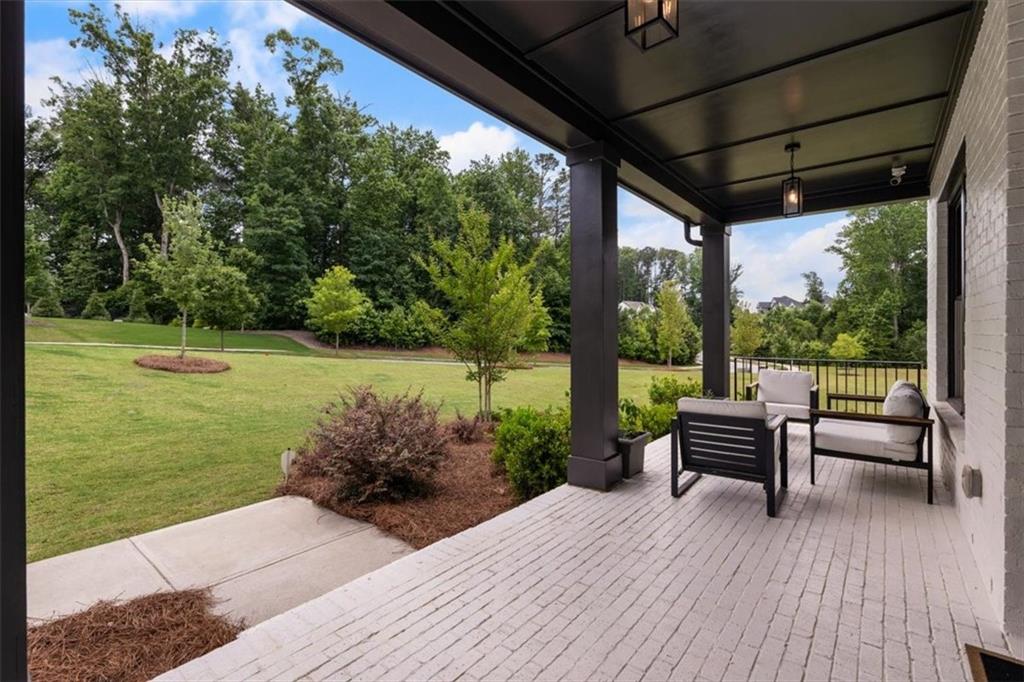
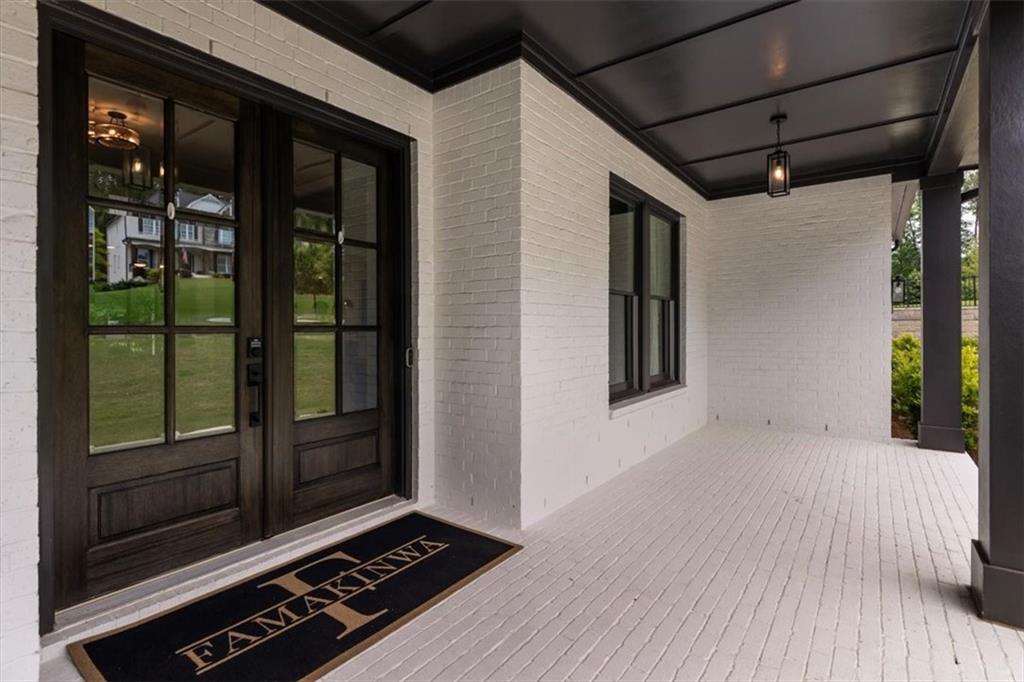
Built in 2023, this stunning custom home offers approximately 7,155 finished square feet across three thoughtfully designed levels, featuring 6 bedrooms, 6 full bathrooms, and 2 half bathrooms. Tucked away on a private 1.31-acre lot backing to mature trees, the home combines beautiful design, high-end finishes, and everyday livability. From the white oak floors and designer lighting to the open-concept floor plan, every detail was carefully selected to create a home that feels both elegant and comfortable. The chef's kitchen is truly the heart of the home, featuring quartz countertops, ceiling-height cabinetry with glass accents, premium Wolf appliances, and a fully equipped scullery that provides additional prep space, storage, and functionality while keeping the main kitchen ready for entertaining. The main-level office makes working from home easy with custom built-ins, stylish designer finishes, and upgraded glass doors for privacy. The spacious dining area flows seamlessly into the main living spaces, creating an ideal setup for both casual gatherings and larger celebrations. Phoenix Systems smart-home technology adds convenience, security, and control throughout the home. The primary suite is a true retreat with a spa-like bath that includes an oversized walk-in shower with dual shower heads, a freestanding soaking tub, and a custom walk-in closet with direct access to the laundry room. Upstairs, three secondary bedrooms each offer walk-in closets and private en suite baths, while a large bonus room provides flexible space for a media room, playroom, study area, or second living room. The finished terrace level was designed for fun and relaxation. Whether you're hosting friends, watching the big game, enjoying movie night, or fitting in a workout, this space has it all—including a large bar, dining area, game room, media space, private gym, guest suite with a full bath, and an additional half bath. Outside, you'll find plenty of space to enjoy the outdoors. The covered deck overlooks the private backyard, while the fully fenced yard features a fire pit area and dedicated gardening space. A 3-car garage with an electric vehicle charging station adds even more convenience. Located just minutes from both Roswell and Milton's popular Crabapple District, residents also enjoy access to the community pool. Offering an exceptional combination of privacy, luxury, and modern convenience, this home is as comfortable for everyday living as it is impressive for entertaining.

Save
Ask
Tour
Hide
Share
Listing Snapshot
Price 
$2,000,000
Days On Site 
0 Days
Bedrooms 
6
Inside Area (SqFt) 
7,155 sqft
Total Baths 
8
Full Baths 
6
Partial Baths 
2
Lot Size 
1.31 Acres
Year Built 
2023
MLS® Number 
7779414
Status 
Active
Property Tax 
$13,968
HOA/Condo/Coop Fees 
$133.33 monthly
Sq Ft Source 
Owner
Friends & Family
Recent Activity
5 hours agoListing first seen on site
5 hours agoListing updated with changes from the MLS®
General Features
Acres 
1.31
Attached Garage 
Yes
Foundation 
Concrete Perimeter
Garage 
Yes
Garage Spaces 
3
Green Energy Efficient 
AppliancesInsulationThermostatWindows
Land Lease 
No
Levels 
Three Or More
Parking 
AttachedGarageGarage Door OpenerGarage Faces SideKitchen Level
Property Sub Type 
Single Family Residence
Security 
Smoke Detector(s)Security SystemCarbon Monoxide Detector(s)Fire AlarmSecurity System Owned
Sewer 
Septic Tank
SqFt Above 
5055
SqFt Below 
2100
SqFt Total 
7155
Style 
ContemporaryFarmhouse
Utilities 
Cable AvailableElectricity AvailableNatural Gas AvailablePhone AvailableWater Available
Water Source 
Public
Interior Features
Appliances 
DishwasherDisposalDouble OvenGas CooktopMicrowaveRange Hood
Basement 
DaylightFinishedFullWalk-Out Access
Cooling 
Ceiling Fan(s)Central AirElectric
Electric 
220 Volts in Garage220 Volts in Laundry
Fireplace 
Yes
Fireplace Features 
Factory BuiltFamily RoomGas Starter
Fireplaces 
1
Flooring 
CarpetCeramic TileHardwood
Heating 
CentralForced AirNatural Gas
Interior 
Breakfast BarPantryKitchen IslandBookcasesCentral VacuumDouble VanityEntrance Foyer
Laundry Features 
Laundry RoomUpper Level
Main Level Bedrooms 
1
Window Features 
Double Pane WindowsInsulated Windows
Save
Ask
Tour
Hide
Share
Exterior Features
Construction Details 
Cement Siding
Exterior 
GardenPrivate YardRain Gutters
Fencing 
Back YardWood
Lot Features 
Back YardFront YardLandscapedPrivate
Other Structures 
None
Patio And Porch 
CoveredDeckFront PorchRear Porch
Pool Features 
None
Road Frontage 
City Street
Roof 
Composition
Spa Features 
None
View 
Neighborhood
Waterfront Features 
None
Waterview 
Neighborhood
Windows/Doors 
Double Pane WindowsInsulated Windows
Community Features
Association Dues 
1600
Community Features 
PoolSidewalksStreet LightsTennis Court(s)
HOA Fee Frequency 
Annually
Horse Property 
None
Roads 
Asphalt
Schools
School District
Unknown
Elementary School
Crabapple Crossing
Middle School
Northwestern
High School
Milton - Fulton
Listing Provided Courtesy Of: Catherine Marshall of Ansley Real Estate [email protected] Selling Agent Phone:

Listings identified with the FMLS IDX logo come from FMLS and are held by brokerage firms other than the owner of this website and the listing brokerage is identified in any listing details. Information is deemed reliable but is not guaranteed. If you believe any FMLS listing contains material that infringes your copyrighted work, please click here to review our DMCA policy and learn how to submit a takedown request.


© 2017-2026 First Multiple Listing Service, Inc.

Neighborhood & Commute
Source: Walkscore
Disclosure: Community information and market data powered by Constellation Data Labs. Information is deemed reliable but not guaranteed.
Save
Ask
Tour
Hide
Share