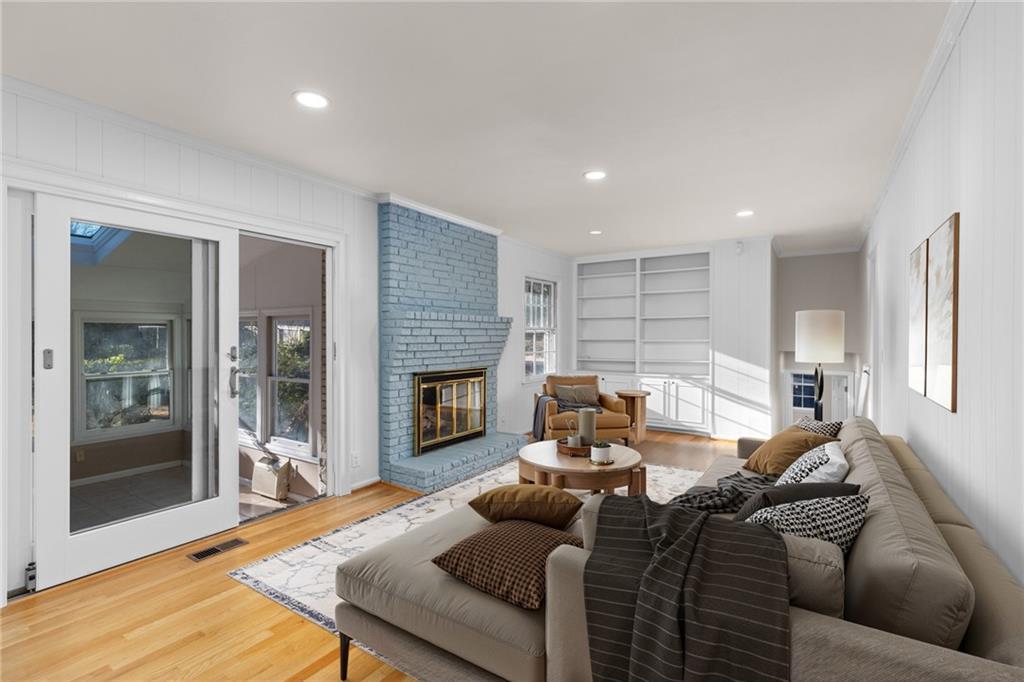
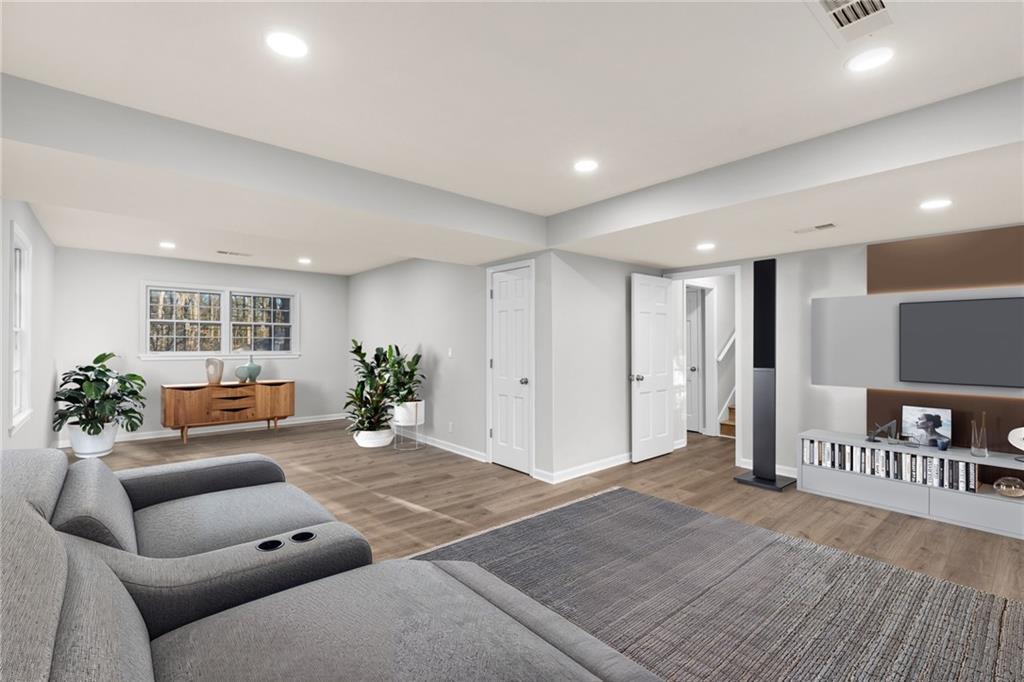
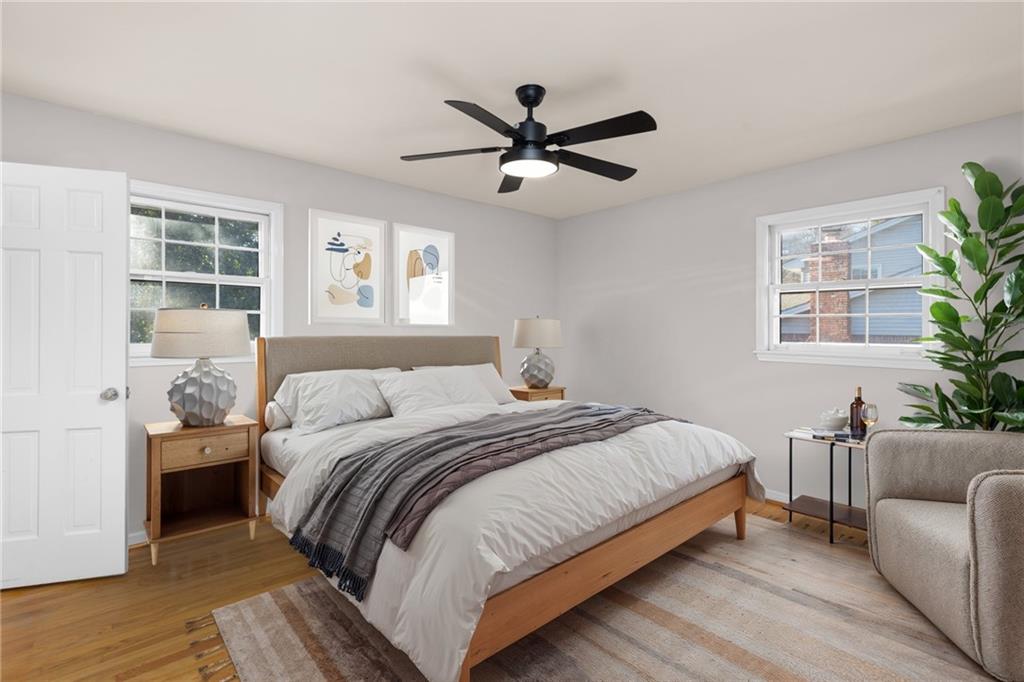
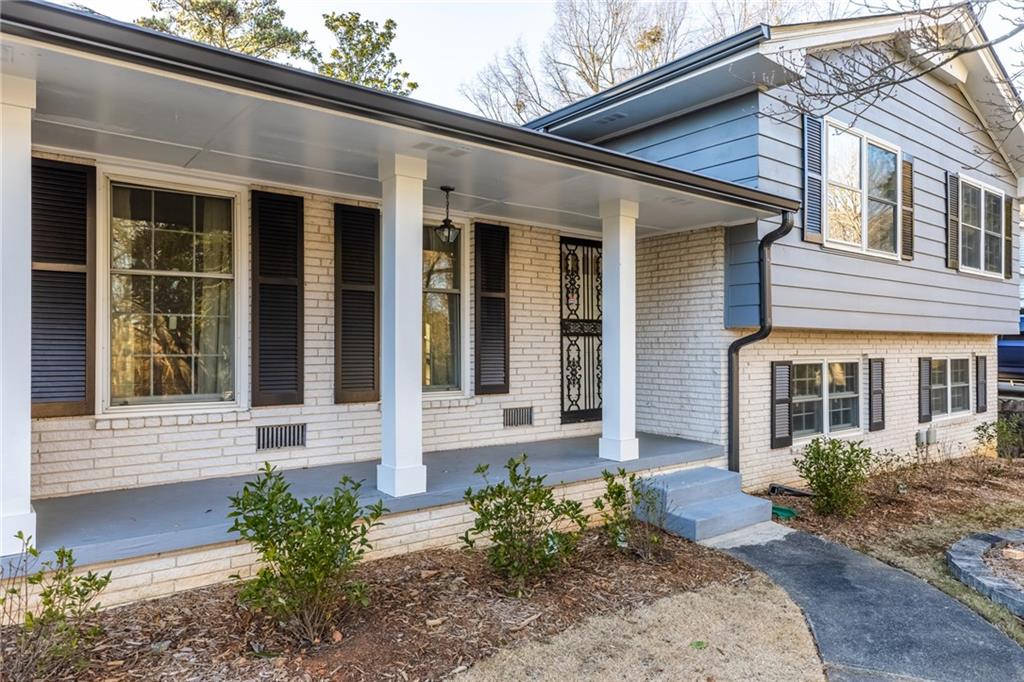
Beautifully Updated Split-Level Home in Dunwoody! This move-in-ready home combines timeless charm with modern updates throughout. The renovated kitchen features stylish finishes, updated cabinetry, and contemporary appliances, making it perfect for everyday living and entertaining. Updated bathrooms offer a fresh, spa-like feel with modern fixtures and finishes. The versatile split-level floor plan provides multiple living spaces, generous bedrooms, and plenty of room to work, relax, and gather. Situated in a desirable Dunwoody location, this home offers convenient access to parks, shopping, dining, and top-rated schools. Don't miss the opportunity to own this beautifully refreshed home in one of Metro Atlanta's most sought-after communities.
Save
Ask
Tour
Hide
Share
Listing Snapshot
Price
$675,000
Days On Site
0 Days
Bedrooms
4
Inside Area (SqFt)
2,626 sqft
Total Baths
3
Full Baths
3
Partial Baths
N/A
Lot Size
0.42 Acres
Year Built
1966
MLS® Number
7779412
Status
Coming Soon
Property Tax
$5,585
HOA/Condo/Coop Fees
N/A
Sq Ft Source
Public Records
Friends & Family
React
Comment
Invite
No Comments Yet
Did you know? You can invite friends and family to your search. They can join your search, rate and discuss listings with you.
Recent Activity
4 hours ago
Listing first seen on site
4 hours ago
Listing updated with changes from the MLS®
General Features
Acres
0.42
Foundation
Brick/MortarSlab
Garage
Yes
Garage Spaces
2
Land Lease
No
Levels
Two
Parking
GarageGarage Door OpenerGarage Faces FrontKitchen Level
Listing Provided Courtesy Of: Andrew Peters of Real Broker, LLC. [email protected]
Selling Agent Phone:
Listings identified with the FMLS IDX logo come from FMLS and are held by brokerage firms other than the owner of this website and the listing brokerage is identified in any listing details. Information is deemed reliable but is not guaranteed. If you believe any FMLS listing contains material that infringes your copyrighted work, please click here to review our DMCA policy and learn how to submit a takedown request.

Did you know? You can invite friends and family to your search. They can join your search, rate and discuss listings with you.