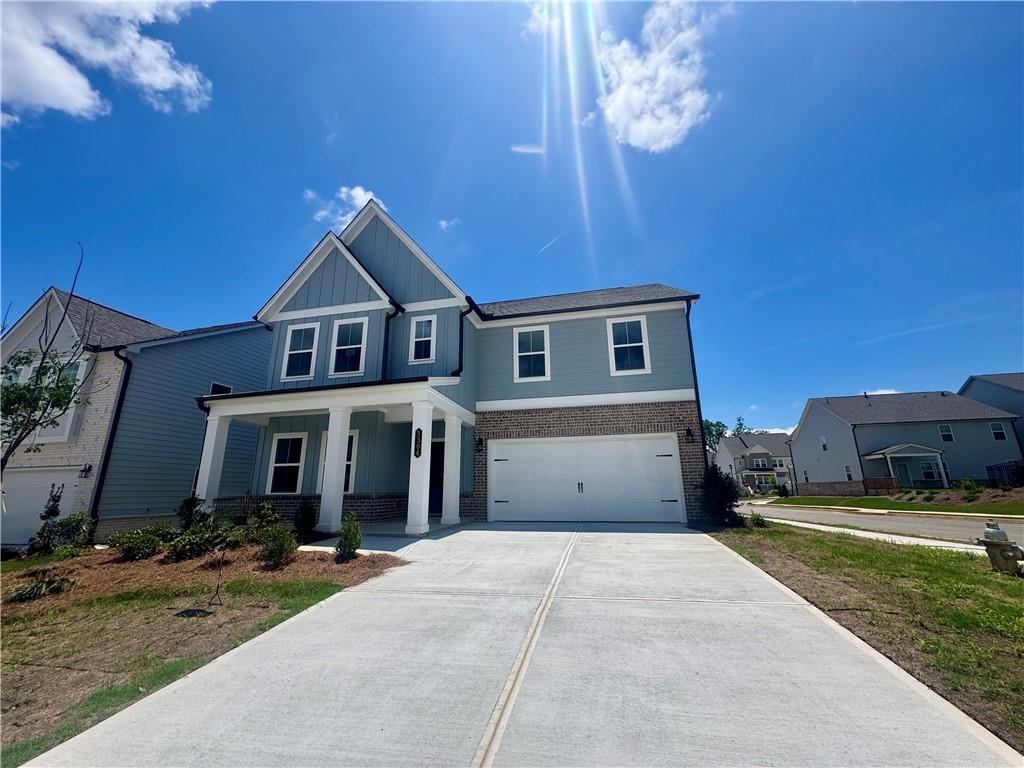
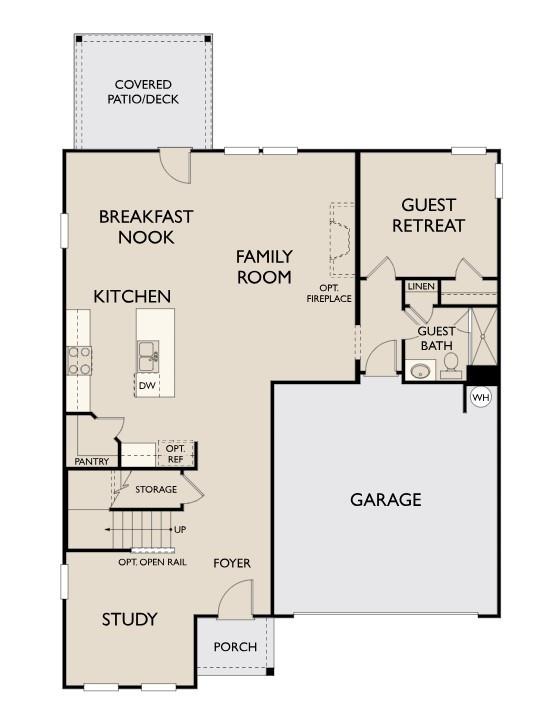
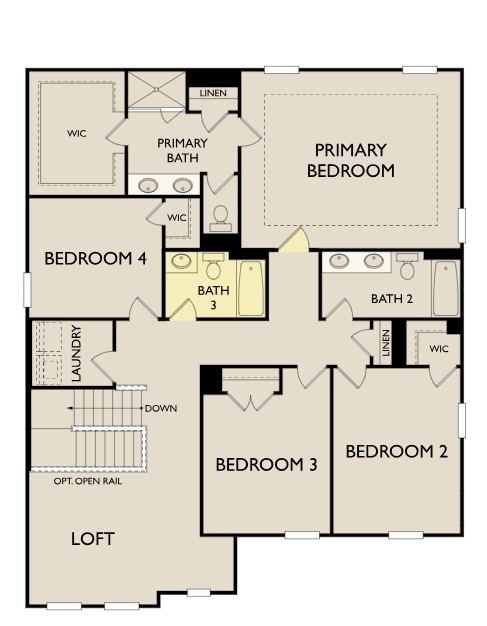
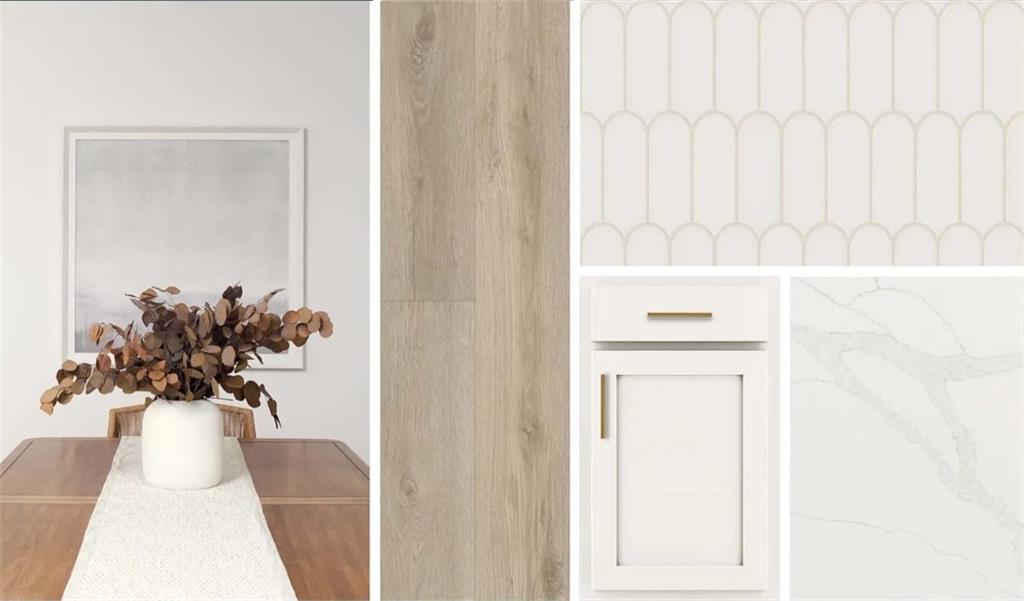
Our popular Pearson design is a 2,801 sq. ft. home, created for modern living with 5 bedrooms, 4 bathrooms, a study & a huge loft. The bright kitchen featuring painted cabinets, a designer tile backsplash & stainless appliances flows seamlessly into a sunlit family room and breakfast area. This home boasts a guest suite with a full bath on the main floor & a study that can be used as an office, living room or formal dining space. The covered patio is located off the breakfast room & provides a nice space to enjoy the outdoors. Upstairs, you'll find a serene Primary Suite with a trey ceiling & an elegant bath featuring a tile shower, double vanities & a large walk-in closet. 3 additional bedrooms, 2 full baths, a spacious laundry room & a fantastic loft complete the 2nd floor. Located in the heart of Flowery Branch near the scenic shores of Lake Lanier, Eastlyn Crossing offers a stunning collection of single-family homes and townhomes in a vibrant community. Enjoy the charm of historic downtown Flowery Branch, where you can stroll through unique boutiques, relax in cozy cafés, and browse the local farmer’s market. Spend your days exploring nearby attractions, from Alberta Banks Park’s tennis courts and playgrounds to the recreational opportunities at Lake Lanier Islands, including hiking trails, golf, waterslides, and lakeside dining. Closer to home, residents can relax by the cabanas at the pool or enjoy a friendly game on the pickleball courts. At Eastlyn Crossing, you’ll find the perfect balance of comfort, connection, and adventure. This home is ready now. For further details and information on current promotions, please contact an onsite Community Sales Managers. Please note that renderings are for illustrative purposes, and photos may represent sample products of homes under construction. Actual exterior and interior selections may vary by homesite.
Save
Ask
Tour
Hide
Share
Listing Snapshot
Price
$488,460
Days On Site
0 Days
Bedrooms
5
Inside Area (SqFt)
2,801 sqft
Total Baths
4
Full Baths
4
Partial Baths
N/A
Lot Size
0.11 Acres
Year Built
2026
MLS® Number
7779408
Status
Active
Property Tax
N/A
HOA/Condo/Coop Fees
N/A
Sq Ft Source
Builder
Friends & Family
React
Comment
Invite
No Comments Yet
Did you know? You can invite friends and family to your search. They can join your search, rate and discuss listings with you.
Recent Activity
5 hours ago
Listing first seen on site
5 hours ago
Listing updated with changes from the MLS®
General Features
Acres
0.11
Foundation
Slab
Garage
Yes
Garage Spaces
2
Green Energy Efficient
AppliancesConstructionHVACWater HeaterWindows
Home Warranty
Yes
Land Lease
No
Levels
Two
Parking
DrivewayGarageGarage Door OpenerKitchen Level
Property Condition
New Construction
Property Sub Type
Single Family Residence
Security
Carbon Monoxide Detector(s)Smoke Detector(s)
Sewer
Public Sewer
SqFt Above
2801
SqFt Total
2801
Style
Farmhouse
Utilities
Electricity AvailableNatural Gas AvailableSewer AvailableUnderground UtilitiesWater Available
Water Source
Public
Interior Features
Appliances
DishwasherDisposalENERGY STAR Qualified AppliancesGas RangeGas Water HeaterMicrowave
Basement
None
Cooling
Central AirENERGY STAR Qualified EquipmentZoned
Fireplace Features
None
Flooring
Carpet
Heating
CentralENERGY STAR Qualified EquipmentNatural GasZoned
Aluminum FramesDouble Pane WindowsENERGY STAR Qualified Windows
Save
Ask
Tour
Hide
Share
Exterior Features
Construction Details
Cement Siding
Exterior
Private EntranceRain Gutters
Fencing
None
Lot Features
Back YardFront YardLandscaped
Other Structures
None
Patio And Porch
CoveredFront PorchPatioRear Porch
Pool Features
None
Road Frontage
Private Road
Roof
CompositionShingle
Spa Features
None
View
Other
Waterfront Features
None
Waterview
Other
Windows/Doors
Aluminum FramesDouble Pane WindowsENERGY STAR Qualified Windows
Community Features
Association Dues
1175
Community Features
PoolSidewalksStreet Lights
Financing Terms Available
CashConventionalFHAVA Loan
HOA Fee Frequency
Annually
Horse Property
None
Roads
Asphalt
Schools
School District
Unknown
Elementary School
Flowery Branch
Middle School
West Hall
High School
West Hall
Listing Provided Courtesy Of: TERI SHREWSBURY of Ashton Woods Realty, LLC [email protected]
Selling Agent Phone:
Listings identified with the FMLS IDX logo come from FMLS and are held by brokerage firms other than the owner of this website and the listing brokerage is identified in any listing details. Information is deemed reliable but is not guaranteed. If you believe any FMLS listing contains material that infringes your copyrighted work, please click here to review our DMCA policy and learn how to submit a takedown request.

Did you know? You can invite friends and family to your search. They can join your search, rate and discuss listings with you.