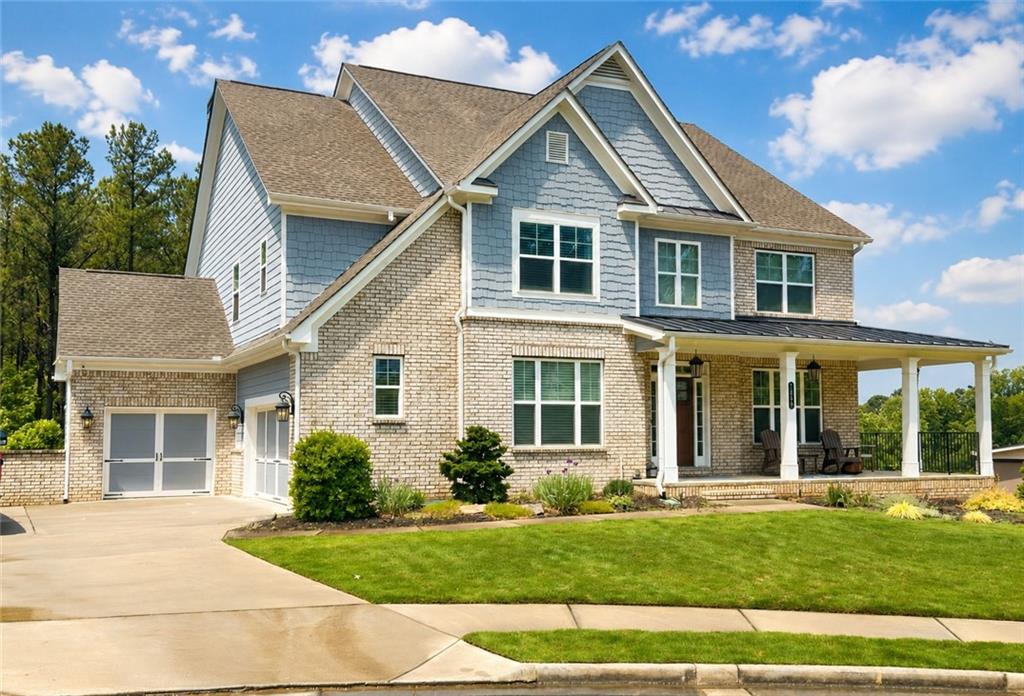
Elegant, spacious, and beautifully designed, this Gunnerson Pointe residence delivers the kind of luxury living buyers are looking for in one of Kennesaw’s most desirable areas. From the moment you step inside, the two-story foyer sets the tone with an open, refined feel that carries throughout the home.
The main level features a formal dining room with coffered ceiling detail, a spacious family room with a raised hearth fireplace and custom built-ins, plus a private main-level guest suite. The chef’s kitchen is designed for both everyday living and entertaining, offering a large center island, double ovens, cooktop, stone countertops, walk-in pantry, breakfast area, and an open view to the main living space.
Upstairs, the oversized primary suite feels like a true retreat with a sitting area, double tray ceiling, spa-inspired bath, separate vanities, soaking tub, separate shower, and generous closet space. Three additional secondary bedrooms provide excellent comfort and flexibility, including one with a private en-suite bath and two connected by a Jack and Jill bath.
The fully finished terrace level truly sets this home apart, featuring a full in-law suite, home theater, and additional living space ideal for extended guests, entertaining, movie nights, or multi-generational living.
Outdoor living is just as impressive, with a beautiful covered space featuring a brick fireplace and outdoor kitchen, creating the perfect setting for relaxing evenings, weekend gatherings, and year-round entertaining. With elegant finishes, generous living spaces, a thoughtful floor plan, and a highly desirable Kennesaw location, this home offers the perfect blend of luxury, comfort, and functionality.
Save
Ask
Tour
Hide
Share
Listing Snapshot
Price
$960,000
Days On Site
0 Days
Bedrooms
6
Inside Area (SqFt)
4,503 sqft
Total Baths
6
Full Baths
5
Partial Baths
1
Lot Size
0.52 Acres
Year Built
2021
MLS® Number
7779401
Status
Coming Soon
Property Tax
$9,576
HOA/Condo/Coop Fees
$45.83 monthly
Sq Ft Source
Public Records
Friends & Family
React
Comment
Invite
No Comments Yet
Did you know? You can invite friends and family to your search. They can join your search, rate and discuss listings with you.
Recent Activity
17 hours ago
Listing first seen on site
17 hours ago
Listing updated with changes from the MLS®
General Features
Acres
0.52
Attached Garage
Yes
Foundation
Concrete Perimeter
Garage
Yes
Garage Spaces
3
Land Lease
No
Levels
Two
Parking
AttachedDrivewayGarageGarage Door OpenerGarage Faces SideKitchen Level
Property Sub Type
Single Family Residence
Security
Smoke Detector(s)
Sewer
Public Sewer
SqFt Above
4503
SqFt Total
4503
Style
Traditional
Utilities
Cable AvailableElectricity AvailableNatural Gas AvailablePhone AvailableSewer AvailableUnderground UtilitiesWater Available
Water Source
Public
Interior Features
Appliances
DishwasherDisposalDouble OvenElectric Water HeaterGas CooktopMicrowave
Listing Provided Courtesy Of: ROBERT MASOUDPOUR of Atlanta Communities [email protected]
Selling Agent Phone:
Listings identified with the FMLS IDX logo come from FMLS and are held by brokerage firms other than the owner of this website and the listing brokerage is identified in any listing details. Information is deemed reliable but is not guaranteed. If you believe any FMLS listing contains material that infringes your copyrighted work, please click here to review our DMCA policy and learn how to submit a takedown request.

Did you know? You can invite friends and family to your search. They can join your search, rate and discuss listings with you.