
Save
Ask
Tour
Hide
Share
$299,900
New Listing

859 SW Society Circle SW
Atlanta, GA 30331

For Sale|Townhouse|Active
4
Beds
4
Total Baths
3
Full Baths
1
Partial Bath
2,111
SqFt
$142
/SqFt
2021
Built
Subdivision:
CASCADES
County:
Fulton
Listing Provided Courtesy Of: Nicole Leatherman of Veribas Real Estate, LLC [email protected] Selling Agent Phone:
Call Now: +971-234-5678
Is this the listing for you? We can help make it yours.
+971-234-5678
859 SW Society Circle SW859 SW Society Circle SW859 SW Society Circle SW859 SW Society Circle SW
Save
Ask
Tour
Hide
Share

Mortgage Calculator

Monthly Payment (Est.)

$1,368
Calculator powered by Showcase IDX, a Constellation1 Company. Copyright ©2026 Information is deemed reliable but not guaranteed.

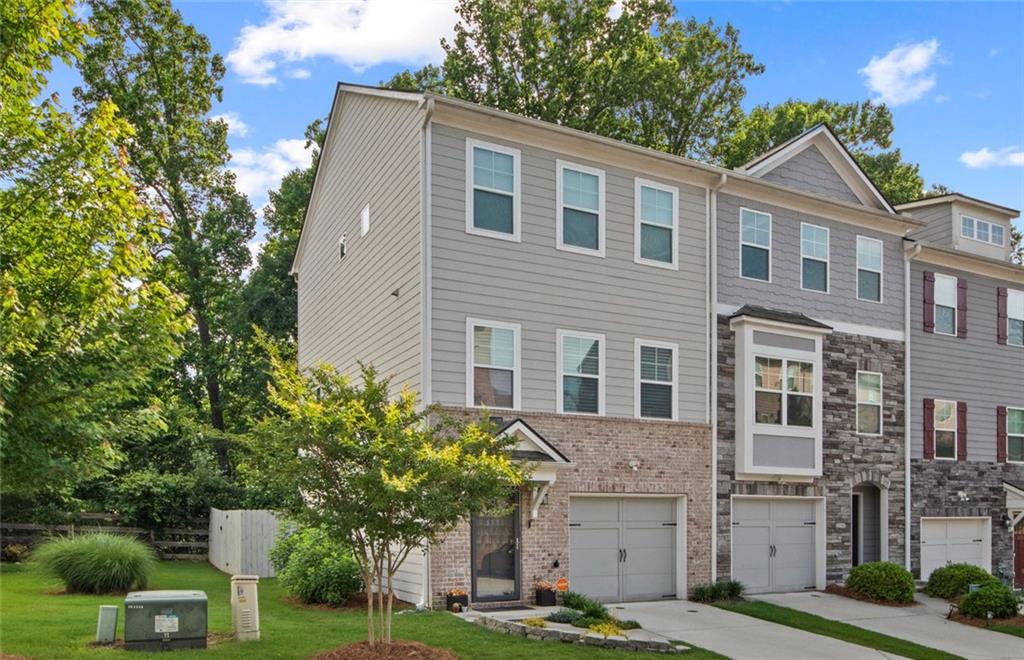
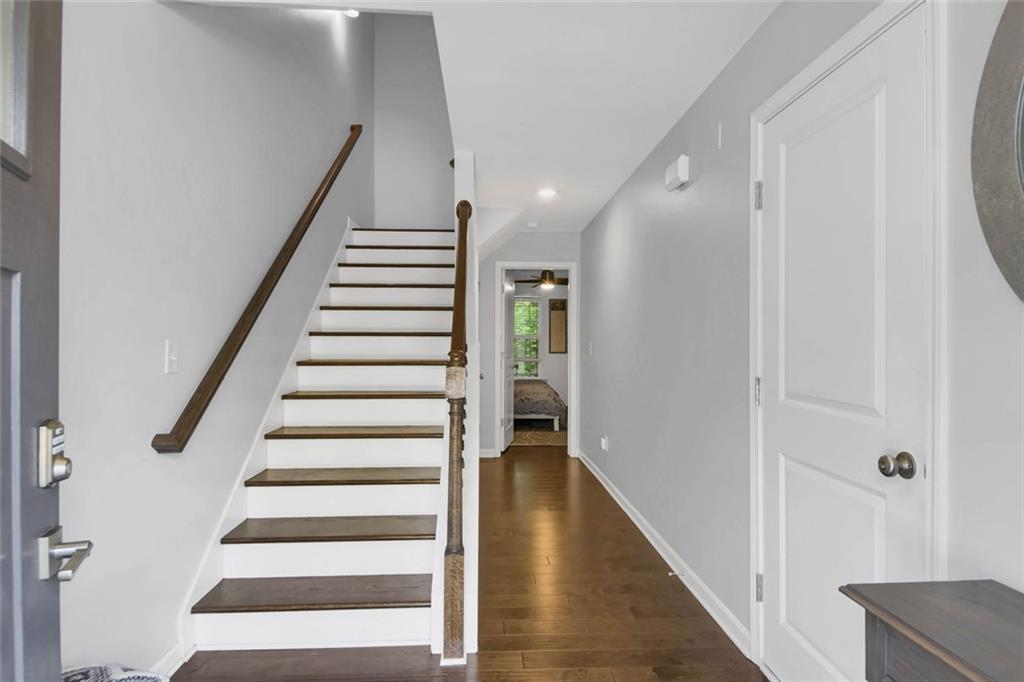
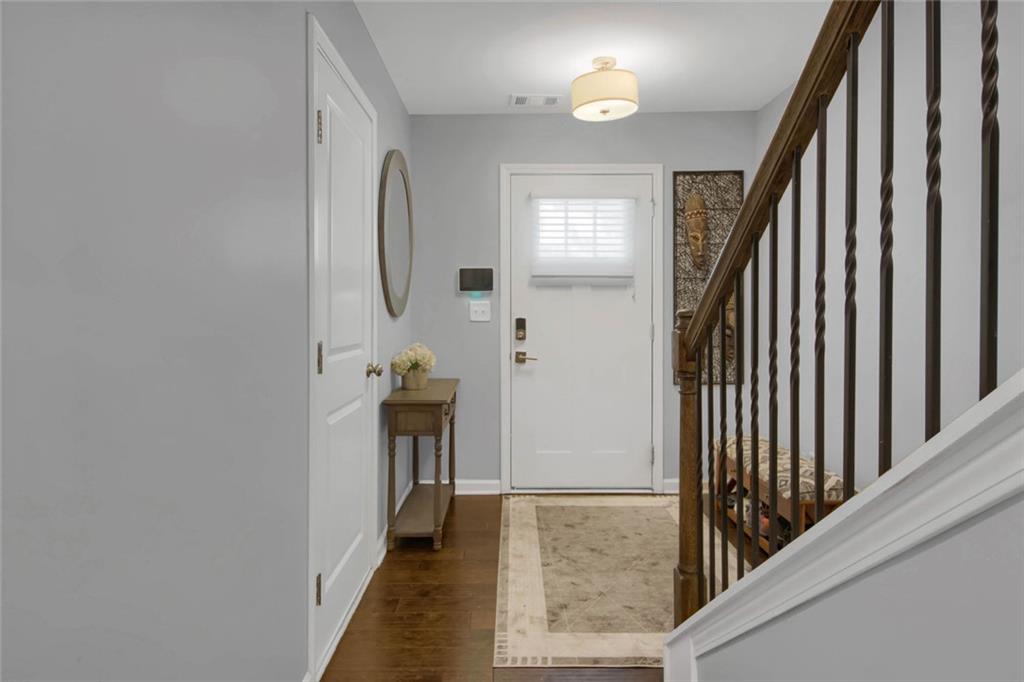
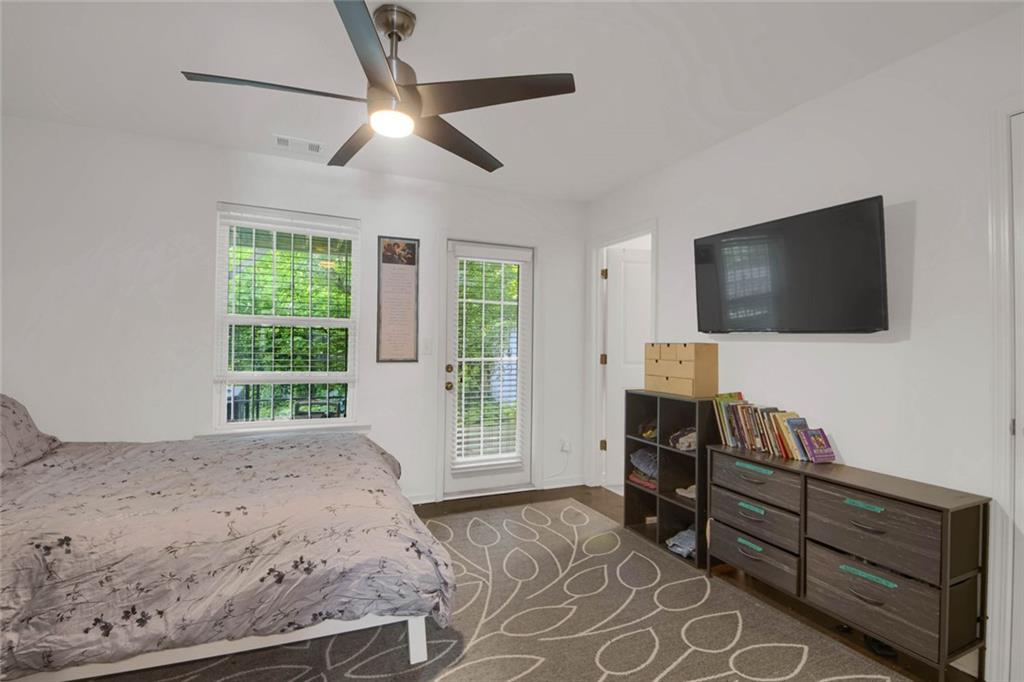
Presenting a sophisticated residential offering at 859 SW Society Circle, Atlanta, GA, US. Constructed in 2021, this 1671 square foot property represents contemporary design and offers a refined living experience. The residence features four distinct bedrooms, each providing a private retreat. Complementing these are three and a half well-appointed bathrooms, designed for both comfort and functionality. This property invites discerning individuals to discover a residence that harmonizes modern construction with practical elegance.

Save
Ask
Tour
Hide
Share
Listing Snapshot
Price 
$299,900
Days On Site 
0 Days
Bedrooms 
4
Inside Area (SqFt) 
2,111 sqft
Total Baths 
4
Full Baths 
3
Partial Baths 
1
Lot Size 
0.02 Acres
Year Built 
2021
MLS® Number 
7779340
Status 
Active
Property Tax 
$3,384
HOA/Condo/Coop Fees 
$245 monthly
Sq Ft Source 
Builder
Friends & Family
Recent Activity
3 hours agoListing first seen on site
3 hours agoListing updated with changes from the MLS®
General Features
Acres 
0.02
Foundation 
Slab
Garage 
Yes
Garage Spaces 
1
Home Warranty 
Yes
Land Lease 
No
Levels 
Three Or More
Parking 
GarageGarage Door Opener
Parking Spaces 
1
Property Sub Type 
Townhouse
Security 
Security SystemSecurity GateSecurity System OwnedSmoke Detector(s)Security Lights
Sewer 
Public Sewer
Special Circumstances 
Real Estate Owned
SqFt Above 
1671
SqFt Below 
440
SqFt Total 
1671
Style 
TownhouseTraditional
Utilities 
Electricity Available
Water Source 
Public
Interior Features
Appliances 
DishwasherDisposalElectric OvenElectric Water HeaterWasherRefrigeratorMicrowave
Basement 
Full
Cooling 
Central AirElectricDuctless
Electric 
220 Volts
Fireplace 
Yes
Fireplace Features 
ElectricLiving Room
Fireplaces 
1
Flooring 
Ceramic TileLaminate
Heating 
Electric
Interior 
PantryKitchen IslandDouble VanityEntrance FoyerTray Ceiling(s)Recessed Lighting
Laundry Features 
Laundry RoomIn Kitchen
Window Features 
Window Treatments
Save
Ask
Tour
Hide
Share
Exterior Features
Construction Details 
HardiPlank TypeVinyl Siding
Exterior 
Other
Fencing 
Back Yard
Lot Features 
Back YardFront YardLandscapedPrivate
Other Structures 
None
Patio And Porch 
PatioDeckRear Porch
Pool Features 
In Ground
Road Frontage 
City Street
Roof 
ShingleComposition
Spa Features 
None
View 
Trees/Woods
Waterfront Features 
None
Waterview 
Trees/Woods
Windows/Doors 
Window Treatments
Community Features
Association Dues 
245
Community Features 
Clubhouse
Financing Terms Available 
ConventionalFHACashVA Loan
HOA Fee Frequency 
Monthly
Horse Property 
None
Roads 
Asphalt
Schools
School District
Unknown
Elementary School
Miles
Middle School
Jean Childs Young
High School
Benjamin E. Mays
Listing Provided Courtesy Of: Nicole Leatherman of Veribas Real Estate, LLC [email protected] Selling Agent Phone:

Listings identified with the FMLS IDX logo come from FMLS and are held by brokerage firms other than the owner of this website and the listing brokerage is identified in any listing details. Information is deemed reliable but is not guaranteed. If you believe any FMLS listing contains material that infringes your copyrighted work, please click here to review our DMCA policy and learn how to submit a takedown request.


© 2017-2026 First Multiple Listing Service, Inc.

Neighborhood & Commute
Source: Walkscore
Disclosure: Community information and market data powered by Constellation Data Labs. Information is deemed reliable but not guaranteed.
Save
Ask
Tour
Hide
Share