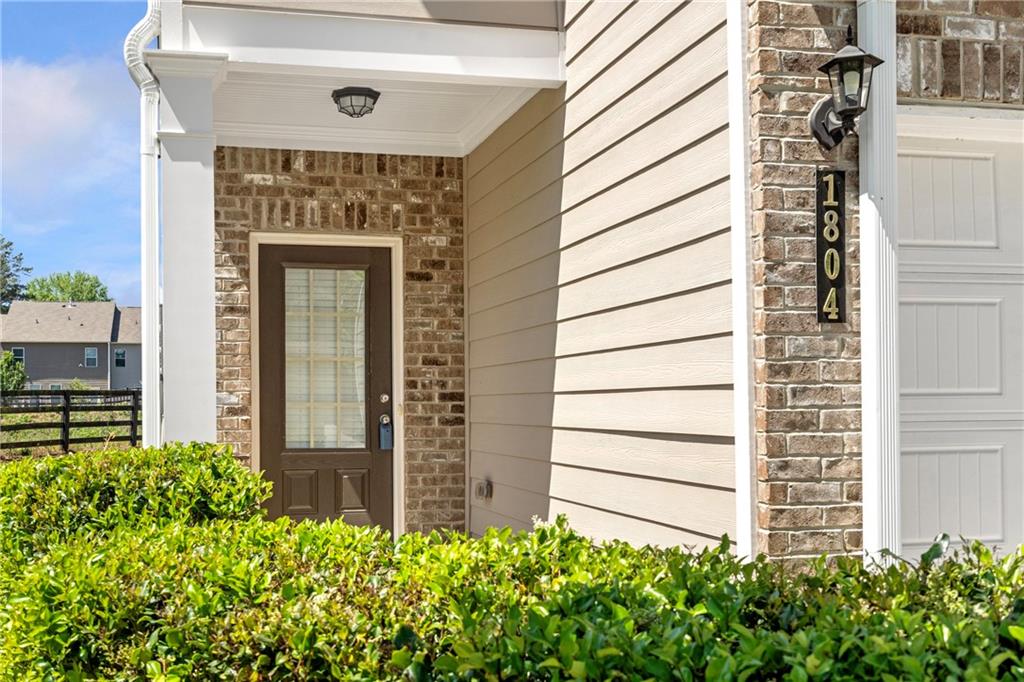
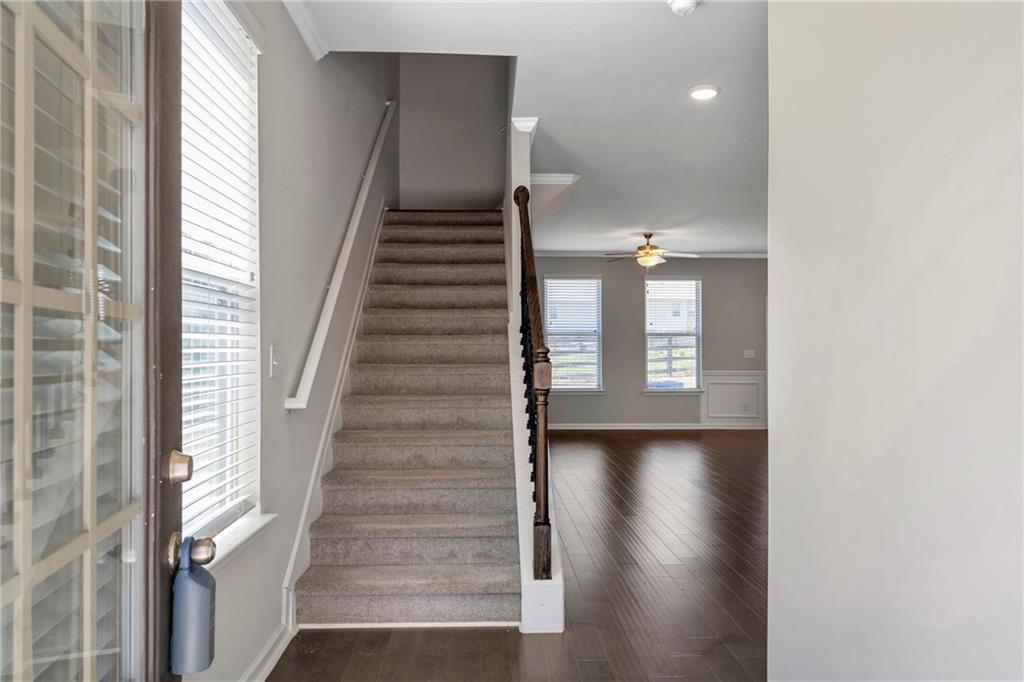
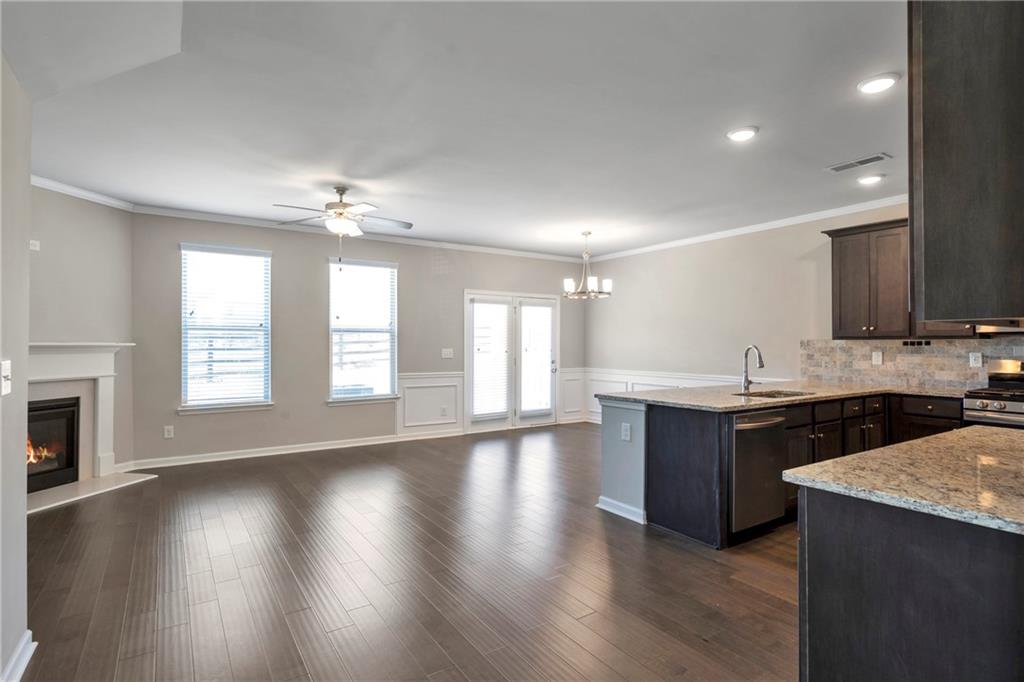
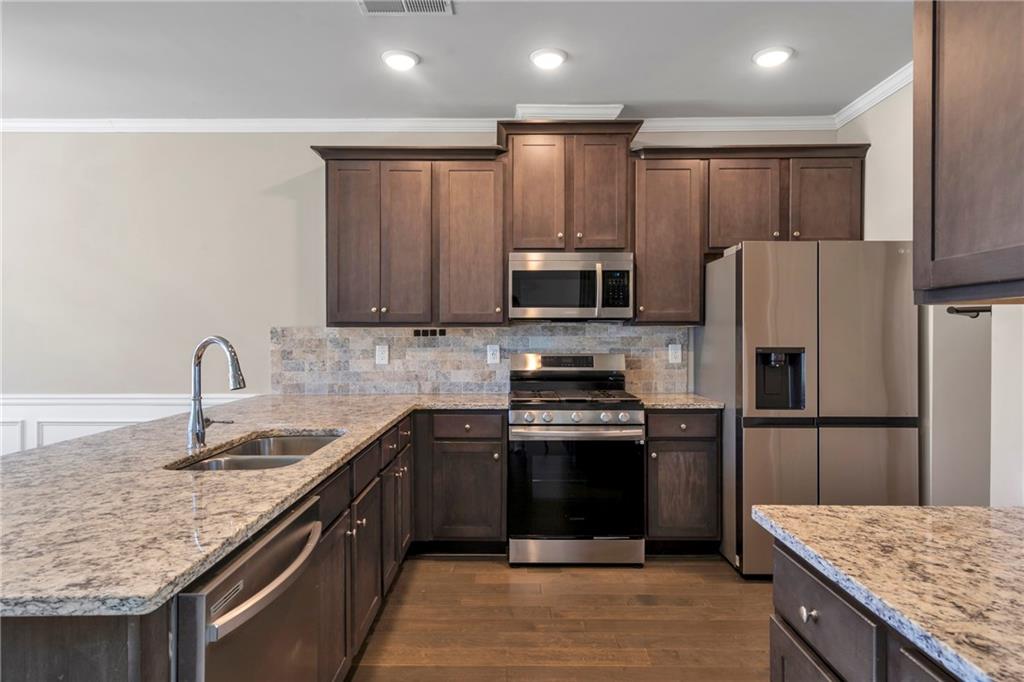
Beautiful Move-in ready Like New 4-bedroom Townhome nestled in a friendly community in desirable Norcross/Duluth area....End unit loaded with lots of upgrades offering modern comforts, stylish finishes....Step into a luminous open concept layout anchored by a chef-inspired kitchen featuring upgraded tall cabinetry, a expansive island perfect for entertaining and meal preparation, all stainless steel appliances and granite counter top....Engineered wood flooring throughout the main level....Upstairs, retreat to the stunning Primary Suite, featuring a tray ceiling, an spacious walk-in closet, and a luxurious en-suite bathroom w/ double vanities, a shower and a separate soaking tub....The second level has 3 additional bedrooms equipped with bathroom and laundry....Relax outside on the patio and enjoy the fenced backyard....The community offers fun features such as pool, clubhouse and playground....Minutes to historic Norcross downtown, Peachtree Corners and Duluth....Near shopping, dining and close to I-85 and easy access to I-285..
Save
Ask
Tour
Hide
Share
Listing Snapshot
Price
$419,900
Days On Site
0 Days
Bedrooms
4
Inside Area (SqFt)
1,942 sqft
Total Baths
3
Full Baths
2
Partial Baths
1
Lot Size
0.05 Acres
Year Built
2021
MLS® Number
7779325
Status
Active
Property Tax
$6,359
HOA/Condo/Coop Fees
$132 monthly
Sq Ft Source
Builder
Friends & Family
React
Comment
Invite
No Comments Yet
Did you know? You can invite friends and family to your search. They can join your search, rate and discuss listings with you.
Recent Activity
4 hours ago
Listing first seen on site
4 hours ago
Listing updated with changes from the MLS®
General Features
Acres
0.05
Attached Garage
Yes
Foundation
Slab
Garage
Yes
Garage Spaces
2
Land Lease
No
Levels
Two
Parking
AttachedDrivewayGarageGarage Door OpenerGarage Faces Front
Property Sub Type
Townhouse
Security
Smoke Detector(s)Fire Alarm
Sewer
Public Sewer
SqFt Total
1942
Style
Traditional
Utilities
Cable AvailableElectricity AvailableNatural Gas AvailableSewer AvailableUnderground UtilitiesWater Available
Water Source
Public
Interior Features
Appliances
DishwasherDisposalGas OvenGas RangeGas Water HeaterMicrowaveRefrigerator
Listings identified with the FMLS IDX logo come from FMLS and are held by brokerage firms other than the owner of this website and the listing brokerage is identified in any listing details. Information is deemed reliable but is not guaranteed. If you believe any FMLS listing contains material that infringes your copyrighted work, please click here to review our DMCA policy and learn how to submit a takedown request.

Did you know? You can invite friends and family to your search. They can join your search, rate and discuss listings with you.