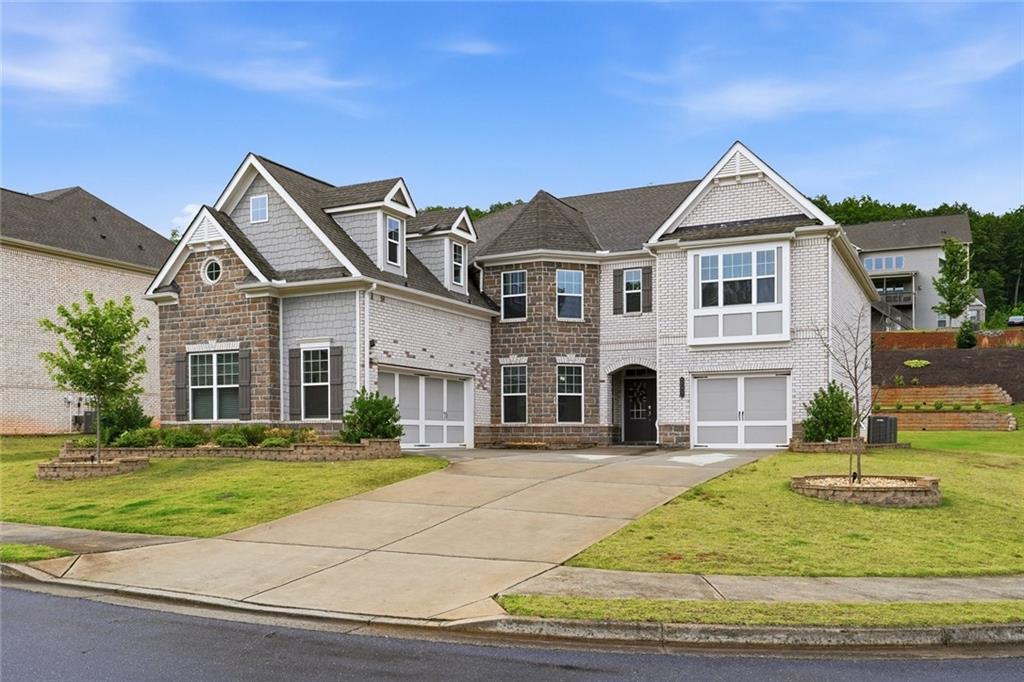
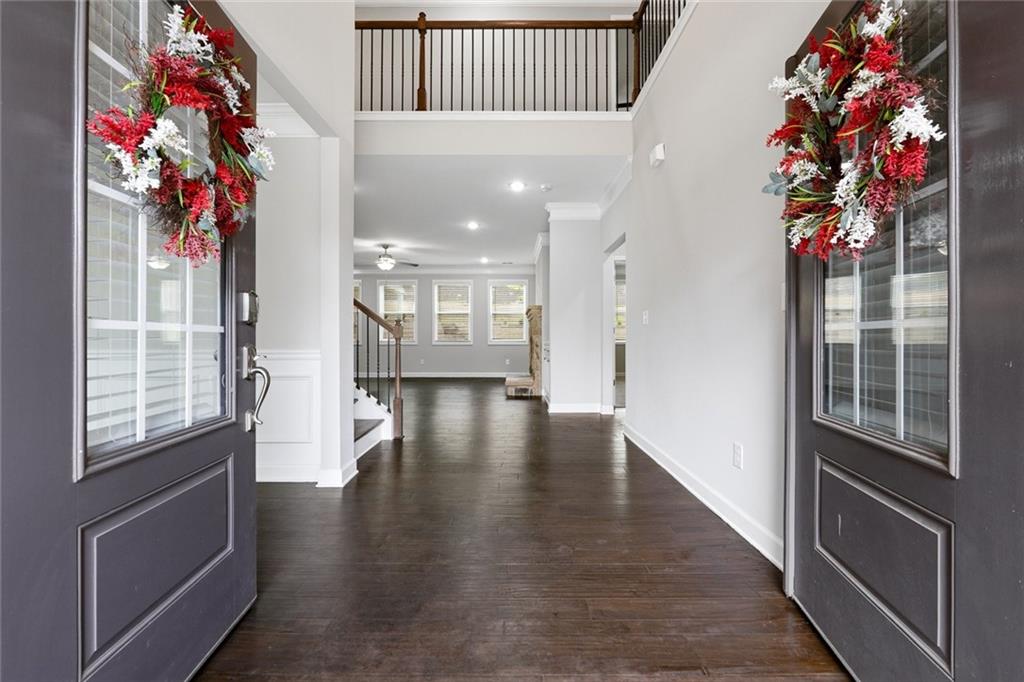
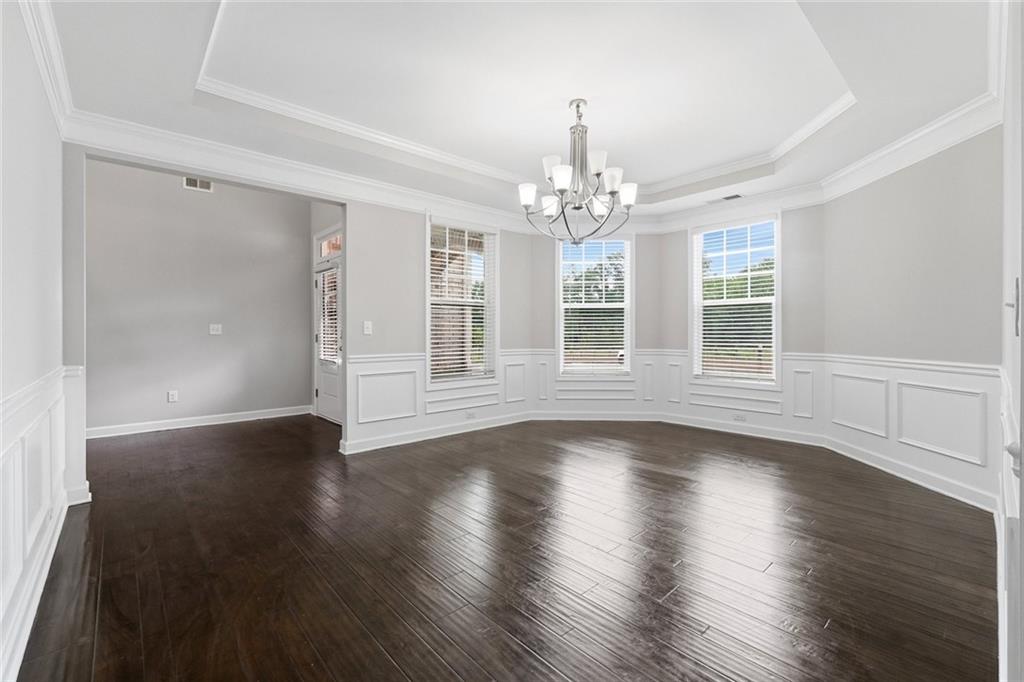
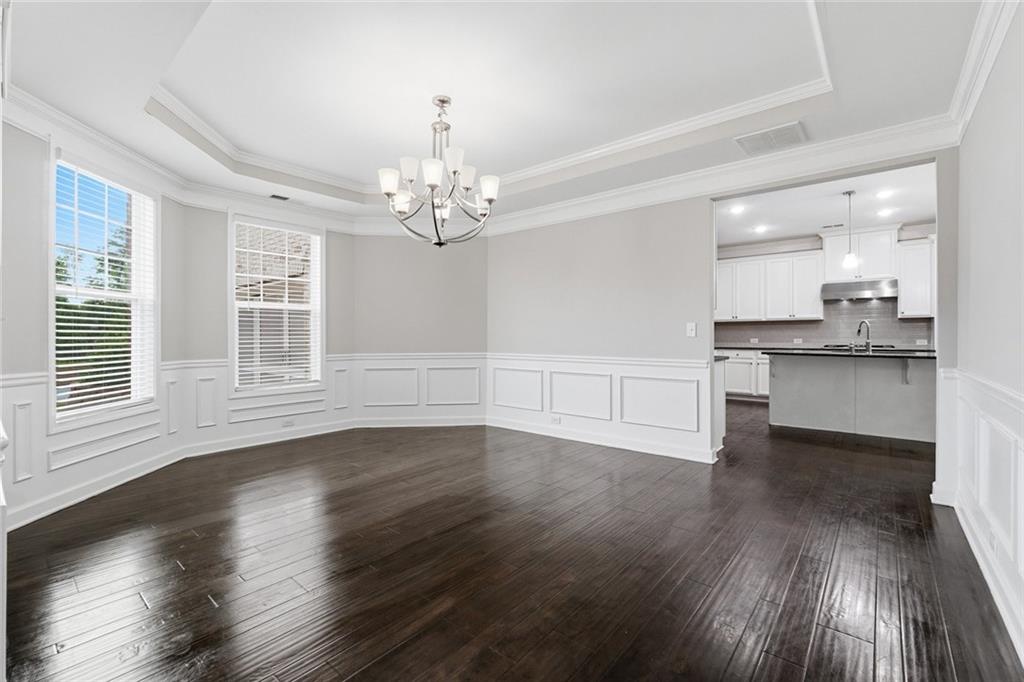
Lot of upgrades and renovation done to the house, including backyard with firepit gathering area. Magnolia C built by Lennar in gated Martingale. Its 2019 built, 5-Bedroom and 4-Bath, 4311 sqft. Two story home with open concept kitchen with large island, breakfast area, sunroom and view to family room with stone fireplace and bookcases. Kitchen features stainless steel appliances, with white painted cabinets. Also on the main floor is the expansive formal dining room, and guest bedroom with access to full bath. Upstairs you will find the massive owners suite with sitting room and fireplace, frameless shower, guest bedroom with private bath and Jack and Jill bed/bath. All bathrooms feature tile floors and shower surrounds, as well as granite vanities. Covered patio, irrigation system in yard. Smart home features include Ring doorbell, smart thermostats, WAP's, keyless front door entry and much more. HOA includes pool, tennis, pickleball, on site Lifestyle director.
Save
Ask
Tour
Hide
Share
Listing Snapshot
Price
$940,000
Days On Site
0 Days
Bedrooms
5
Inside Area (SqFt)
4,311 sqft
Total Baths
4
Full Baths
4
Partial Baths
N/A
Lot Size
0.42 Acres
Year Built
2019
MLS® Number
7779312
Status
Active
Property Tax
$7,242
HOA/Condo/Coop Fees
$160 monthly
Sq Ft Source
Owner
Friends & Family
React
Invite
Recent Activity
5 hours ago
Listing first seen on site
5 hours ago
Listing updated with changes from the MLS®
General Features
Acres
0.42
Foundation
Slab
Garage
Yes
Garage Spaces
2
Land Lease
No
Levels
Two
Parking
Garage
Property Sub Type
Single Family Residence
Security
Carbon Monoxide Detector(s)
Sewer
Public Sewer
SqFt Total
4311
Style
A-Frame
Utilities
Cable AvailableElectricity AvailableNatural Gas AvailablePhone AvailableSewer AvailableWater Available
Listing Provided Courtesy Of: Lakshmi Thirunavu of Keller Williams North Atlanta [email protected]
Selling Agent Phone:
Listings identified with the FMLS IDX logo come from FMLS and are held by brokerage firms other than the owner of this website and the listing brokerage is identified in any listing details. Information is deemed reliable but is not guaranteed. If you believe any FMLS listing contains material that infringes your copyrighted work, please click here to review our DMCA policy and learn how to submit a takedown request.