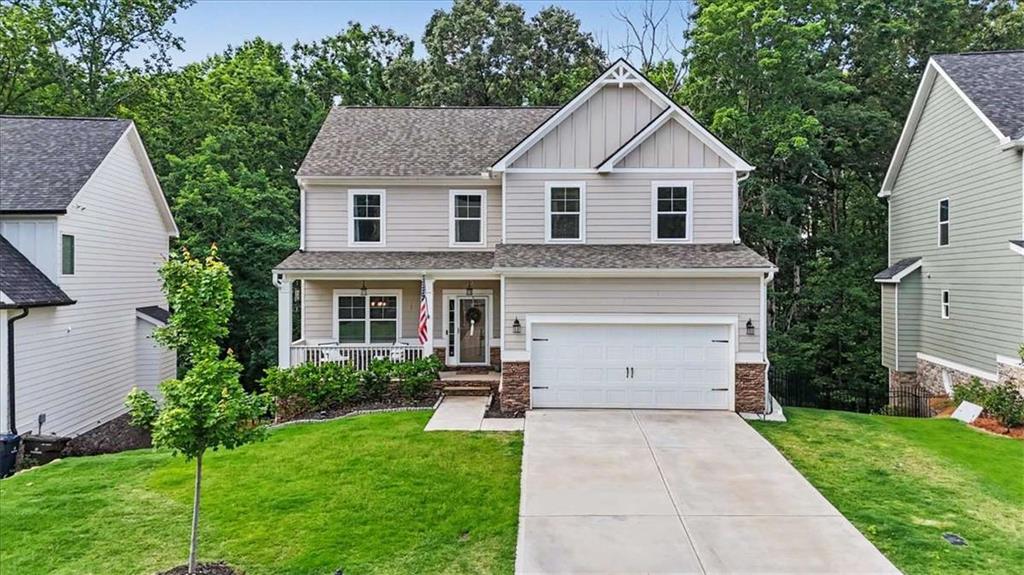
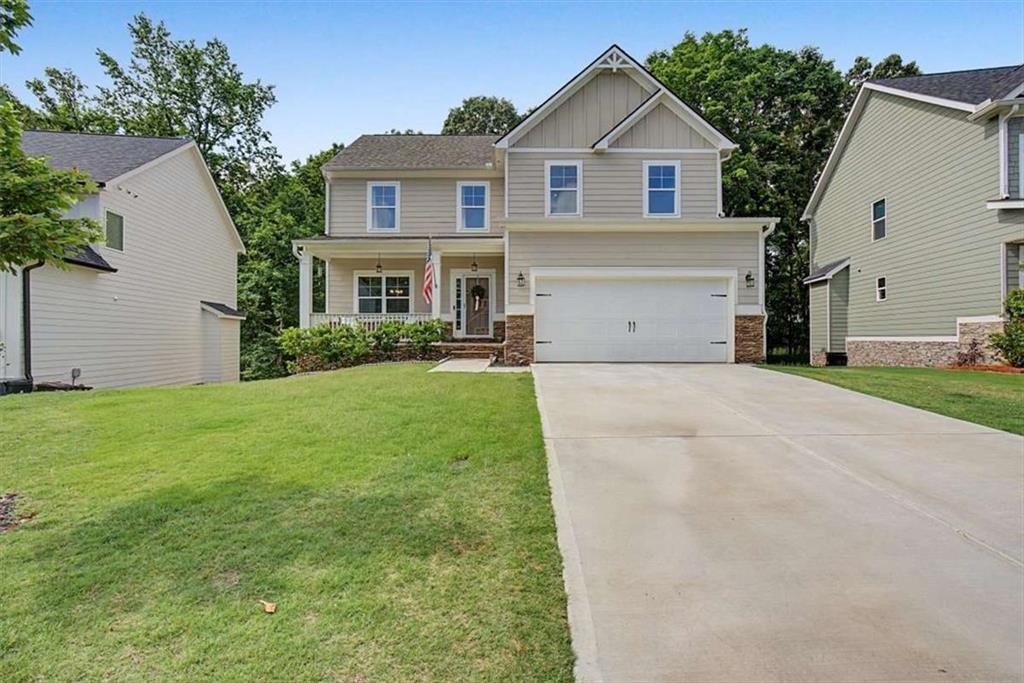
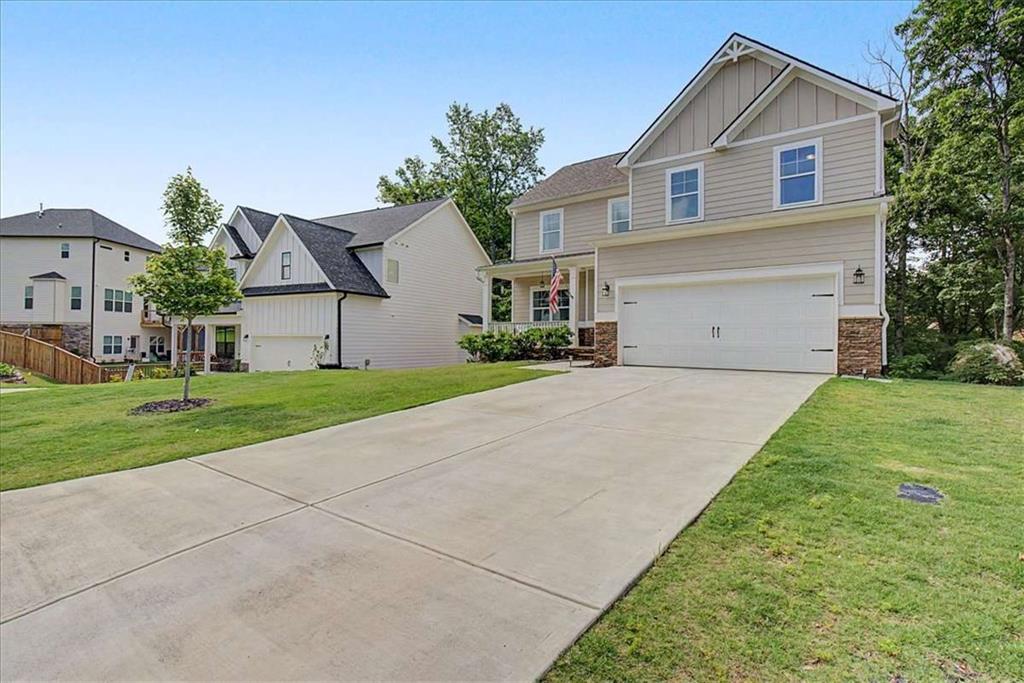
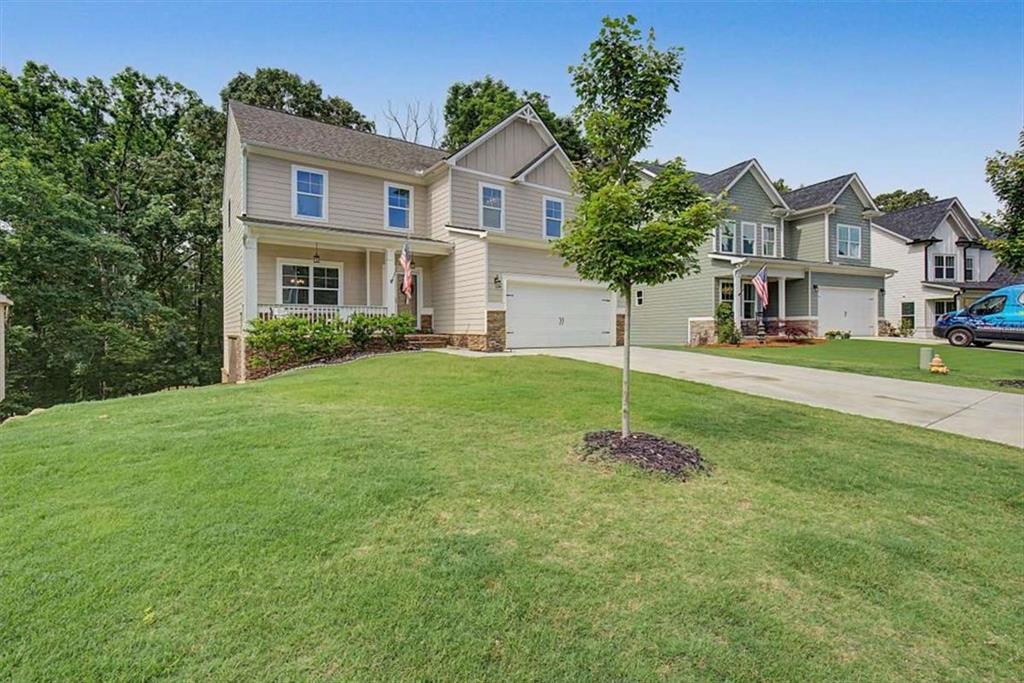
Welcome to 12 Ashwood Drive in the highly sought-after Carter Grove Community! This beautiful two-story Craftsman/Farmhouse-style home offers the perfect blend of charm, privacy, and functionality. Relax and unwind on the inviting covered front porch before stepping inside to a welcoming foyer and spacious open-concept layout. A formal dining room sits just off the foyer, while the large great room flows seamlessly into the kitchen and breakfast area — ideal for everyday living and entertaining.
The kitchen features granite countertops, a convenient eat-in bar, and picturesque views of the private wooded backyard, making even everyday tasks feel enjoyable. The oversized primary suite offers a relaxing retreat with a soaking tub, separate shower, and plenty of space to unwind.
Downstairs, the full unfinished basement provides endless possibilities and easy walk-out access to the backyard. Enjoy outdoor living with both an upper deck off the great room and a lower deck from the basement level. A rare find in Carter Grove, this property offers a usable, level backyard space — perfect for entertaining, play, or relaxation. A portion of the backyard is already fenced, making it ready for pets or kids.
Located in the desirable Carter Grove neighborhood, residents enjoy the convenience of having their own Cartersville Primary School and fire department nearby, plus quick access to I-75, shopping, dining, and entertainment. Privacy, charm, and space — this home truly has it all!
Save
Ask
Tour
Hide
Share
Listing Snapshot
Price
$500,000
Days On Site
0 Days
Bedrooms
4
Inside Area (SqFt)
2,088 sqft
Total Baths
3
Full Baths
2
Partial Baths
1
Lot Size
0.3 Acres
Year Built
2023
MLS® Number
7779311
Status
Active
Property Tax
N/A
HOA/Condo/Coop Fees
$50 monthly
Sq Ft Source
Other
Friends & Family
React
Comment
Invite
No Comments Yet
Did you know? You can invite friends and family to your search. They can join your search, rate and discuss listings with you.
Recent Activity
5 hours ago
Listing first seen on site
5 hours ago
Listing updated with changes from the MLS®
General Features
Acres
0.3
Attached Garage
Yes
Foundation
See Remarks
Garage
Yes
Garage Spaces
2
Home Warranty
Yes
Land Lease
No
Levels
Two
Parking
AttachedElectric Vehicle Charging Station(s)GarageGarage Door OpenerGarage Faces Front
Property Sub Type
Single Family Residence
Security
Smoke Detector(s)
Sewer
Public Sewer
SqFt Above
2088
SqFt Total
2088
Style
Traditional
Utilities
Cable AvailableElectricity AvailableNatural Gas AvailableSewer AvailableUnderground UtilitiesWater Available
Listing Provided Courtesy Of: Dominic Bamford of Atlanta Communities Real Estate Brokerage [email protected]
Selling Agent Phone:
Listings identified with the FMLS IDX logo come from FMLS and are held by brokerage firms other than the owner of this website and the listing brokerage is identified in any listing details. Information is deemed reliable but is not guaranteed. If you believe any FMLS listing contains material that infringes your copyrighted work, please click here to review our DMCA policy and learn how to submit a takedown request.

Did you know? You can invite friends and family to your search. They can join your search, rate and discuss listings with you.