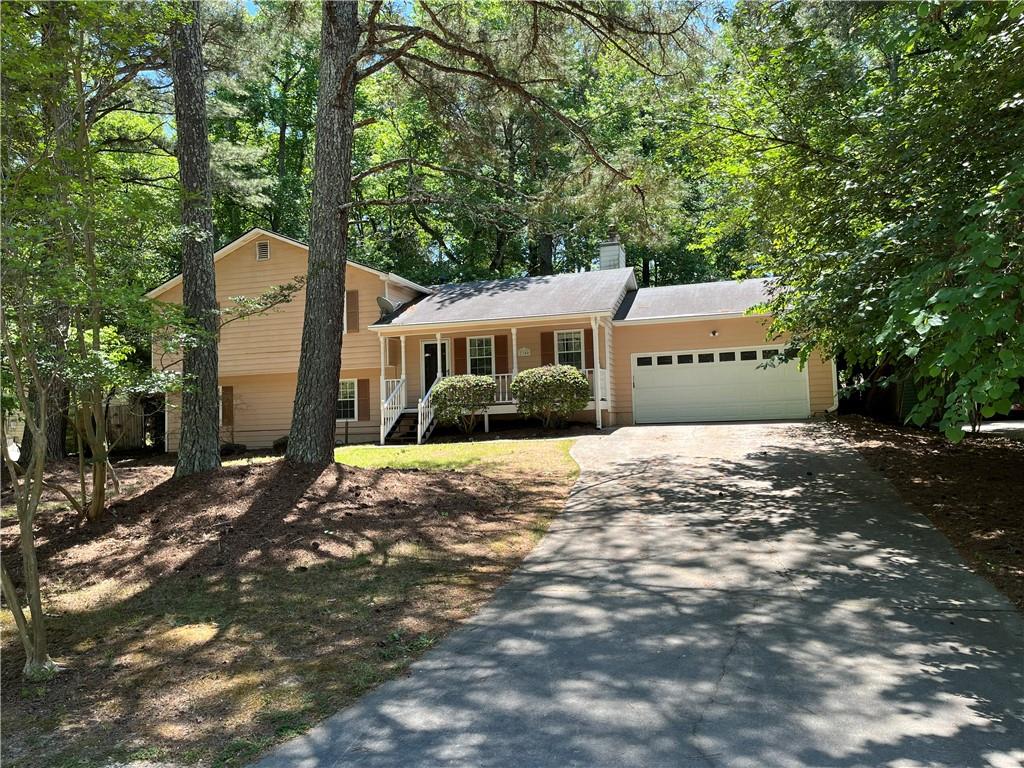
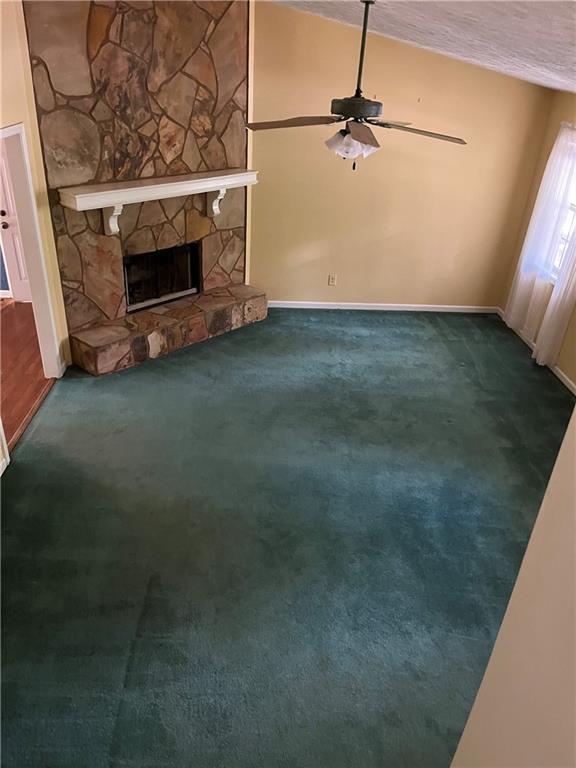
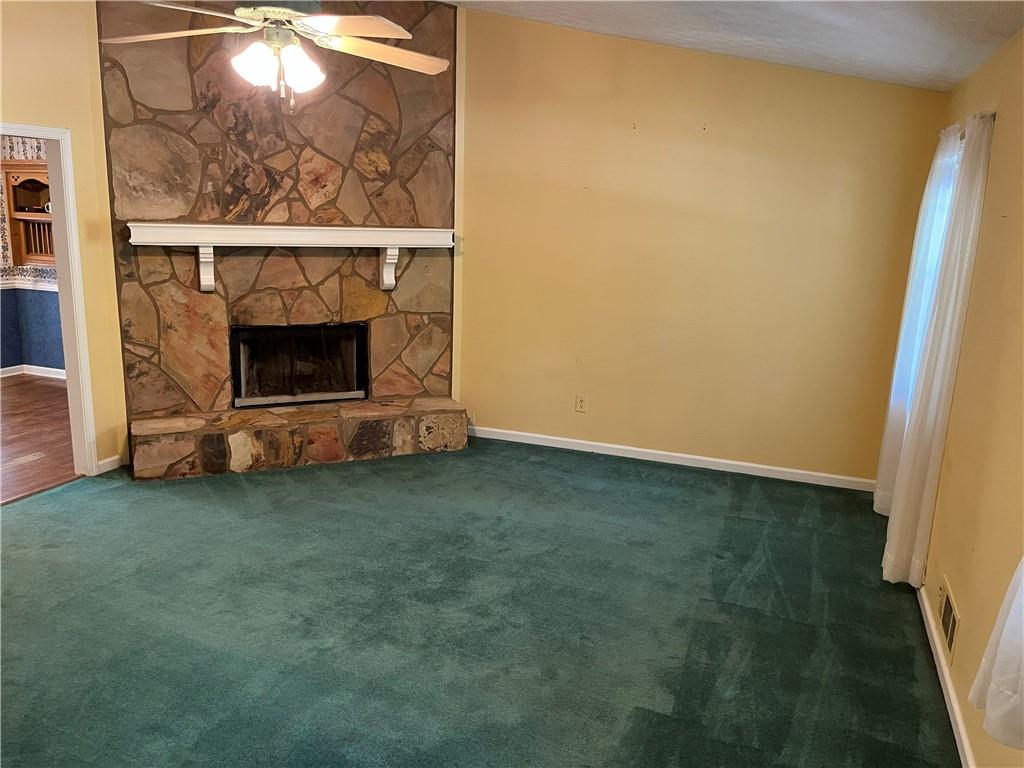
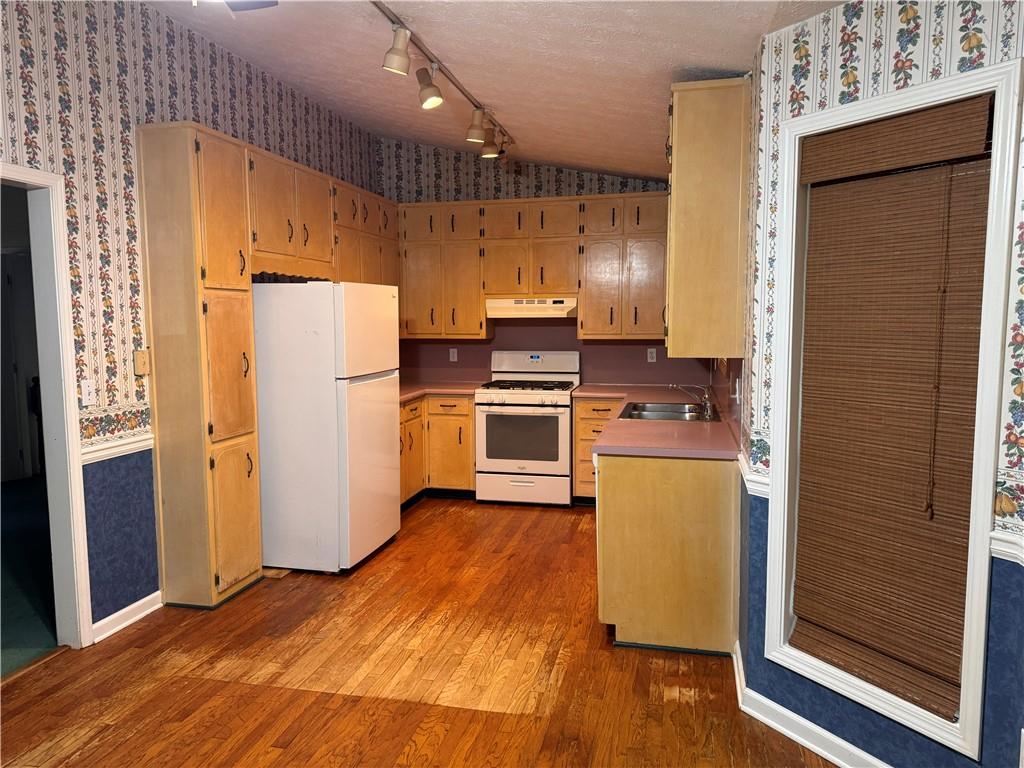
Charming Potential in Stonehenge Crossing! Bring your design ideas to this 4-bedroom, 2-bathroom home located in the desirable Stonehenge Crossing subdivision. Fantastic potential, this property is perfect for investors or buyers looking to customize their dream home. The main level features a functional kitchen and a welcoming family/great room complete with a cozy fireplace—perfect for gathering. Downstairs, you will find a fully finished lower level featuring its own exterior door, offering excellent potential for an in-law suite, home office, or recreation space. Outside, the large fenced backyard provides a private oasis for pets, play, or weekend entertaining. Be careful on back deck!
Save
Ask
Tour
Hide
Share
Listing Snapshot
Price
$299,900
Days On Site
0 Days
Bedrooms
4
Inside Area (SqFt)
2,216 sqft
Total Baths
2
Full Baths
2
Partial Baths
N/A
Lot Size
0.62 Acres
Year Built
1988
MLS® Number
7779295
Status
Active
Property Tax
$862
HOA/Condo/Coop Fees
N/A
Sq Ft Source
Public Records
Friends & Family
React
Comment
Invite
No Comments Yet
Did you know? You can invite friends and family to your search. They can join your search, rate and discuss listings with you.
Recent Activity
20 hours ago
Listing first seen on site
20 hours ago
Listing updated with changes from the MLS®
General Features
Acres
0.62
Foundation
Block
Garage
Yes
Garage Spaces
2
Land Lease
No
Levels
Multi/Split
Parking
GarageGarage Faces FrontKitchen Level
Property Sub Type
Single Family Residence
Security
Smoke Detector(s)
Sewer
Septic Tank
SqFt Total
2216
Style
Mid-Century ModernTraditionalOther
Utilities
Electricity AvailableNatural Gas AvailablePhone AvailableWater Available
Water Source
Public
Interior Features
Appliances
DishwasherGas RangeRefrigerator
Basement
None
Cooling
Ceiling Fan(s)Central Air
Fireplace
Yes
Fireplace Features
Family RoomGas Starter
Fireplaces
1
Flooring
CarpetLaminateTileVinyl
Heating
CentralForced AirNatural Gas
Interior
Tray Ceiling(s)
Laundry Features
Laundry RoomLower LevelSink
Window Features
Double Pane Windows
Save
Ask
Tour
Hide
Share
Exterior Features
Construction Details
Lap SidingOther
Exterior
Rain Gutters
Fencing
Back YardFenced
Frontage
0
Lot Features
Back YardPrivateRectangular LotWooded
Other Structures
None
Patio And Porch
CoveredDeckFront Porch
Pool Features
None
Road Frontage
County Road
Roof
Asbestos Shingle
Spa Features
None
View
Trees/Woods
Waterfront Features
None
Waterview
Trees/Woods
Windows/Doors
Double Pane Windows
Community Features
Financing Terms Available
CashConventional
HOA Fee Frequency
Annually
Horse Property
None
Roads
Asphalt
Schools
School District
Unknown
Elementary School
Woodward Mill
Middle School
Twin Rivers
High School
Mountain View
Listing Provided Courtesy Of: Tana S Rhodes of Park Tower Realty, LLC. [email protected]
Selling Agent Phone:
Listings identified with the FMLS IDX logo come from FMLS and are held by brokerage firms other than the owner of this website and the listing brokerage is identified in any listing details. Information is deemed reliable but is not guaranteed. If you believe any FMLS listing contains material that infringes your copyrighted work, please click here to review our DMCA policy and learn how to submit a takedown request.

Did you know? You can invite friends and family to your search. They can join your search, rate and discuss listings with you.