
Save
Ask
Tour
Hide
Share
$425,000
New Listing

1914 Allagash Lane
Kennesaw, GA 30144

For Sale|Townhouse|Active
3
Beds
3
Total Baths
2
Full Baths
1
Partial Bath
1,852
SqFt
$229
/SqFt
2023
Built
Subdivision:
East Parl Village
County:
Cobb
Listing Provided Courtesy Of: Michael Funk of Atlanta Communities [email protected] Selling Agent Phone:
Call Now: +971-234-5678
Is this the listing for you? We can help make it yours.
+971-234-5678
1914 Allagash Lane1914 Allagash Lane1914 Allagash Lane1914 Allagash Lane
Save
Ask
Tour
Hide
Share

Mortgage Calculator

Monthly Payment (Est.)

$1,939
Calculator powered by Showcase IDX, a Constellation1 Company. Copyright ©2026 Information is deemed reliable but not guaranteed.

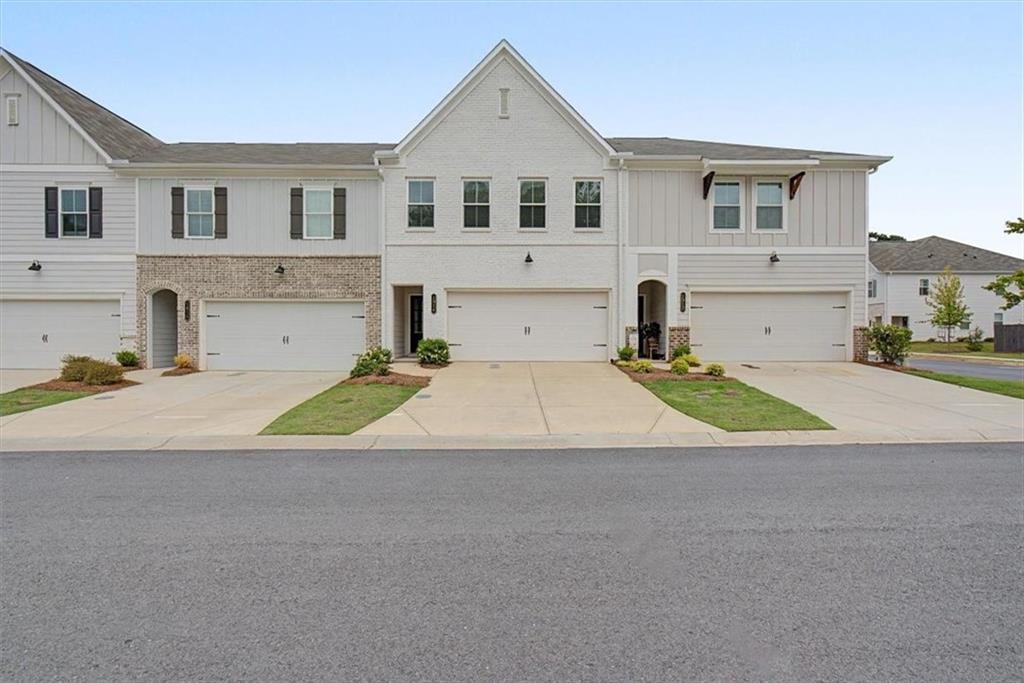
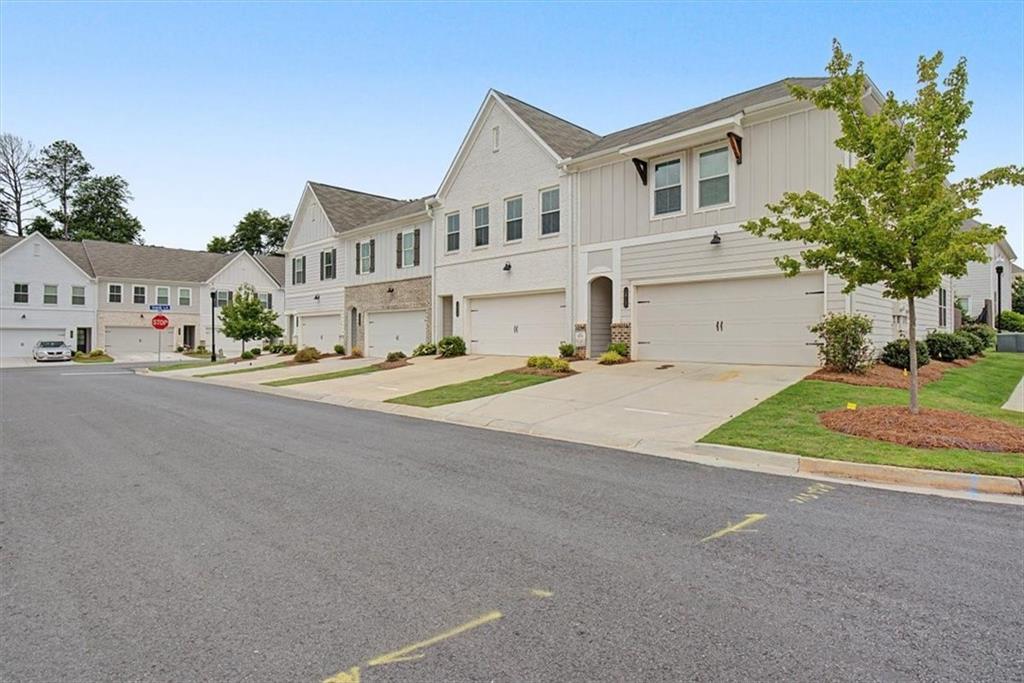
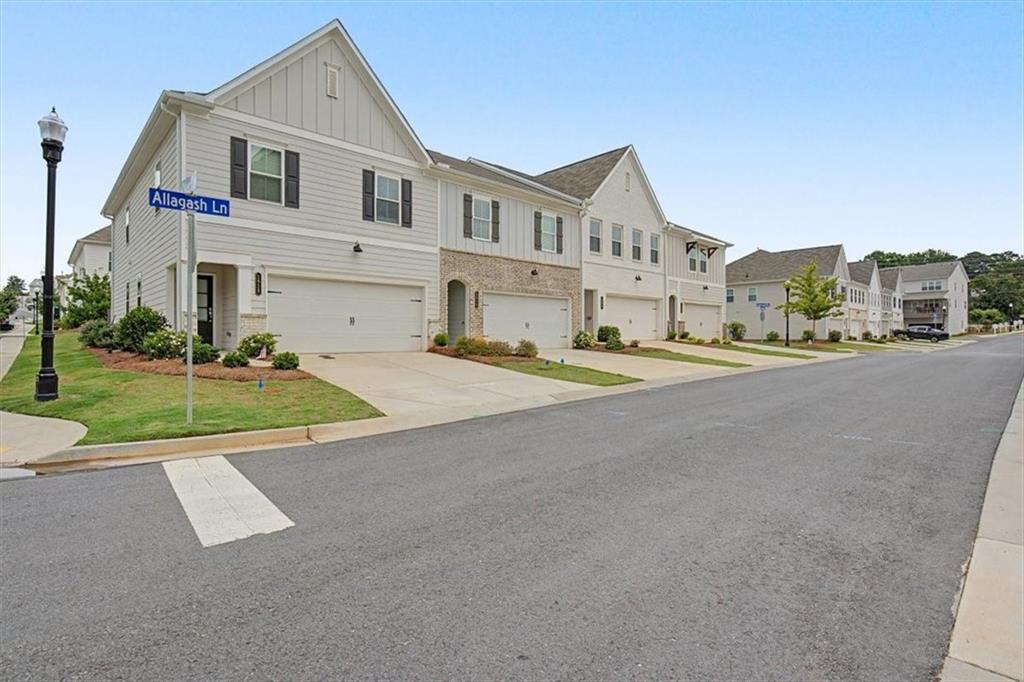
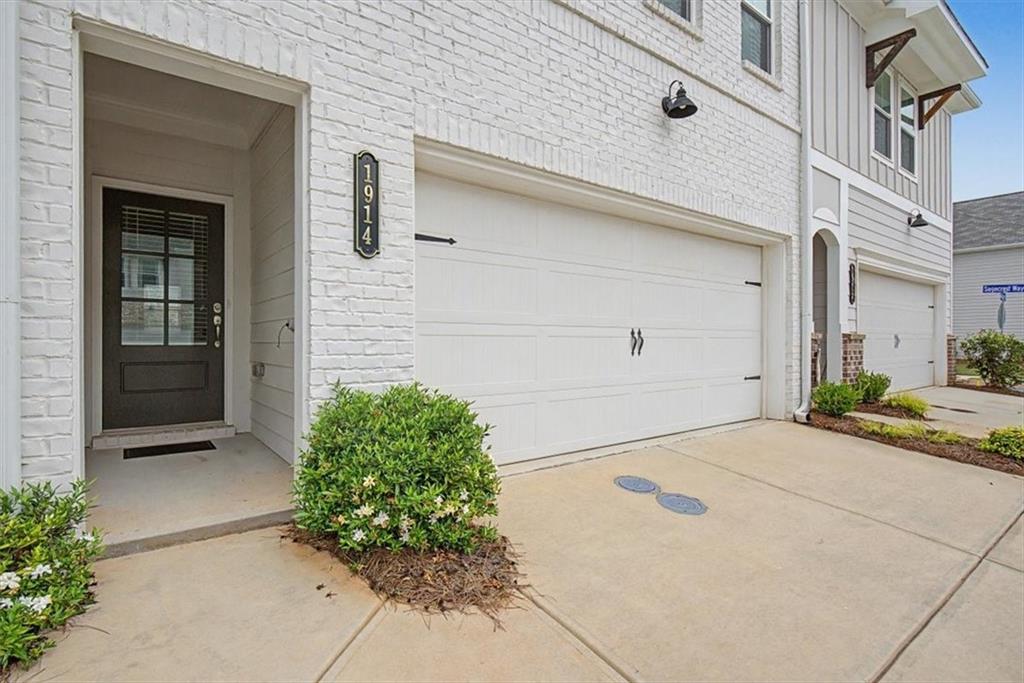
Welcome to this BEAUTIFULLY UPGRADED 2023 TRATON HOMES townhome offering modern finishes, functional living space, and low-maintenance convenience in East Park Village, voted Best Neighborhood in Cobb County. This move-in ready home features an attractive upgraded all-brick front facade and an impressive interior loaded with $7K of premium builder upgrades throughout. Step inside to discover luxury LVP flooring spanning both the main and upper levels (no carpet), complemented by upgraded wood stair treads and elegant iron stair balusters. The open-concept floor-plan is centered around a stunning 10-foot granite kitchen island, providing seating for 5+, real wood painted shaker cabinetry with contrasting color on the island, walk-in pantry with lighting, stainless steel appliances including dishwasher, microwave, gas range, and French door refrigerator. The main level also includes a convenient half bath, spacious dining area with chandelier, and pre-wired for mounting a TV in both the living room and primary suite. Upstairs includes two large bedrooms and a large hall bathroom with shower/tub enclosure. Enjoy a large loft area ideal for a media room, office, or flex space, along with an oversized laundry room which can accommodate both stackable or side by side washer and dryer, and plentiful closet storage including a generous 5 foot hall closet. The spacious primary suite offers a spa-inspired bathroom featuring a custom tile shower with frameless glass door, double vanity sinks, and a large shelved walk-in closet. Additional upgrades include custom-fit 3” blinds throughout, smart home readiness, dual-zone HVAC, pull-down attic access with floored storage, and a full-size two-car garage with additional storage space. Outdoor living is equally impressive with an extra-large concrete patio and a spacious private backyard with fencing potential — perfect for entertaining, pets, or relaxing outdoors. The double-width concrete driveway easily accommodates full-size vehicles, plus the community offers abundant off street parking for guests. Community amenities include a resort-style pool with cabana, community brick fireplace gathering area, dog park, and sidewalks throughout the neighborhood. HOA coverage includes lawn care, both exterior siding and roof maintenance, providing exceptional low-maintenance living. Conveniently located near all the new restaurants, breweries, parks and shops that downtown Kennesaw offers. Enjoy concerts and festivals at the new amphitheater/ green-space adjacent to the historic downtown. Don’t forget the much anticipate completion of Chalker Park by the City of Kennesaw, which is currently under construction, adjacent to East Park Village bringing expanded green space, recreation, playground and future employment. Ideally situated just 1 mile from downtown Kennesaw, 2 miles from I-75, 2 miles from Hwy 41, and 3 miles from KSU.

Save
Ask
Tour
Hide
Share
Listing Snapshot
Price 
$425,000
Days On Site 
0 Days
Bedrooms 
3
Inside Area (SqFt) 
1,852 sqft
Total Baths 
3
Full Baths 
2
Partial Baths 
1
Lot Size 
0.04 Acres
Year Built 
2023
MLS® Number 
7779266
Status 
Active
Property Tax 
$5,117
HOA/Condo/Coop Fees 
N/A
Sq Ft Source 
Public Records
Friends & Family
Recent Activity
5 hours agoListing first seen on site
5 hours agoListing updated with changes from the MLS®
General Features
Acres 
0.04
Foundation 
Slab
Garage 
Yes
Garage Spaces 
2
Land Lease 
No
Levels 
Two
Parking 
DetachedDrivewayGarage
Property Sub Type 
Townhouse
Security 
Smoke Detector(s)
Sewer 
Public Sewer
SqFt Above 
1852
SqFt Total 
1852
Style 
Craftsman
Utilities 
Cable AvailableElectricity AvailableNatural Gas AvailableSewer AvailableWater Available
Water Source 
Public
Interior Features
Appliances 
DishwasherDisposalGas CooktopMicrowaveRefrigerator
Basement 
None
Cooling 
Central Air
Electric 
220 Volts
Fireplace 
Yes
Fireplace Features 
Outside
Fireplaces 
1
Heating 
Central
Interior 
Breakfast BarPantryKitchen IslandCrown MoldingEntrance FoyerRecessed LightingSmart Home
Laundry Features 
Electric Dryer HookupLaundry RoomUpper Level
Window Features 
Double Pane Windows
Save
Ask
Tour
Hide
Share
Exterior Features
Construction Details 
Brick
Exterior 
Private Entrance
Fencing 
None
Lot Features 
Back Yard
Other Structures 
Pool House
Patio And Porch 
Rear Porch
Pool Features 
In Ground
Road Frontage 
City Street
Roof 
Shingle
Spa Features 
Community
View 
Pool
Waterfront Features 
None
Waterview 
Pool
Windows/Doors 
Double Pane Windows
Community Features
Association Dues 
240
Community Features 
ClubhousePoolSidewalksStreet Lights
Financing Terms Available 
1031 ExchangeCashConventionalFHAVA Loan
HOA Fee Frequency 
Monthly
Horse Property 
None
Roads 
Asphalt
Schools
School District
Unknown
Elementary School
Big Shanty
Middle School
Palmer
High School
North Cobb
Listing Provided Courtesy Of: Michael Funk of Atlanta Communities [email protected] Selling Agent Phone:

Listings identified with the FMLS IDX logo come from FMLS and are held by brokerage firms other than the owner of this website and the listing brokerage is identified in any listing details. Information is deemed reliable but is not guaranteed. If you believe any FMLS listing contains material that infringes your copyrighted work, please click here to review our DMCA policy and learn how to submit a takedown request.


© 2017-2026 First Multiple Listing Service, Inc.

Neighborhood & Commute
Source: Walkscore
Disclosure: Community information and market data powered by Constellation Data Labs. Information is deemed reliable but not guaranteed.
Save
Ask
Tour
Hide
Share