
Save
Ask
Tour
Hide
Share
$500,000
New Listing

1263 Creekside Place SE
Smyrna, GA 30082

For Sale|Townhouse|Active
3
Beds
4
Total Baths
3
Full Baths
1
Partial Bath
4,080
SqFt
$123
/SqFt
2003
Built
Subdivision:
Creekside At Vinings
County:
Cobb
Listing Provided Courtesy Of: THOMAS CRONE of Keller Williams Realty Signature Partners [email protected] Selling Agent Phone:
Call Now: +971-234-5678
Is this the listing for you? We can help make it yours.
+971-234-5678
1263 Creekside Place SE1263 Creekside Place SE1263 Creekside Place SE1263 Creekside Place SE
Save
Ask
Tour
Hide
Share

Mortgage Calculator

Monthly Payment (Est.)

$2,281
Calculator powered by Showcase IDX, a Constellation1 Company. Copyright ©2026 Information is deemed reliable but not guaranteed.

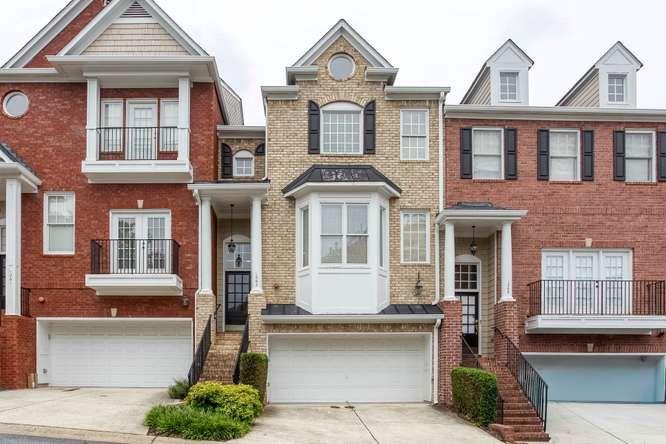
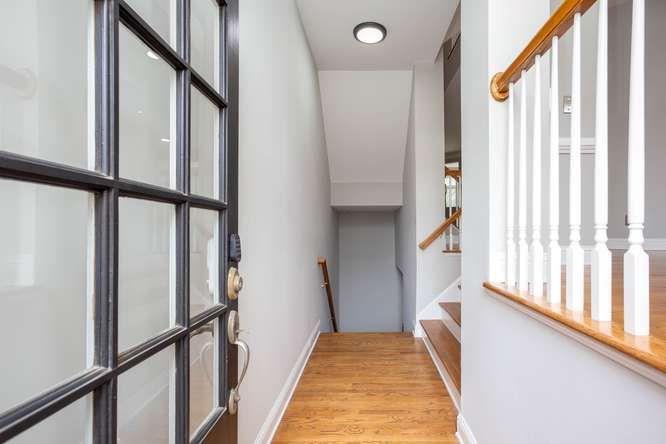
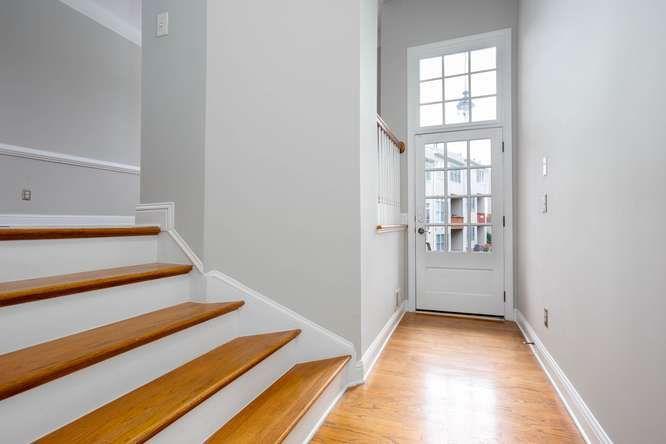
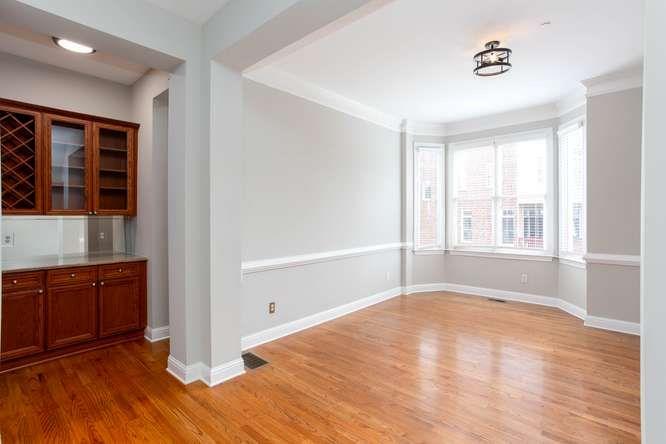
Spacious three bed, three and a half bath townhouse in Smyrna, GA offering you a great opportunity to have it all in one location. The proximity to 285, 75, downtown Smyrna, Vinings, and downtown Atlanta makes this classic 3 story townhouse an absolute score for the next owner. Freshly painted, new carpet, and updated light fixtures leave you nothing to do but move in and start living your best life. Amazing space is available to multigenerational living, renting out some of the space, or having massive get togethers with friends and loved ones. Let the party spill outdoors on the freshly painted back deck, or the screened terrace level out doo entertaining area. 2 car garage welcomes you home daily, and the amount of extra storage and cabinets will leave you plenty of room for all your activities and hobbies. Plus, community amenities are like pool and bathhouse are great for sharing with others, along with immediate access to the Silver Comet Trail. And if you're looking for more to do than that, take your scooter, maybe go walking or biking, and traverse the trails of the Chattahoochee River, around the Battery, or the Cumberland Community Improvement District, all never too far away from home. Plus, you’re so close to Vinings Jubilee, Ivy Walk, Highlands Station, Vinings Station, Riverview Shopping Center, and Vinings Junction that it might make more sense to Uber or bike than drive. Zoned to attend top notch Cobb County School system, and nearby private schooling options are available if preferred. Half bath on second level. Meticulously cared for and spacious, it’s unlike any other in its class and ready for you to move in, set up your smart home features, and begin living your best life with friends and loved ones. And, if you want to know more, inquire about the kitchen upgrade package available to qualified buyers for that extra special touch before you move in.

Save
Ask
Tour
Hide
Share
Listing Snapshot
Price 
$500,000
Days On Site 
0 Days
Bedrooms 
3
Inside Area (SqFt) 
4,080 sqft
Total Baths 
4
Full Baths 
3
Partial Baths 
1
Lot Size 
0.031 Acres
Year Built 
2003
MLS® Number 
7779261
Status 
Active
Property Tax 
$4,595
HOA/Condo/Coop Fees 
$2,627 Semi-Annually
Sq Ft Source 
Appraiser
Friends & Family
Recent Activity
9 hours agoListing first seen on site
9 hours agoListing updated with changes from the MLS®
General Features
Acres 
0.031
Foundation 
Slab
Garage 
Yes
Garage Spaces 
2
Land Lease 
No
Levels 
Three Or More
Parking 
GarageUndergroundGarage Door OpenerGarage Faces Front
Parking Spaces 
2
Property Sub Type 
Townhouse
Security 
Security SystemFire Sprinkler SystemSecurity System Owned
Sewer 
Public Sewer
SqFt Above 
3276
SqFt Below 
804
SqFt Total 
3280
Style 
TownhouseTraditional
Utilities 
Cable AvailableElectricity AvailableNatural Gas AvailableUnderground UtilitiesWater Available
Water Source 
Public
Interior Features
Appliances 
DishwasherDisposalGas CooktopGas OvenMicrowaveGas Water Heater
Basement 
DaylightExterior EntryFinishedInterior Entry
Cooling 
Central AirZonedCeiling Fan(s)
Electric 
220 Volts in Laundry220 Volts
Fireplace 
Yes
Fireplace Features 
Living RoomGas LogGlass Doors
Fireplaces 
1
Flooring 
HardwoodCeramic Tile
Heating 
CentralNatural GasZoned
Interior 
Breakfast BarPantryEntrance FoyerWalk-In Closet(s)Double VanityTray Ceiling(s)
Laundry Features 
Laundry RoomUpper Level
Window Features 
Insulated Windows
Save
Ask
Tour
Hide
Share
Exterior Features
Construction Details 
BrickCement Siding
Exterior 
Balcony
Fencing 
Back Yard
Lot Features 
Other
Other Structures 
None
Patio And Porch 
CoveredDeckPatioRear PorchScreened
Pool Features 
None
Road Frontage 
City Street
Roof 
CompositionShingle
Spa Features 
None
View 
City
Waterfront Features 
None
Waterview 
City
Windows/Doors 
Insulated Windows
Community Features
Accessibility Features 
Therapeutic Whirlpool
Association Dues 
2627
Community Features 
Pool
Financing Terms Available 
CashConventionalFHAVA Loan
HOA Fee Frequency 
Semi-Annually
Horse Property 
None
Roads 
PavedAsphalt
Schools
School District
Unknown
Elementary School
Nickajack
Middle School
Campbell
High School
Campbell
Listing Provided Courtesy Of: THOMAS CRONE of Keller Williams Realty Signature Partners [email protected] Selling Agent Phone:

Listings identified with the FMLS IDX logo come from FMLS and are held by brokerage firms other than the owner of this website and the listing brokerage is identified in any listing details. Information is deemed reliable but is not guaranteed. If you believe any FMLS listing contains material that infringes your copyrighted work, please click here to review our DMCA policy and learn how to submit a takedown request.


© 2017-2026 First Multiple Listing Service, Inc.

Neighborhood & Commute
Source: Walkscore
Disclosure: Community information and market data powered by Constellation Data Labs. Information is deemed reliable but not guaranteed.
Save
Ask
Tour
Hide
Share