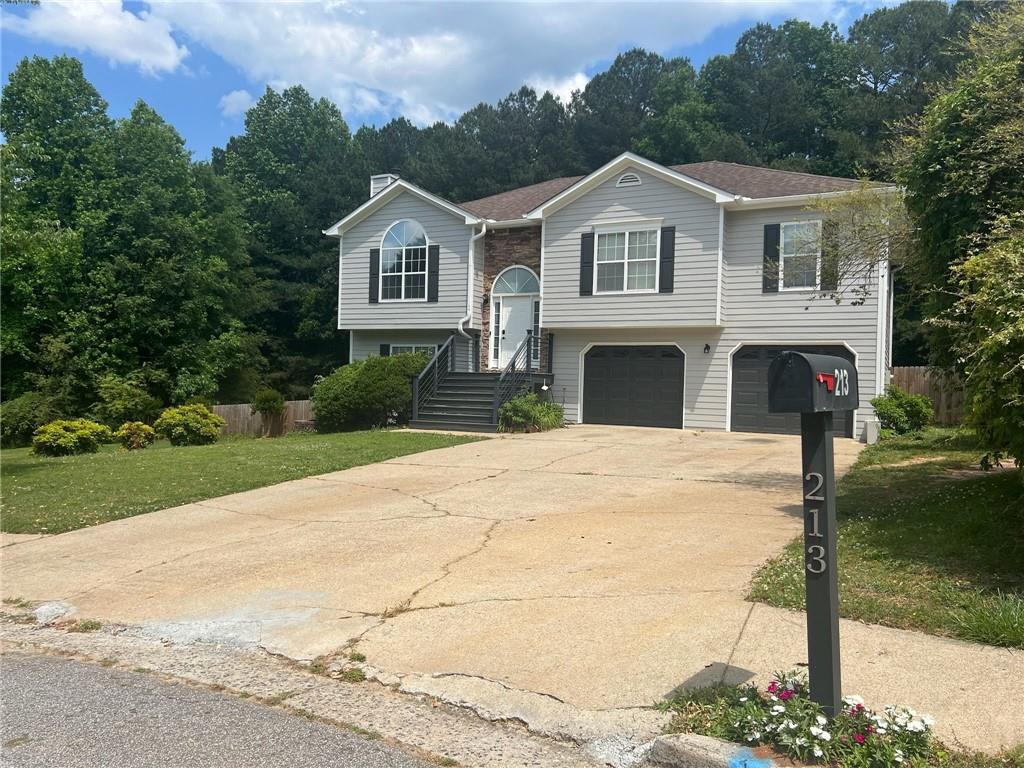
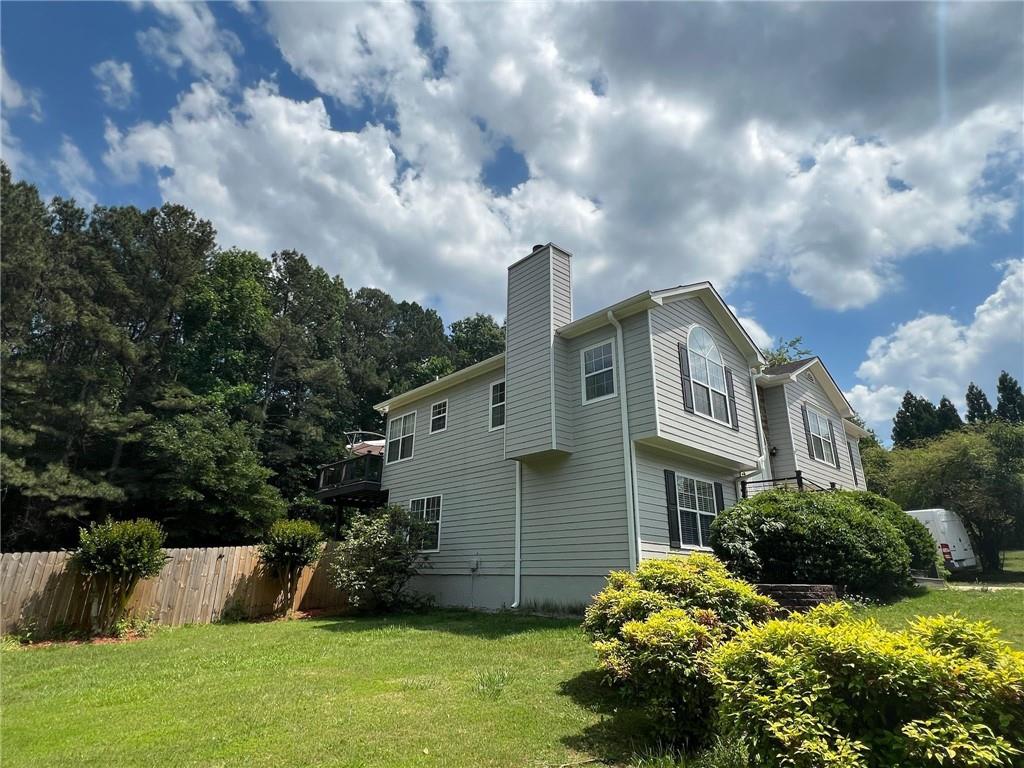
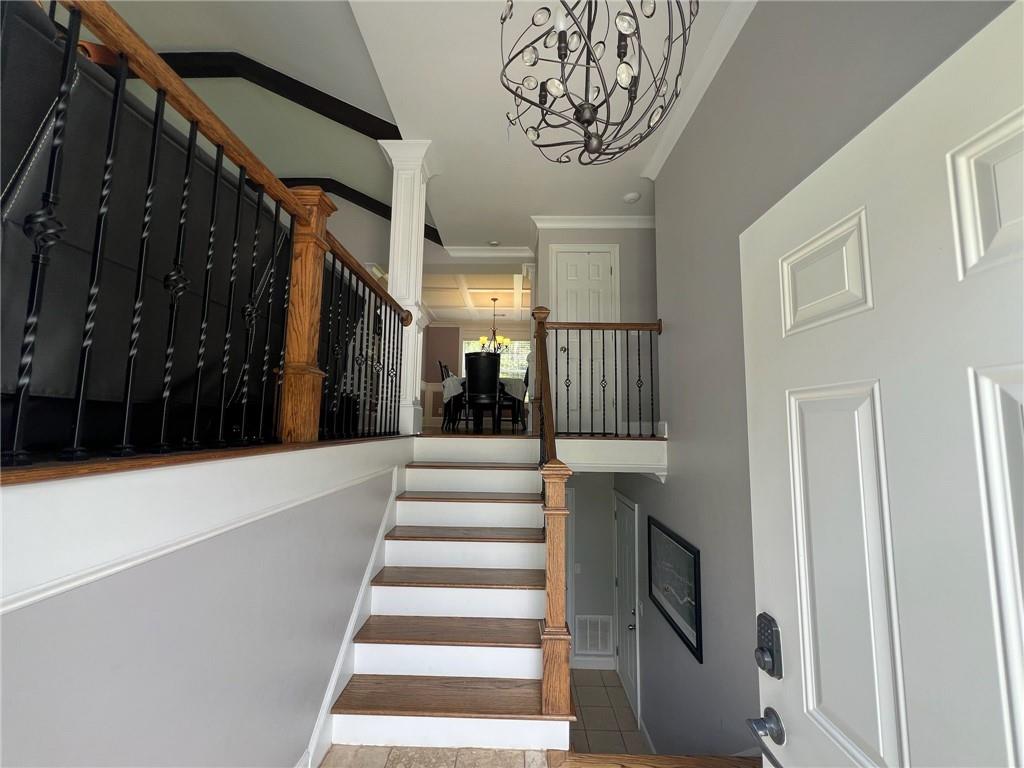
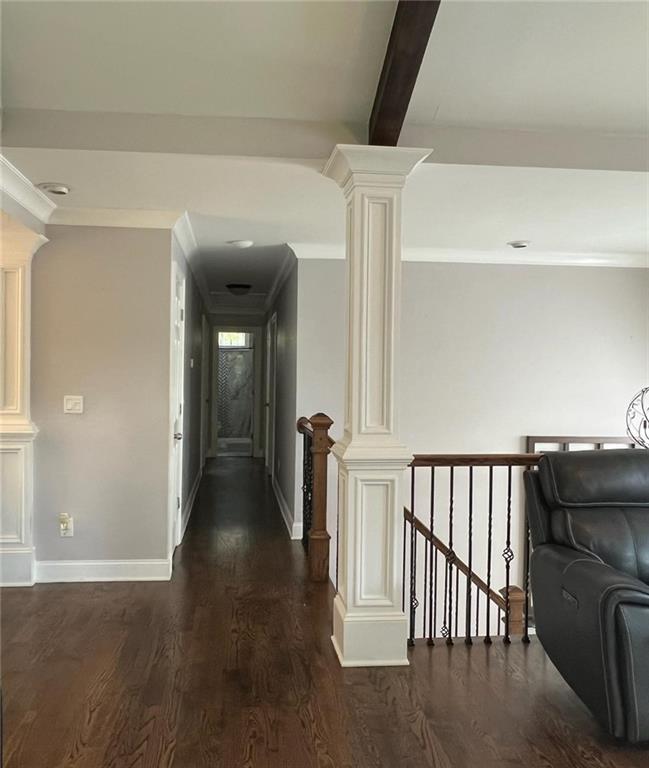
Welcome to this thoughtfully updated Split Foyer home in Auburn, Georgia with no HOA, This property features a series of recent upgrades that truly set it apart. The water heater replaced, and the septic tank updated recently, allowing you to move in without the worry of immediate maintenance costs. Inside, the home has been refreshed with modern and traditional finishes throughout. Real Solid Red Oak flooring through-out, The kitchen has been updated with new wood cabinetry and newer appliances, including a refrigerator, stove, and microwave, creating a clean and functional space for everyday living. Complemented by fresh interior/exterior paint that gives the entire space an updated feel. The layout offers flexibility with flex room, ideal for a home office, media space, or additional living areas to suit your needs. The living area is anchored by a cozy fireplace that accommodates both gas and wood-burning options. Additional features include a two-car garage and updated primary bathroom fixtures, New Soaking Tub, updated tile work. Outdoor spaces are in the process of being refreshed, with an updated deck and porch, providing an opportunity to enjoy outdoor living. This home combines key system upgrades, modern interior improvements, and flexible living space, making it a strong option for buyers seeking both comfort and long-term value. Convenient location for shopping, schools, 316 and I-85 Access, Come and see what this home has to offer!
Save
Ask
Tour
Hide
Share
Listing Snapshot
Price
$425,000
Days On Site
0 Days
Bedrooms
4
Inside Area (SqFt)
2,316 sqft
Total Baths
3
Full Baths
3
Partial Baths
N/A
Lot Size
0.71 Acres
Year Built
1997
MLS® Number
7779248
Status
Active
Property Tax
$3,930
HOA/Condo/Coop Fees
N/A
Sq Ft Source
Owner
Friends & Family
React
Invite
Recent Activity
8 hours ago
Listing first seen on site
8 hours ago
Listing updated with changes from the MLS®
General Features
Acres
0.71
Foundation
Slab
Garage
Yes
Garage Spaces
2
Land Lease
No
Levels
Two
Parking
DrivewayGarageGarage Faces Front
Property Sub Type
Single Family Residence
Security
Carbon Monoxide Detector(s)Smoke Detector(s)
Sewer
Septic Tank
SqFt Above
2316
SqFt Total
2316
Style
Traditional
Utilities
Cable AvailableElectricity AvailablePhone AvailableUnderground UtilitiesWater Available
Water Source
Public
Interior Features
Appliances
DishwasherOther
Basement
None
Cooling
Central AirElectric
Fireplace
Yes
Fireplace Features
Living Room
Fireplaces
1
Flooring
ParquetWood
Heating
CentralElectric
Interior
Eat-in KitchenIn-Law FloorplanVaulted Ceiling(s)
Laundry Features
In HallLaundry Closet
Main Level Bedrooms
1
Window Features
Insulated Windows
Save
Ask
Tour
Hide
Share
Exterior Features
Construction Details
Cement SidingStone
Exterior
Private YardRain Gutters
Fencing
Back Yard
Lot Features
Back YardCul-De-SacLandscapedLevelWooded
Other Structures
WorkshopNone
Patio And Porch
DeckFront PorchRear Porch
Pool Features
None
Road Frontage
Private Road
Roof
CompositionShingle
Spa Features
None
View
RuralTrees/Woods
Waterfront Features
None
Waterview
RuralTrees/Woods
Windows/Doors
Insulated Windows
Community Features
Community Features
None
Horse Property
None
Roads
Asphalt
Schools
School District
Unknown
Elementary School
Barrow - Other
Middle School
Westside - Barrow
High School
Apalachee
Listing Provided Courtesy Of: Vlad Berkovich of Valor Realty Group [email protected]
Selling Agent Phone:
Listings identified with the FMLS IDX logo come from FMLS and are held by brokerage firms other than the owner of this website and the listing brokerage is identified in any listing details. Information is deemed reliable but is not guaranteed. If you believe any FMLS listing contains material that infringes your copyrighted work, please click here to review our DMCA policy and learn how to submit a takedown request.