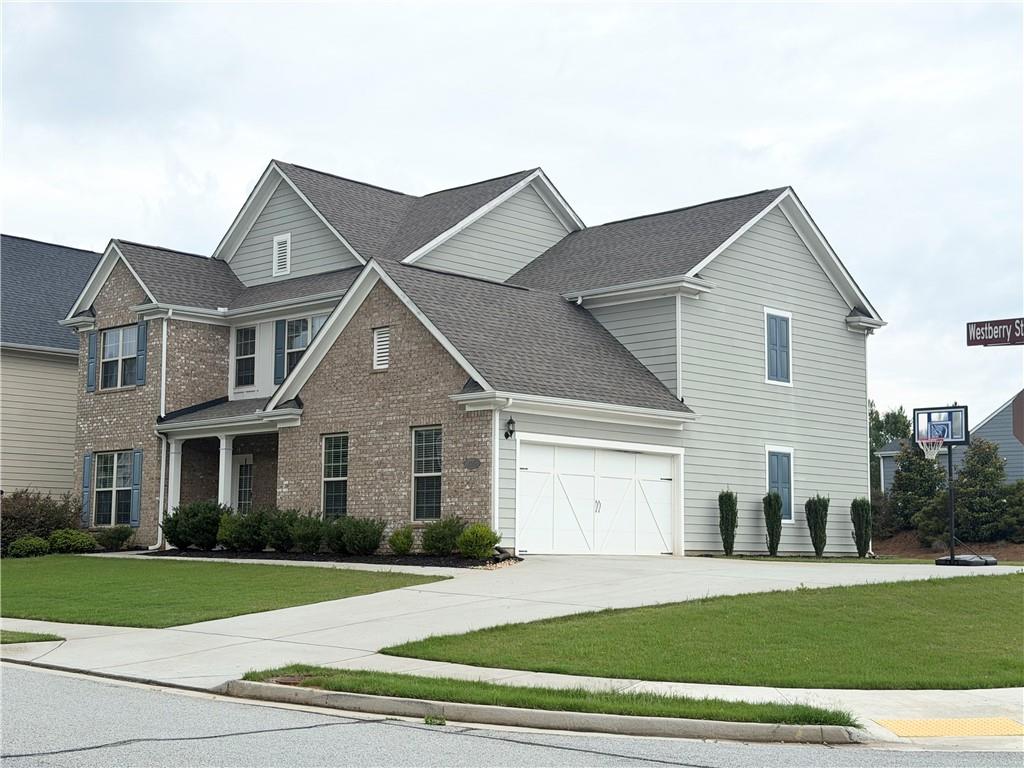
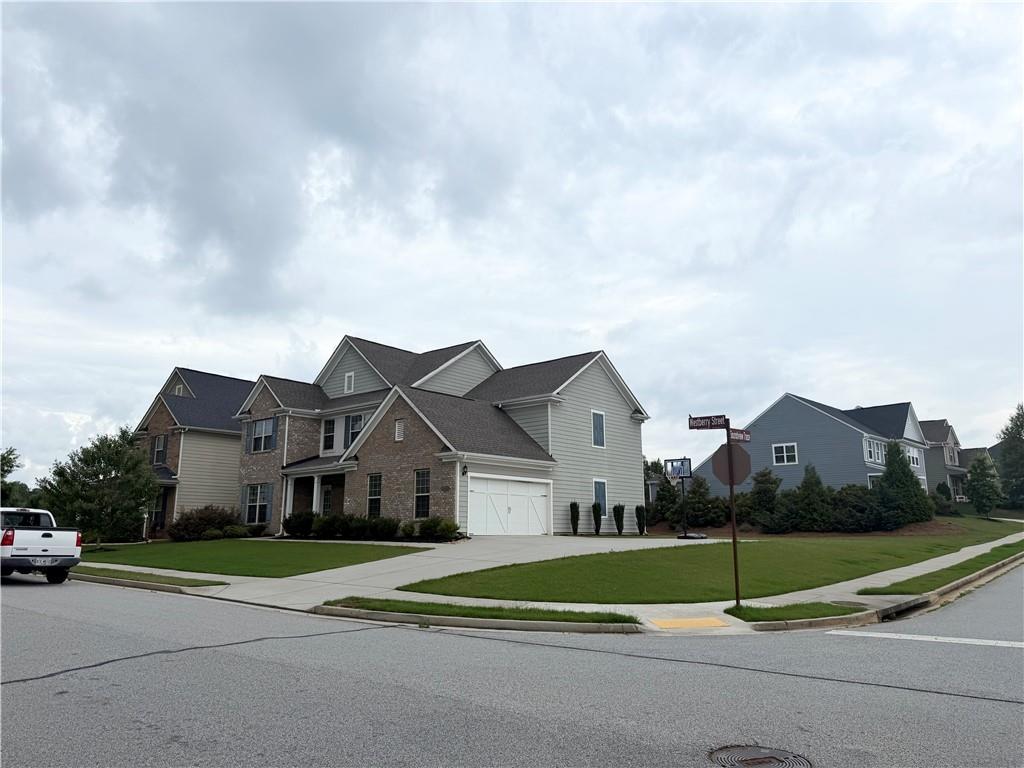
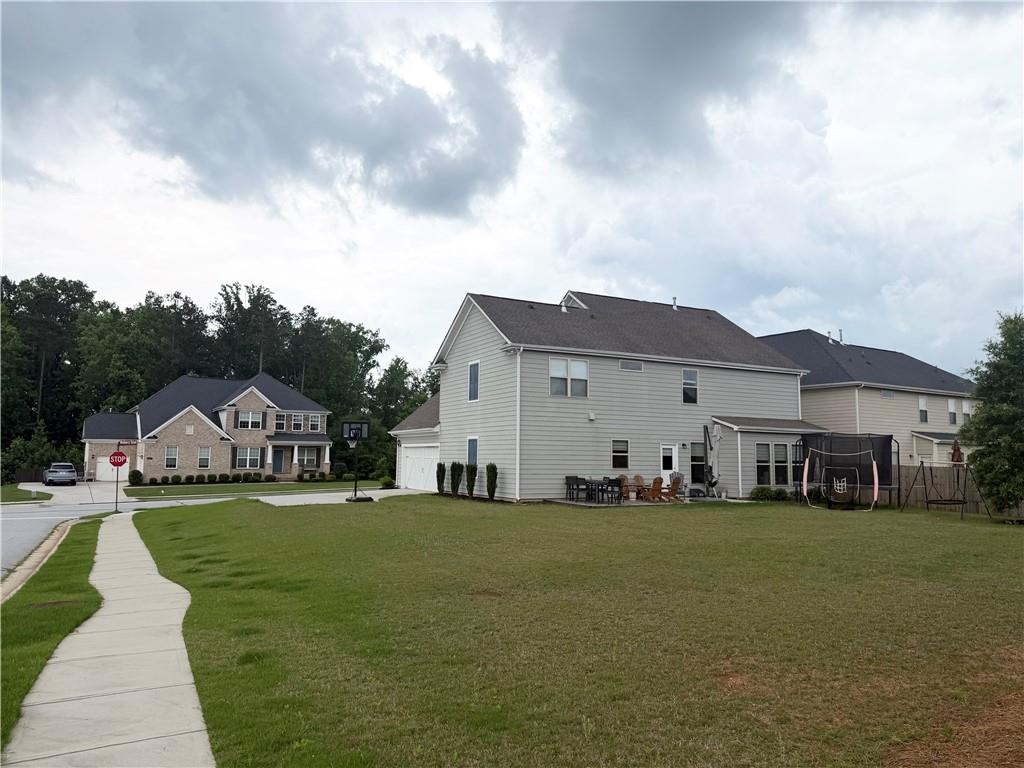
Welcome to this beautiful 4-bedroom, 2.5-bath home offering 2,946 square feet of comfortable living space on a 0.28-acre lot in the highly sought-after Everton community of Peachtree City. Designed for both everyday living and entertaining, this home features a spacious and functional floor plan filled with natural light and inviting living areas.
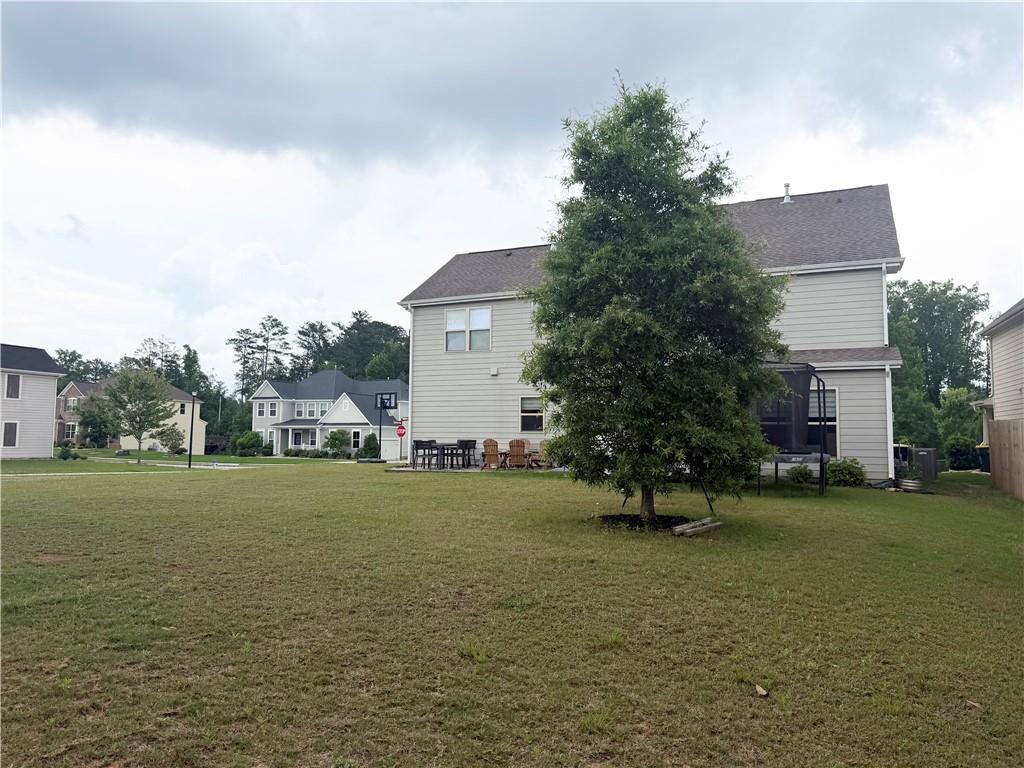
The generous primary suite provides a private retreat, while three additional bedrooms offer flexibility for family, guests, or a home office. The expansive backyard and outdoor living space provide plenty of room to relax, play, and entertain.
Enjoy the exceptional lifestyle that Everton is known for, featuring resort-style amenities including a community pool, tennis courts, clubhouse, and scenic green spaces. Residents also enjoy direct access to Peachtree City's renowned 100+ miles of golf cart paths, making it easy to travel to schools, parks, shopping, dining, and everyday conveniences by golf cart.
Conveniently located near top-rated schools, shopping, dining, and recreational opportunities, this home offers the perfect combination of comfort, convenience, and community living. Don't miss this opportunity to own a home in one of Peachtree City's most desirable neighborhoods.
Save
Ask
Tour
Hide
Share
Listing Snapshot
Price
$640,000
Days On Site
0 Days
Bedrooms
4
Inside Area (SqFt)
2,946 sqft
Total Baths
3
Full Baths
2
Partial Baths
1
Lot Size
0.28 Acres
Year Built
2019
MLS® Number
7779237
Status
Active
Property Tax
$6,799
HOA/Condo/Coop Fees
$103 monthly
Sq Ft Source
Public Records
Friends & Family
React
Invite
Recent Activity
11 hours ago
Status changed to Active
11 hours ago
Listing updated with changes from the MLS®
17 hours ago
Listing first seen on site
General Features
Acres
0.28
Attached Garage
Yes
Foundation
Slab
Garage
Yes
Garage Spaces
2
Land Lease
No
Levels
Two
Parking
AttachedDrivewayGarageGarage Door OpenerGarage Faces Side
Property Sub Type
Single Family Residence
Security
Carbon Monoxide Detector(s)Smoke Detector(s)
Sewer
Public Sewer
SqFt Above
2946
SqFt Total
2946
Style
A-Frame
Utilities
Cable AvailableElectricity AvailableNatural Gas AvailablePhone AvailableSewer AvailableUnderground UtilitiesWater Available
Water Source
Public
Interior Features
Appliances
DishwasherDisposalElectric OvenGas CooktopGas Water HeaterMicrowaveRange Hood
Listing Provided Courtesy Of: Dong Geun Seo of GreenPoint Realty, LLC [email protected]
Selling Agent Phone:
Listings identified with the FMLS IDX logo come from FMLS and are held by brokerage firms other than the owner of this website and the listing brokerage is identified in any listing details. Information is deemed reliable but is not guaranteed. If you believe any FMLS listing contains material that infringes your copyrighted work, please click here to review our DMCA policy and learn how to submit a takedown request.