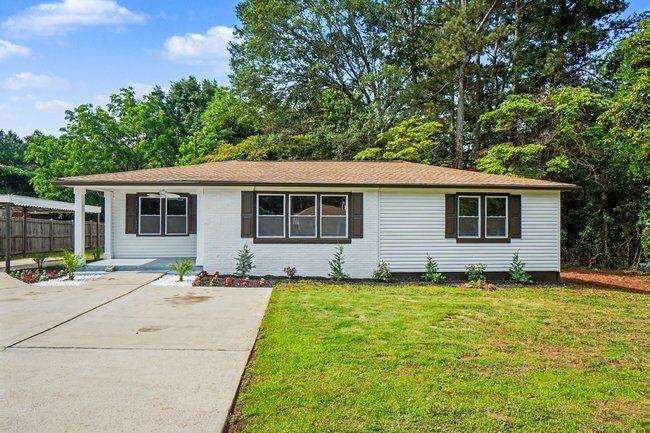
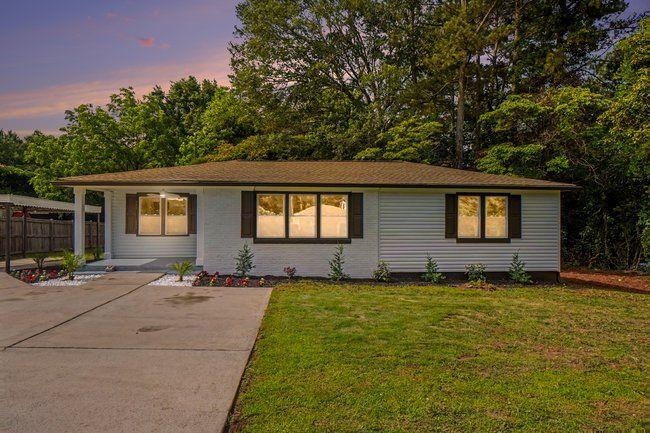
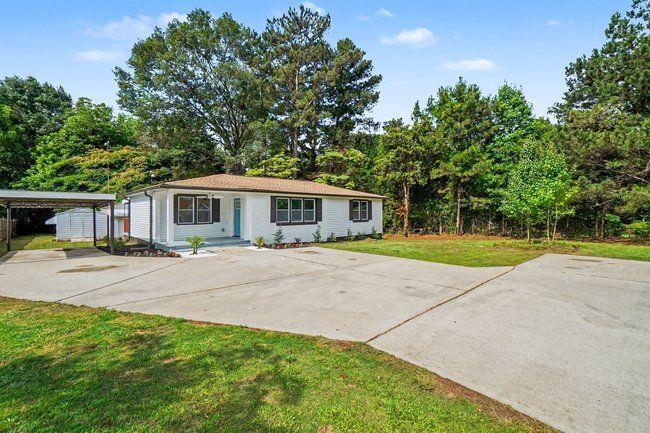
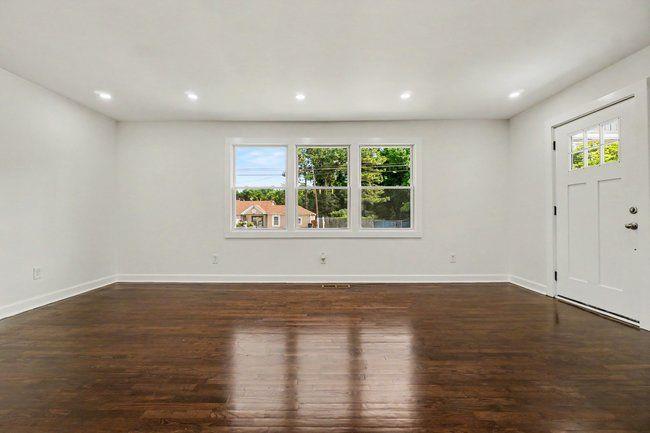
Welcome to this beautifully remodeled home offers 3 bedrooms and 2 full bathrooms, blending modern updates with everyday comfort. Every detail has been thoughtfully updated, creating a move-in-ready home perfect for first-time buyers, growing families, or investors. Step inside to discover a bright and inviting floor plan featuring updated finishes, modern fixtures, and stylish touches throughout. The spacious living areas provide plenty of room for entertaining, while the renovated kitchen and bathrooms offer both functionality and contemporary appeal. Situated on a generous lot, this property offers privacy and outdoor space to enjoy year-round. Conveniently located near shopping, dining, parks, and major highways, you'll have easy access to everything Metro Atlanta has to offer. Don't miss this opportunity to own a fully renovated home in a growing Austell community. Schedule your showing today!
Save
Ask
Tour
Hide
Share
Listing Snapshot
Price
$315,000
Days On Site
0 Days
Bedrooms
3
Inside Area (SqFt)
1,178 sqft
Total Baths
2
Full Baths
2
Partial Baths
N/A
Lot Size
0.7 Acres
Year Built
1955
MLS® Number
7779209
Status
Active
Property Tax
$1,711
HOA/Condo/Coop Fees
N/A
Sq Ft Source
Owner
Friends & Family
React
Comment
Invite
No Comments Yet
Did you know? You can invite friends and family to your search. They can join your search, rate and discuss listings with you.
Recent Activity
15 hours ago
Status changed to Active
15 hours ago
Listing updated with changes from the MLS®
19 hours ago
Listing first seen on site
General Features
Acres
0.7
Carport
1
Foundation
BlockCombination
Land Lease
No
Levels
One
Parking
CarportDriveway
Parking Spaces
4
Property Sub Type
Single Family Residence
Security
Smoke Detector(s)
Sewer
Public Sewer
SqFt Above
1178
SqFt Total
1178
Style
Ranch
Utilities
Electricity AvailableNatural Gas AvailableSewer AvailableWater Available
Water Source
Public
Interior Features
Appliances
DishwasherGas CooktopMicrowaveRefrigerator
Basement
None
Cooling
Central Air
Fireplace Features
None
Flooring
HardwoodCeramic Tile
Heating
Central
Interior
Other
Laundry Features
Common Area
Main Level Bedrooms
3
Window Features
Aluminum FramesInsulated Windows
Save
Ask
Tour
Hide
Share
Exterior Features
Construction Details
BrickFrameSynthetic Stucco
Exterior
StorageGarden
Fencing
Back Yard
Lot Features
Level
Other Structures
None
Patio And Porch
Deck
Pool Features
None
Road Frontage
City Street
Roof
Shingle
Spa Features
None
View
Neighborhood
Waterfront Features
None
Waterview
Neighborhood
Windows/Doors
Aluminum FramesInsulated Windows
Community Features
Community Features
None
Financing Terms Available
CashConventionalFHAUSDA LoanVA Loan
Horse Property
None
Roads
Asphalt
Schools
School District
Unknown
Elementary School
Clarkdale
Middle School
Garrett
High School
South Cobb
Listing Provided Courtesy Of: Yanet Carmona of Maximum One Executive Realtors [email protected]
Selling Agent Phone:
Listings identified with the FMLS IDX logo come from FMLS and are held by brokerage firms other than the owner of this website and the listing brokerage is identified in any listing details. Information is deemed reliable but is not guaranteed. If you believe any FMLS listing contains material that infringes your copyrighted work, please click here to review our DMCA policy and learn how to submit a takedown request.

Did you know? You can invite friends and family to your search. They can join your search, rate and discuss listings with you.