
Save
Ask
Tour
Hide
Share
$799,000
New Listing

4930 H D Atha Road
Covington, GA 30014

For Sale|Single Family Residence|Active
5
Beds
3
Total Baths
3
Full Baths
3,205
SqFt
$249
/SqFt
1984
Built
Subdivision:
BUCK HOLLOW
County:
Walton
Listing Provided Courtesy Of: Tiffney Riffle of Keller Williams Premier [email protected] Selling Agent Phone:
Call Now: +971-234-5678
Is this the listing for you? We can help make it yours.
+971-234-5678
4930 H D Atha Road4930 H D Atha Road4930 H D Atha Road4930 H D Atha Road
Save
Ask
Tour
Hide
Share

Mortgage Calculator

Monthly Payment (Est.)

$3,645
Calculator powered by Showcase IDX, a Constellation1 Company. Copyright ©2026 Information is deemed reliable but not guaranteed.

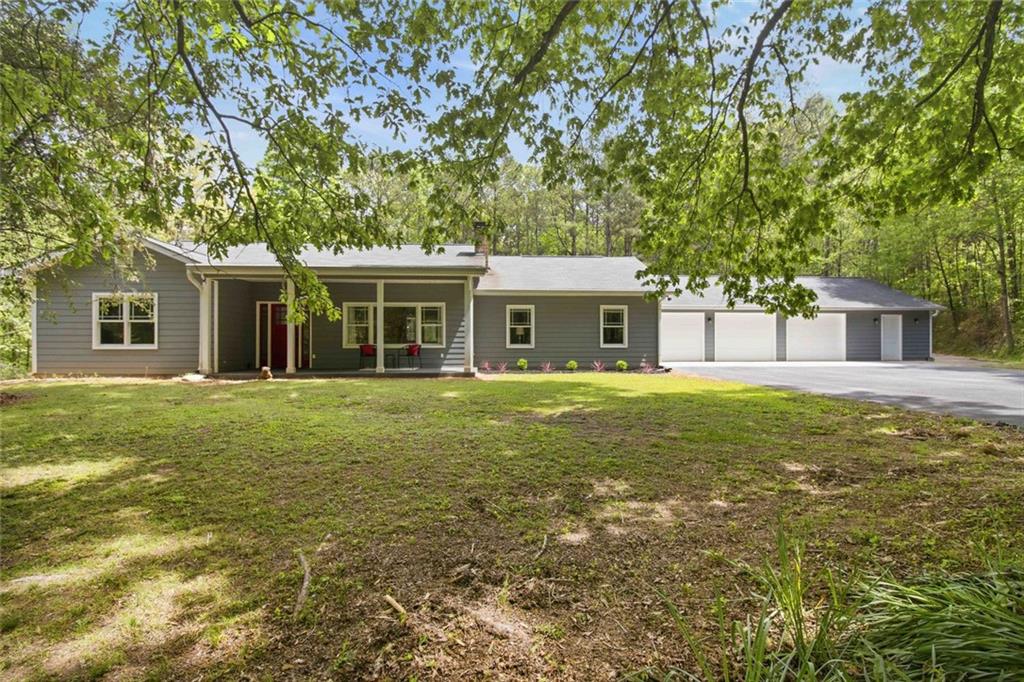
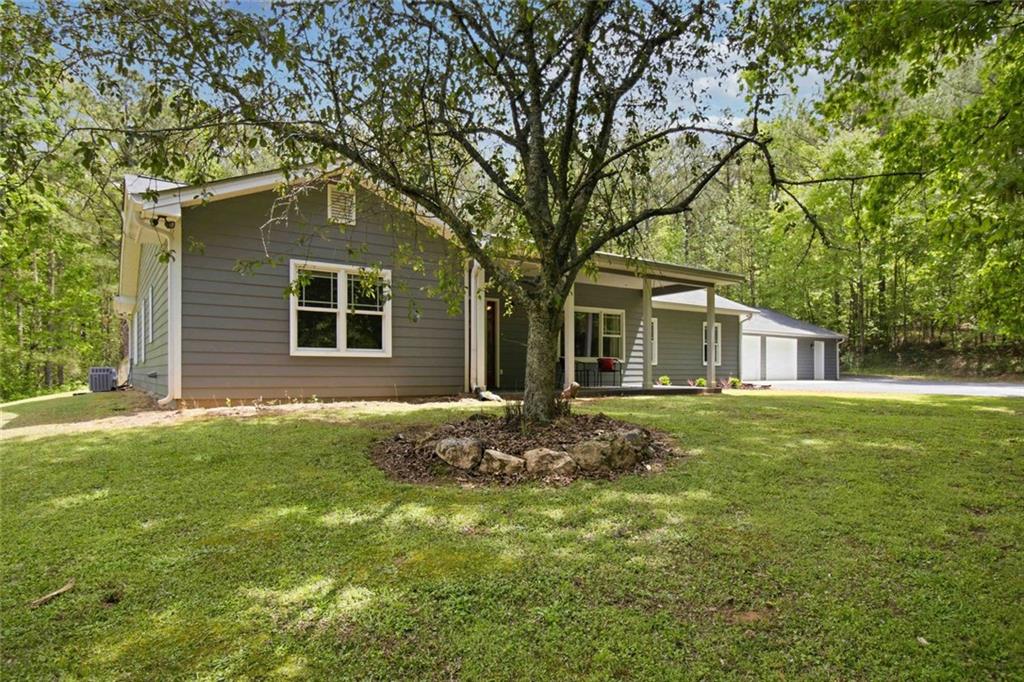
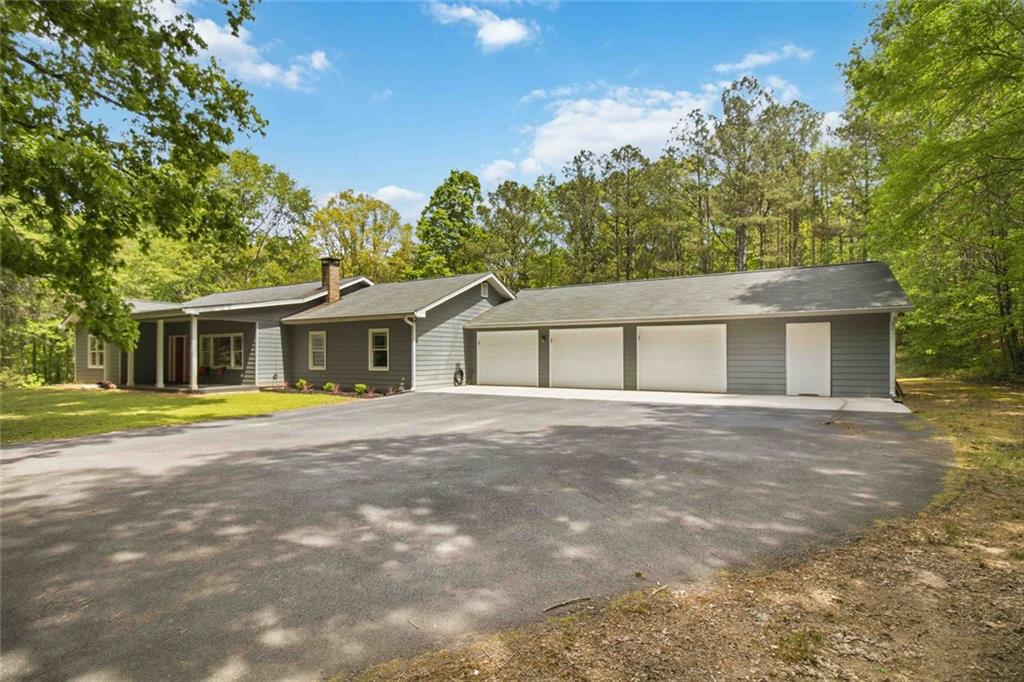
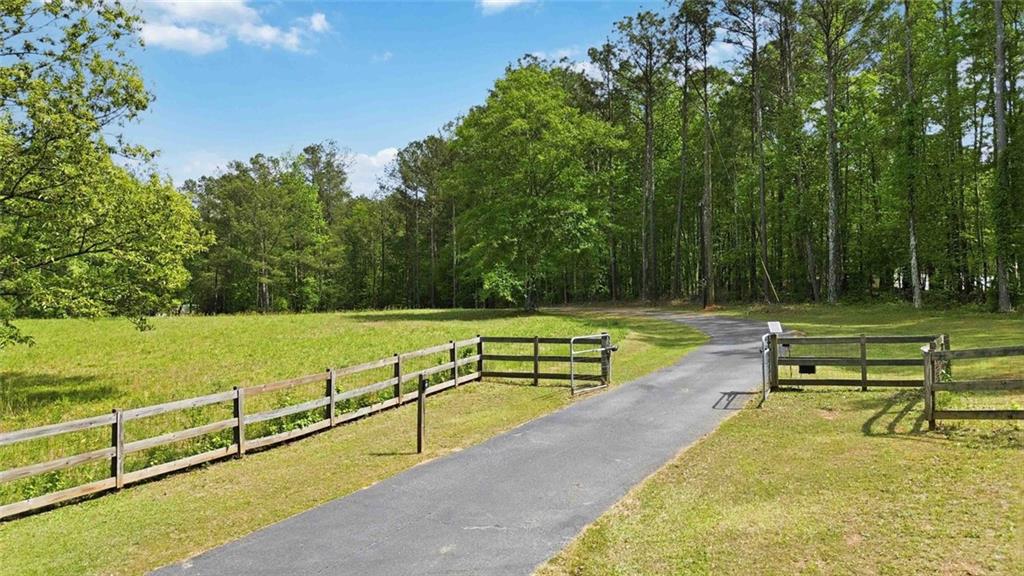
15 Acres Estate - Exceptional opportunity in Walton County with school choice eligibility for Social Circle City Schools or Walton County School District. This beautifully maintained 4 bedroom, 3 bathroom property offers space, privacy, and resort-style outdoor living on a landscaped setting with gated entry and asphalt paved driveway from the road to the home. Designed for comfort and functionality, the home features a split-bedroom floor plan with two private primary suites. The main owner's suite includes separate his and hers vanities, walk-in tile shower, oversized laundry room access, and a custom walk-in closet. The second primary suite offers a private bath, custom walk-in closet, and peaceful views of the acreage. The gourmet kitchen is built for serious cooking and entertaining with custom drawers for organization, double ovens, oversized island, black granite countertops, and a custom walk-in pantry. The kitchen flows into the dining area and overlooks the incredible outdoor living space. A versatile 200 square foot tiled sunroom or private office adds even more flexibility to the home and features double French doors leading directly to the backyard pool area, making it the perfect space for working from home, relaxing, or additional entertaining space. Step outside to a massive 500+ square foot screened porch overlooking the 21 x 34 in-ground pool with rock diving board, creating the perfect setting for entertaining, relaxing, and enjoying the private backyard. Car enthusiasts, hobbyists, and storage seekers will love the impressive 1,334 square foot garage with three doors, workshop space, and pull-down attic storage. A rare combination of luxury, practicality, and outdoor enjoyment in sought-after Covington. Schedule your private showing today.

Save
Ask
Tour
Hide
Share
Listing Snapshot
Price 
$799,000
Days On Site 
0 Days
Bedrooms 
5
Inside Area (SqFt) 
3,205 sqft
Total Baths 
3
Full Baths 
3
Partial Baths 
N/A
Lot Size 
15.02 Acres
Year Built 
1984
MLS® Number 
7779191
Status 
Active
Property Tax 
$4,756
HOA/Condo/Coop Fees 
N/A
Sq Ft Source 
Owner
Friends & Family
Recent Activity
15 hours agoStatus changed to Active
15 hours agoListing updated with changes from the MLS®
21 hours agoListing first seen on site
General Features
Acres 
15.02
Foundation 
Slab
Garage 
Yes
Garage Spaces 
3
Land Lease 
No
Levels 
One
Parking 
Garage
Parking Spaces 
3
Property Sub Type 
Single Family Residence
Security 
Smoke Detector(s)
Sewer 
Septic Tank
SqFt Above 
3205
SqFt Total 
3205
Style 
Ranch
Utilities 
Other
Water Source 
PrivateWell
Interior Features
Appliances 
Double OvenElectric RangeMicrowaveRefrigeratorDishwasher
Basement 
None
Cooling 
Central Air
Fireplace 
Yes
Fireplace Features 
Living Room
Fireplaces 
1
Flooring 
Hardwood
Heating 
Central
Interior 
Kitchen IslandCrown MoldingDouble VanityEntrance FoyerHis and Hers ClosetsWalk-In Closet(s)Master Downstairs
Laundry Features 
Laundry RoomMain LevelOther
Main Level Bedrooms 
5
Spa 
Yes
Window Features 
Double Pane Windows
Save
Ask
Tour
Hide
Share
Exterior Features
Construction Details 
Wood Siding
Exterior 
GardenPrivate YardStorage
Fencing 
Wood
Lot Features 
WoodedLandscapedPasture
Other Structures 
WorkshopStorage
Patio And Porch 
CoveredEnclosedFront PorchRear PorchPatioDeckScreened
Pool Features 
FencedIn GroundSalt Water
Road Frontage 
County Road
Roof 
Composition
Spa 
Yes
Spa Features 
Private
View 
Trees/WoodsRural
Waterfront Features 
None
Waterview 
Trees/WoodsRural
Windows/Doors 
Double Pane Windows
Community Features
Community Features 
None
Horse Property 
None
Roads 
Paved
Schools
School District
Unknown
Elementary School
Social Circle
Middle School
Social Circle
High School
Social Circle
Listing Provided Courtesy Of: Tiffney Riffle of Keller Williams Premier [email protected] Selling Agent Phone:

Listings identified with the FMLS IDX logo come from FMLS and are held by brokerage firms other than the owner of this website and the listing brokerage is identified in any listing details. Information is deemed reliable but is not guaranteed. If you believe any FMLS listing contains material that infringes your copyrighted work, please click here to review our DMCA policy and learn how to submit a takedown request.


© 2017-2026 First Multiple Listing Service, Inc.

Neighborhood & Commute
Source: Walkscore
Disclosure: Community information and market data powered by Constellation Data Labs. Information is deemed reliable but not guaranteed.
Save
Ask
Tour
Hide
Share