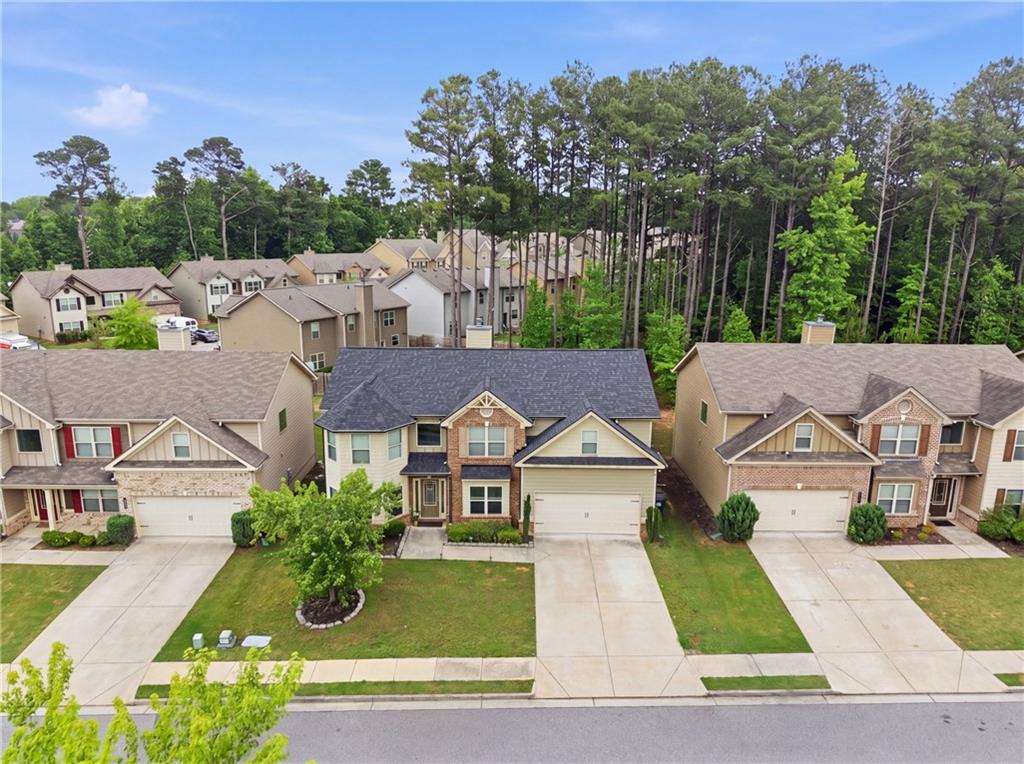
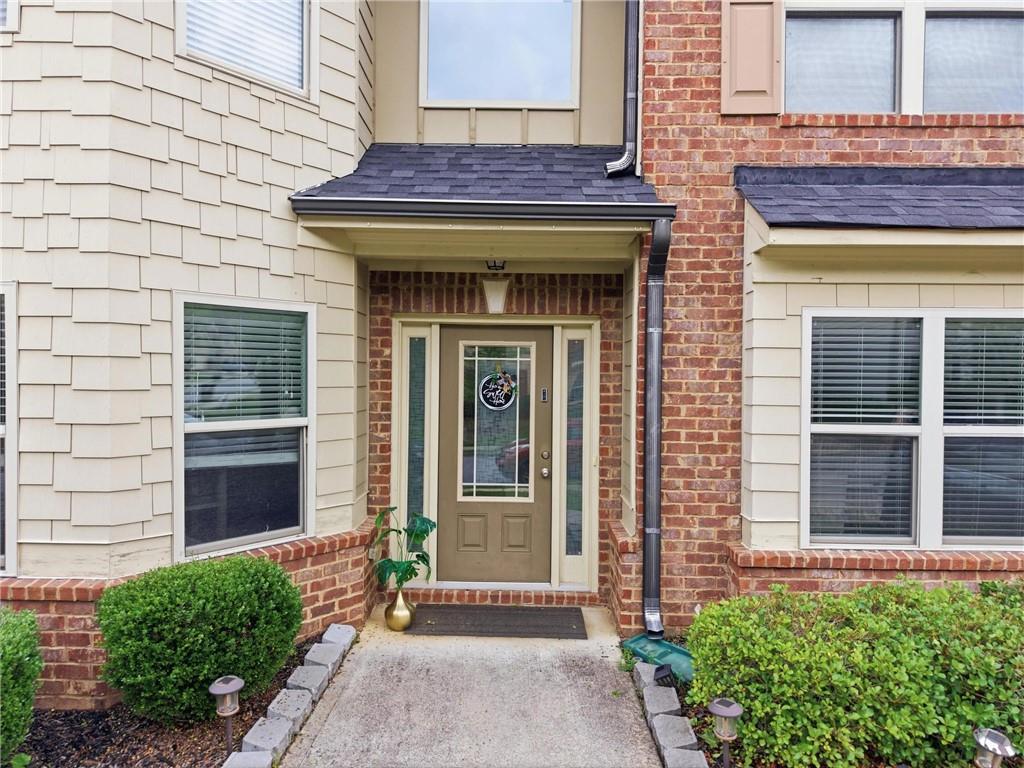
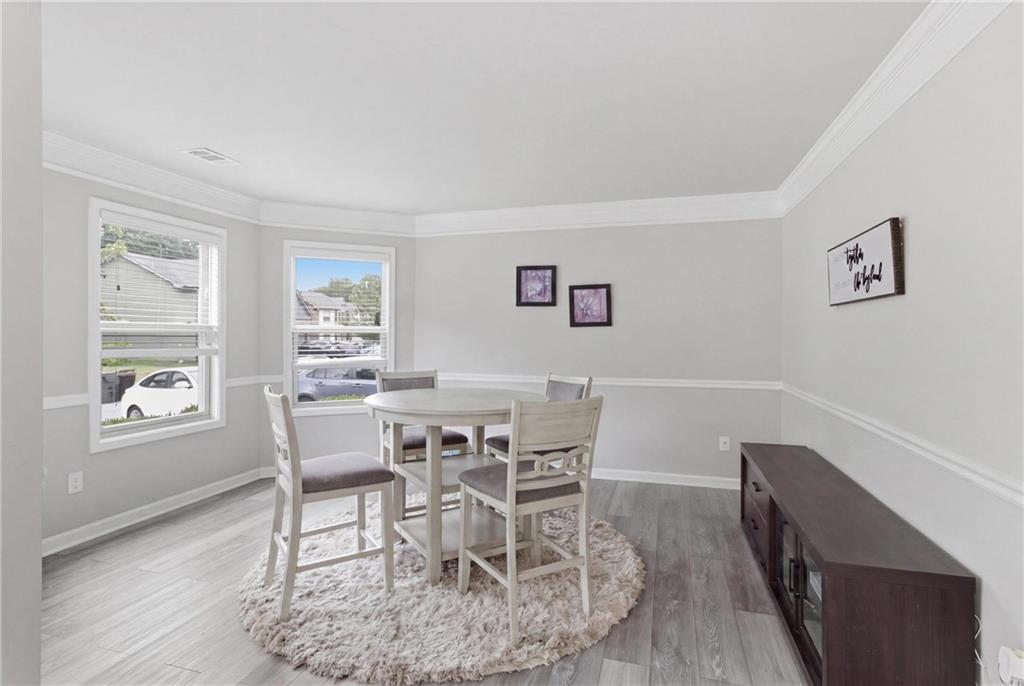
Step into this stunning two-story home, centered around a gorgeous Remodeled Kitchen with crisp white shaker cabinets, dark stone countertops, stainless steel appliances, a center island, pantry, beverage cooler, and recessed lighting. The kitchen flows seamlessly into an open family room with a cozy fireplace, perfect for gatherings. A main-level bedroom and full bath add flexibility for guests, multigenerational living, or a home office, while a formal dining room and a front living/flex room offer refined living spaces.
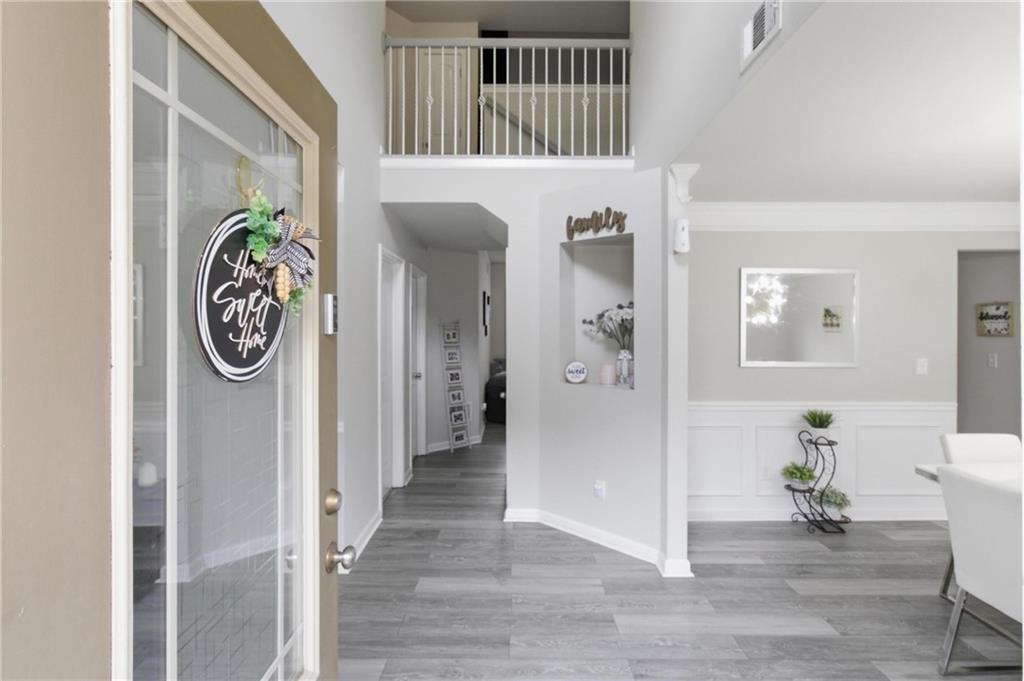
Upstairs, discover an oversized loft/media area, multiple bedrooms, and an upper laundry for convenience. The spacious primary suite boasts a large walk-in closet and a luxurious bath with double vanity, soaking tub, separate shower, and private water closet. Throughout the home, neutral finishes, updated light fixtures, wood-look flooring on the main level, and plush carpet upstairs create an inviting and elegant atmosphere.
Step outside to a fenced backyard with a patio and serene wooded backdrop, ideal for relaxing or entertaining. Currently tenant-occupied, this property offers strong investor appeal and is conveniently located near excellent schools, Bogan Park, the Ivy Creek Greenway, Mall of Georgia, and major highways for easy commuting.
Save
Ask
Tour
Hide
Share
Listing Snapshot
Price
$495,000
Days On Site
0 Days
Bedrooms
5
Inside Area (SqFt)
2,853 sqft
Total Baths
3
Full Baths
3
Partial Baths
N/A
Lot Size
0.15 Acres
Year Built
2017
MLS® Number
7779164
Status
Active
Property Tax
$6,282
HOA/Condo/Coop Fees
$33.33 monthly
Sq Ft Source
Public Records
Friends & Family
React
Comment
Invite
No Comments Yet
Did you know? You can invite friends and family to your search. They can join your search, rate and discuss listings with you.
Recent Activity
7 hours ago
Listing first seen on site
8 hours ago
Listing updated with changes from the MLS®
General Features
Acres
0.15
Foundation
Slab
Garage
Yes
Garage Spaces
2
Land Lease
No
Levels
Two
Parking
DrivewayGarage
Property Sub Type
Single Family Residence
Security
Carbon Monoxide Detector(s)
Sewer
Septic Tank
SqFt Total
2853
Style
Traditional
Utilities
Cable AvailableElectricity AvailablePhone AvailableWater Available
Listings identified with the FMLS IDX logo come from FMLS and are held by brokerage firms other than the owner of this website and the listing brokerage is identified in any listing details. Information is deemed reliable but is not guaranteed. If you believe any FMLS listing contains material that infringes your copyrighted work, please click here to review our DMCA policy and learn how to submit a takedown request.

Did you know? You can invite friends and family to your search. They can join your search, rate and discuss listings with you.