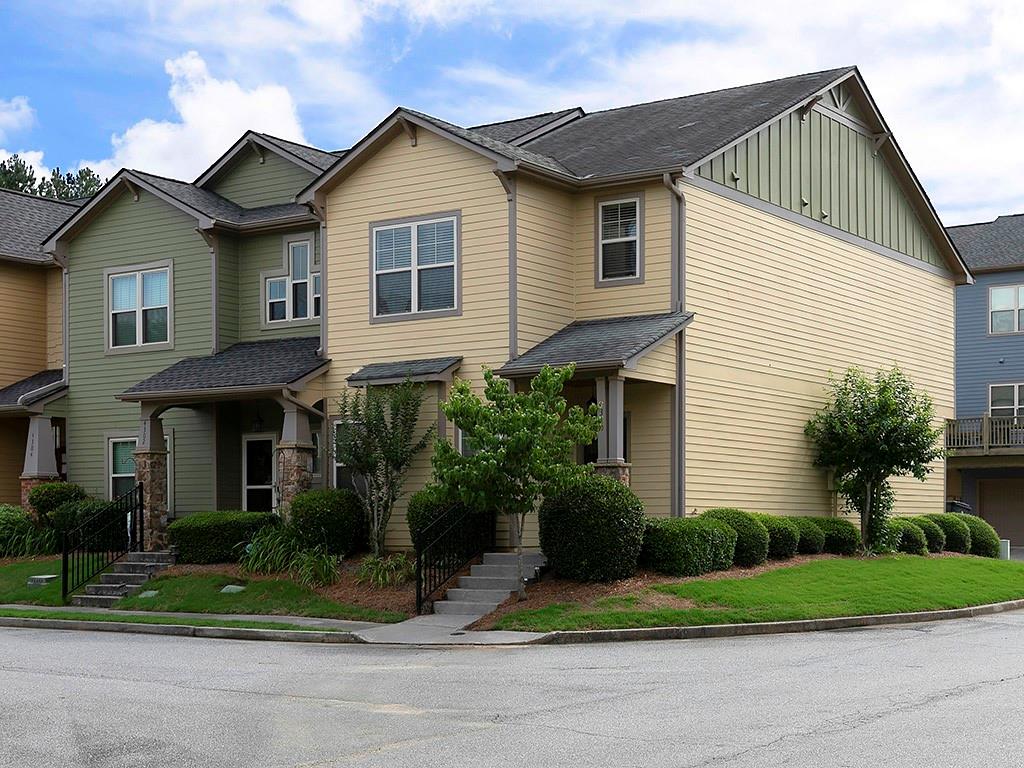
Welcome home to this beautifully maintained Craftsman-style end-unit townhome offering the perfect blend of comfort, style, and location
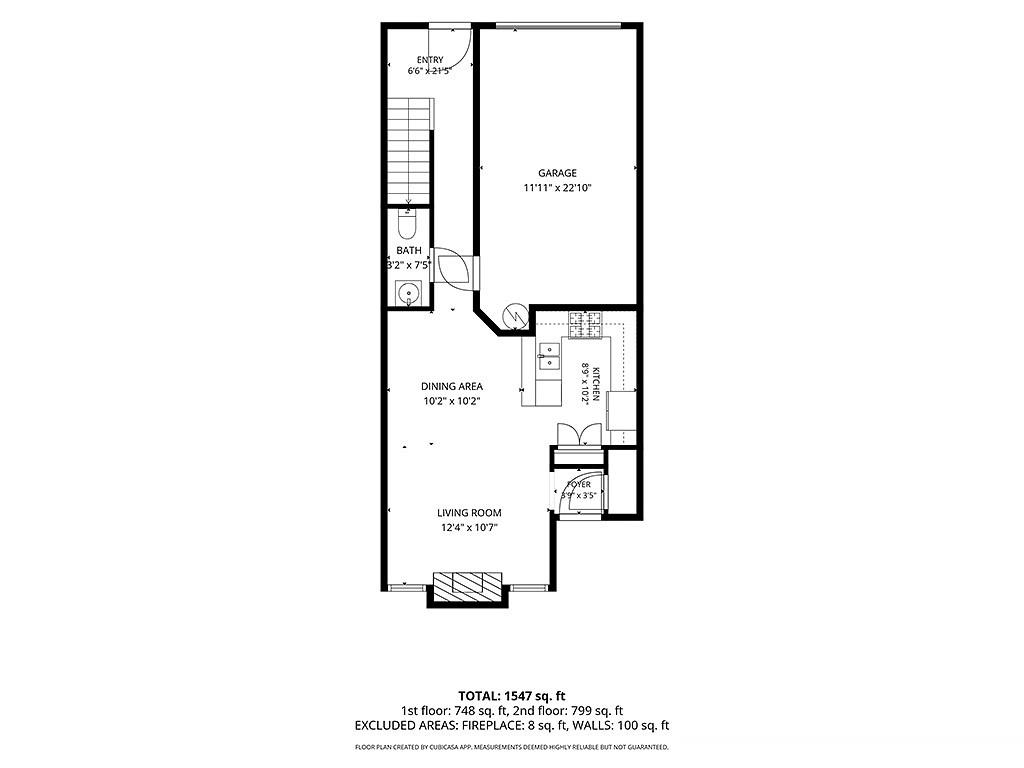
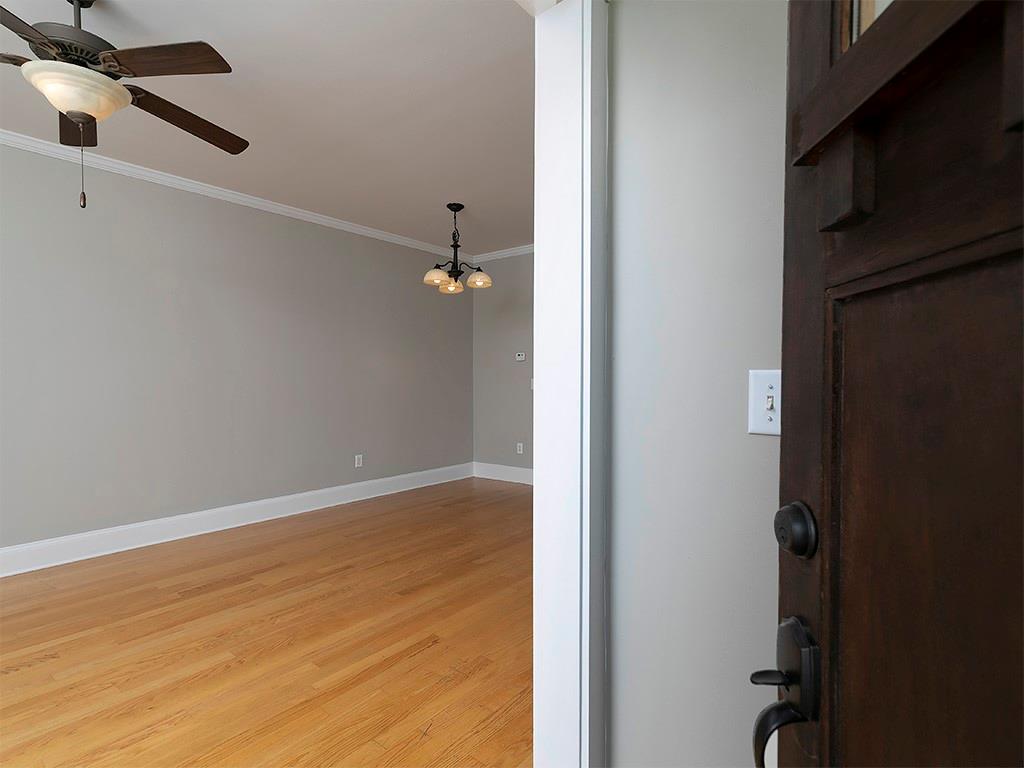
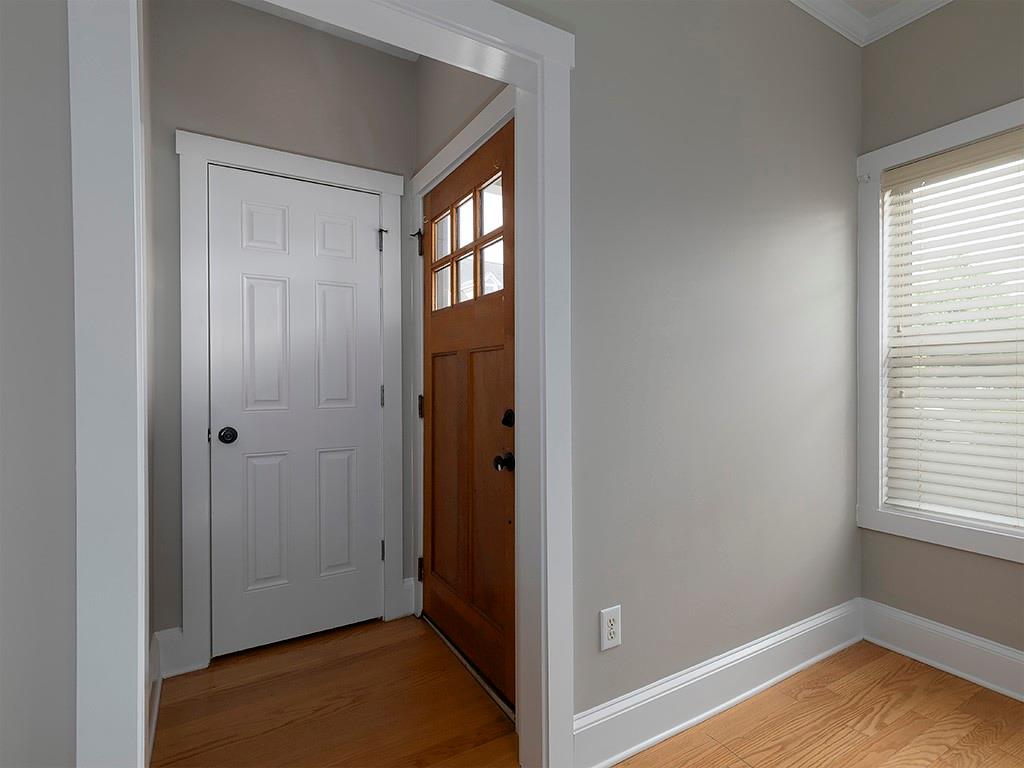
with fresh interior paint throughout. Step inside to a warm and inviting family room featuring a gas fireplace, ideal for cozy
evenings or gathering with friends. Hardwoods throughout main level. The open concept kitchen is designed with both function and flair, boasting a breakfast bar, all stainless
steel appliances, a gas cooktop stove, and a pantry, perfect for entertaining. Upstairs, you’ll find a spacious primary suite complete with a
walk-in closet and a beautifully appointed primary bath featuring double vanities, creating a relaxing, spa-like experience. Secondary Bedroom with bathroom en-suite, is also located upstairs with washer/dryer closet for your convenience. HOA includes water and trash. Private 1 car garage with an additional parking spot behind (back entrance). Located in the
heart of Acworth, a charming lake town known for its laid-back, serene atmosphere, residents enjoy access to four nearby parks with a
convenient parking pass. Just minutes from Interstate 75, Downtown Acworth, Lake Acworth Beach, and Lake Allatoona, you’ll have endless
opportunities for outdoor recreation, scenic trails, and local dining and shopping. Enjoy the vibrant community with seasonal favorites like
the Acworth Farmers Market and Taste of Acworth, making this location as lively as it is relaxing. This home truly offers the best of low- maintenance living with a lifestyle you’ll love.
Save
Ask
Tour
Hide
Share
Listing Snapshot
Price
$299,900
Days On Site
0 Days
Bedrooms
2
Inside Area (SqFt)
1,448 sqft
Total Baths
3
Full Baths
2
Partial Baths
1
Lot Size
0.027 Acres
Year Built
2007
MLS® Number
7778701
Status
Active
Property Tax
$3,369
HOA/Condo/Coop Fees
$250 monthly
Sq Ft Source
Public Records
Friends & Family
React
Invite
Recent Activity
5 hours ago
Listing first seen on site
6 hours ago
Listing updated with changes from the MLS®
General Features
Acres
0.027
Foundation
Slab
Garage
Yes
Garage Spaces
1
Land Lease
No
Levels
Two
Parking
DrivewayGarageGarage Door OpenerGarage Faces Rear
Property Sub Type
Townhouse
Security
Smoke Detector(s)
Sewer
Public Sewer
SqFt Above
1448
SqFt Total
1448
Style
Townhouse
Utilities
Electricity AvailableNatural Gas AvailableSewer AvailableWater Available
Listing Provided Courtesy Of: John Williams of VPM Realty Partners, LLC [email protected]
Selling Agent Phone:
Listings identified with the FMLS IDX logo come from FMLS and are held by brokerage firms other than the owner of this website and the listing brokerage is identified in any listing details. Information is deemed reliable but is not guaranteed. If you believe any FMLS listing contains material that infringes your copyrighted work, please click here to review our DMCA policy and learn how to submit a takedown request.