
Save
Ask
Tour
Hide
Share
$489,000
New Listing

4564 Bogan Gates Trail
Buford, GA 30519

For Sale|Single Family Residence|Active
4
Beds
3
Total Baths
2
Full Baths
1
Partial Bath
2,128
SqFt
$230
/SqFt
1999
Built
Subdivision:
Bogan Gates
County:
Gwinnett
Listing Provided Courtesy Of: HOLLY NORMAN of REMAX Center [email protected] Selling Agent Phone:
Call Now: +971-234-5678
Is this the listing for you? We can help make it yours.
+971-234-5678
4564 Bogan Gates Trail4564 Bogan Gates Trail4564 Bogan Gates Trail4564 Bogan Gates Trail
Save
Ask
Tour
Hide
Share

Mortgage Calculator

Monthly Payment (Est.)

$2,231
Calculator powered by Showcase IDX, a Constellation1 Company. Copyright ©2026 Information is deemed reliable but not guaranteed.

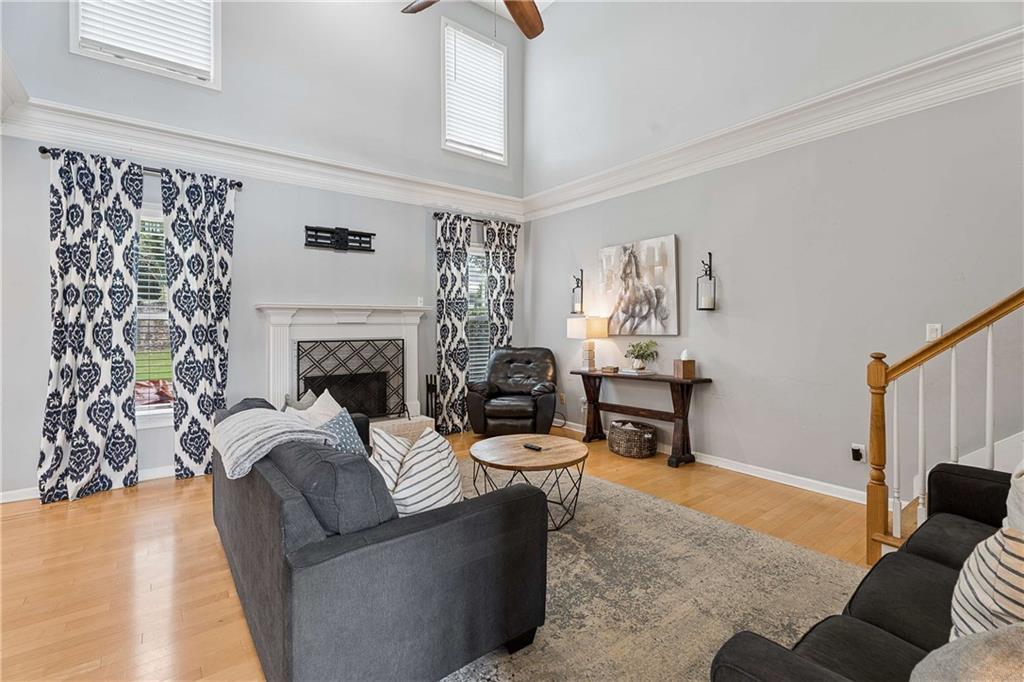
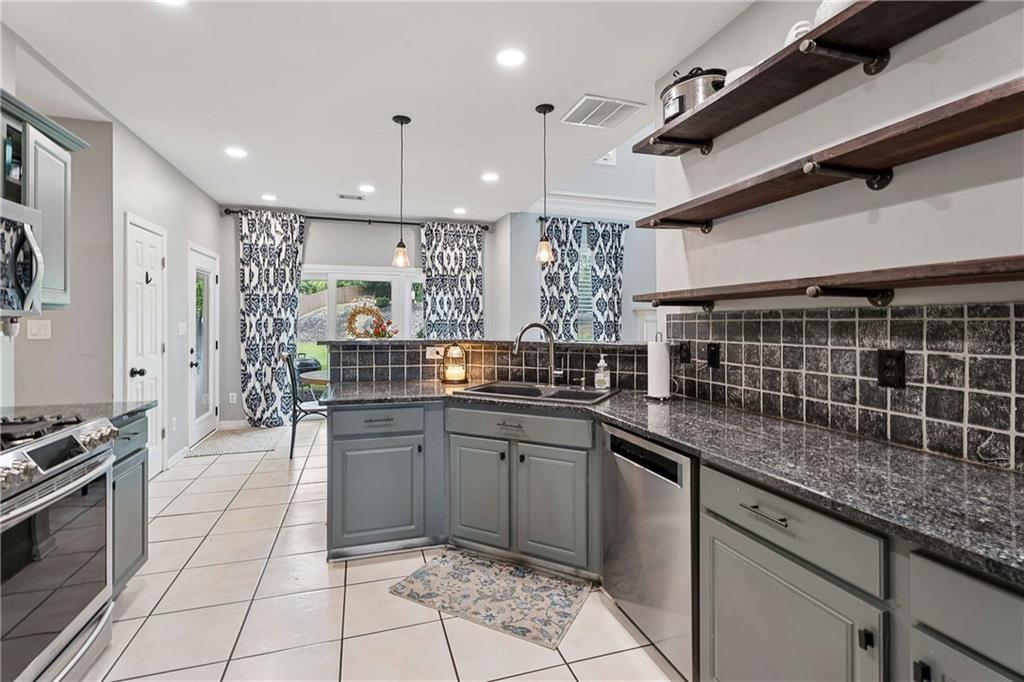
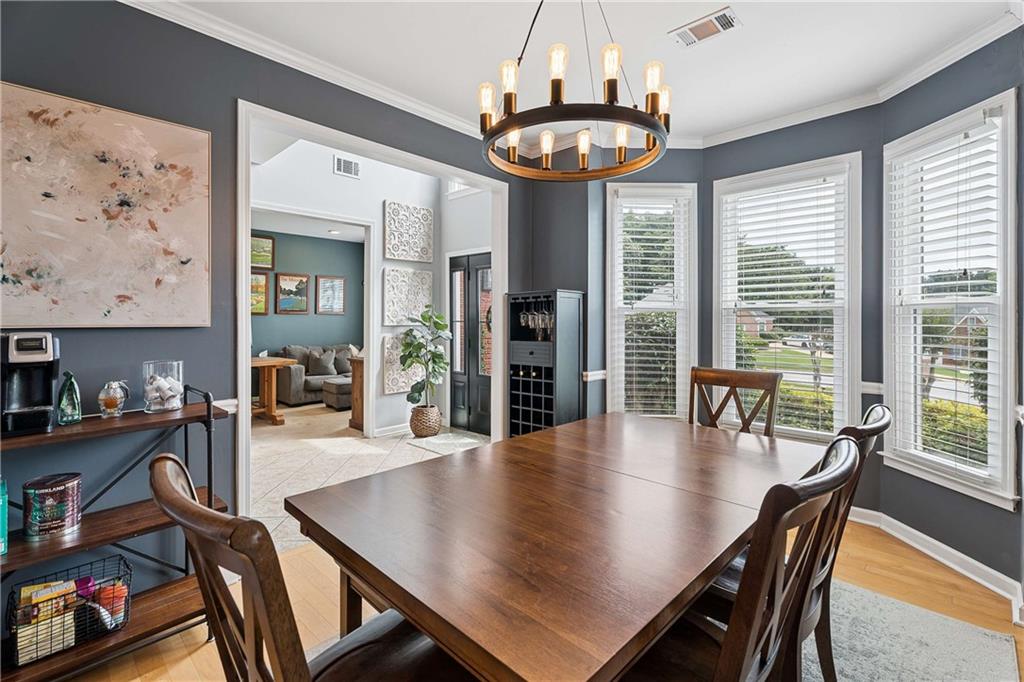
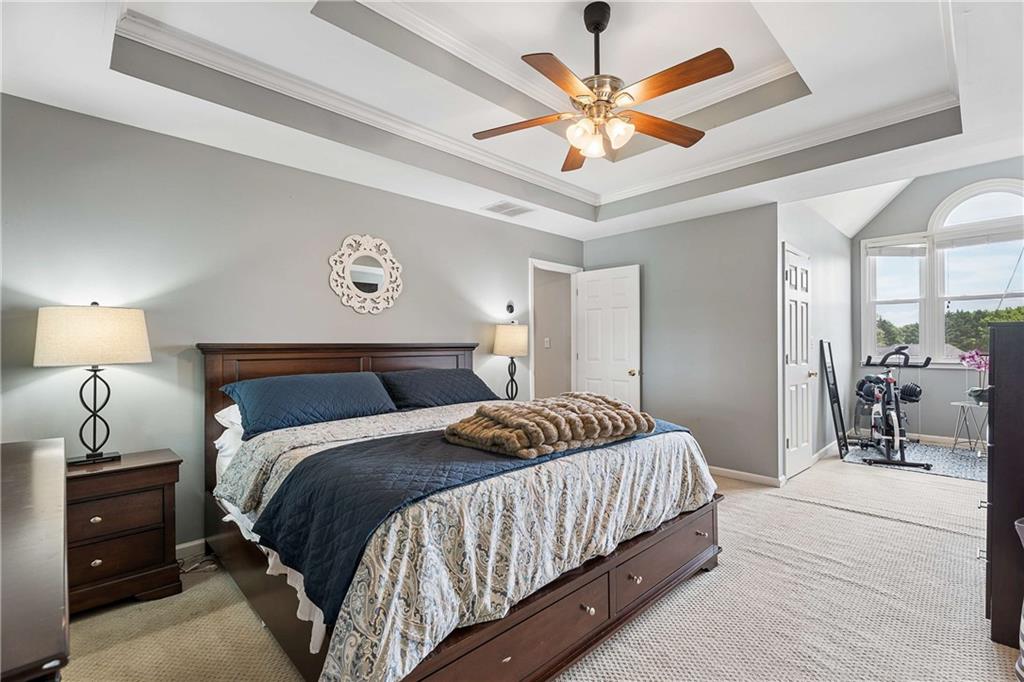
Set on a spacious corner lot in a highly desirable area known for its excellent schools, convenient access to shopping, dining, parks, trails, and major commuter routes, this thoughtfully updated home offers comfort, space, and opportunity. Major improvements have already been completed, including two new HVAC systems (2025), new double-pane windows throughout (2023), new exterior doors (2023), updated LED lighting, a new garage door, and a roof replacement with 30-year architectural shingles (2020). Inside, a two-story foyer welcomes you, where a large picture window fills the entry with natural light. The foyer is flanked by a versatile flex room ideal for a home office, playroom, or study, along with a formal dining room accented by chair rail and crown molding. The heart of the home is the refreshed kitchen featuring beautiful gray cabinetry, granite countertops, stone backsplash, breakfast bar, upgraded stainless steel appliances including a 5-burner range, and a separate breakfast area. The kitchen overlooks the fireside great room, where soaring two-story ceilings create an impressive gathering space. Step outside to enjoy the extended covered patio, complete with electrical connections for a television and outdoor lighting, creating a welcoming setting for game days, family cookouts, and evenings with family and friends. The backyard offers exceptional usability, with several trees already removed to open the space and establish a wonderful firepit area. A storage building with exterior lighting adds functionality, while the generous yard provides endless possibilities for play, gardening, entertaining, or simply relaxing outdoors. Upstairs, the spacious primary suite serves as a private retreat with a sitting room, multiple walk-in closets, trey ceiling, and an en suite bath featuring dual vanities, separate tub and shower, water closet, and linen closet. Three additional secondary bedrooms offer comfortable accommodations and share a full bath. With many of the home's big-ticket items already addressed, the next owner has an exciting opportunity to make this home shine by adding their own style through needed fresh interior and exterior paint, hardwood flooring improvements, carpet replacement, and fascia and trim repairs. Offering multiple living spaces, valuable improvements already in place, and an unbeatable location for today's active buyer, this home is ready for its next chapter.

Save
Ask
Tour
Hide
Share
Listing Snapshot
Price 
$489,000
Days On Site 
0 Days
Bedrooms 
4
Inside Area (SqFt) 
2,128 sqft
Total Baths 
3
Full Baths 
2
Partial Baths 
1
Lot Size 
0.6 Acres
Year Built 
1999
MLS® Number 
7778662
Status 
Active
Property Tax 
$5,226
HOA/Condo/Coop Fees 
$16.67 monthly
Sq Ft Source 
Public Records
Friends & Family
Recent Activity
23 hours agoListing first seen on site
23 hours agoListing updated with changes from the MLS®
General Features
Acres 
0.6
Attached Garage 
Yes
Foundation 
Slab
Garage 
Yes
Garage Spaces 
2
Land Lease 
No
Levels 
Two
Parking 
AttachedDrivewayGarageGarage Door OpenerGarage Faces SideKitchen Level
Property Sub Type 
Single Family Residence
Security 
Smoke Detector(s)
Sewer 
Septic Tank
SqFt Above 
2128
SqFt Total 
2128
Style 
Traditional
Utilities 
Cable AvailableElectricity AvailableNatural Gas AvailableSewer AvailableUnderground UtilitiesWater Available
Water Source 
Public
Interior Features
Appliances 
DishwasherDisposalGas RangeGas Water HeaterMicrowaveSelf Cleaning Oven
Basement 
None
Cooling 
Ceiling Fan(s)Central AirZoned
Fireplace 
Yes
Fireplace Features 
Gas StarterGreat RoomRaised Hearth
Fireplaces 
1
Flooring 
CarpetCeramic TileHardwood
Heating 
CentralForced AirNatural GasZoned
Interior 
Breakfast BarEat-in KitchenCrown MoldingHigh Speed InternetHis and Hers ClosetsTray Ceiling(s)Vaulted Ceiling(s)Walk-In Closet(s)
Laundry Features 
Electric Dryer HookupLaundry RoomMain Level
Window Features 
Double Pane WindowsInsulated Windows
Save
Ask
Tour
Hide
Share
Exterior Features
Construction Details 
Fiber CementHardiPlank Type
Exterior 
LightingRain Gutters
Fencing 
None
Lot Features 
Back YardCorner LotFront YardLandscapedLevelPrivate
Other Structures 
OutbuildingShed(s)
Patio And Porch 
CoveredPatio
Pool Features 
None
Road Frontage 
City Street
Roof 
Shingle
Spa Features 
None
View 
Neighborhood
Waterfront Features 
None
Waterview 
Neighborhood
Windows/Doors 
Double Pane WindowsInsulated Windows
Community Features
Association Dues 
200
Community Features 
SidewalksStreet Lights
Financing Terms Available 
CashConventionalFHAVA Loan
HOA Fee Frequency 
Annually
Horse Property 
None
Roads 
AsphaltPaved
Schools
School District
Unknown
Elementary School
Harmony - Gwinnett
Middle School
Jones
High School
Seckinger
Listing Provided Courtesy Of: HOLLY NORMAN of REMAX Center [email protected] Selling Agent Phone:

Listings identified with the FMLS IDX logo come from FMLS and are held by brokerage firms other than the owner of this website and the listing brokerage is identified in any listing details. Information is deemed reliable but is not guaranteed. If you believe any FMLS listing contains material that infringes your copyrighted work, please click here to review our DMCA policy and learn how to submit a takedown request.


© 2017-2026 First Multiple Listing Service, Inc.

Neighborhood & Commute
Source: Walkscore
Disclosure: Community information and market data powered by Constellation Data Labs. Information is deemed reliable but not guaranteed.
Save
Ask
Tour
Hide
Share