
Save
Ask
Tour
Hide
Share
$945,000
New Listing

5021 Towne Lake Hills North
Woodstock, GA 30189

For Sale|Single Family Residence|Active
5
Beds
4
Total Baths
4
Full Baths
5,465
SqFt
$173
/SqFt
1998
Built
Subdivision:
TOWNE LAKE HILLS NORTH - U III
County:
Cherokee
Listing Provided Courtesy Of: Cathy Tomlinson of Berkshire Hathaway HomeServices Georgia Properties [email protected] Selling Agent Phone:
Call Now: +971-234-5678
Is this the listing for you? We can help make it yours.
+971-234-5678
5021 Towne Lake Hills North5021 Towne Lake Hills North5021 Towne Lake Hills North5021 Towne Lake Hills North
Save
Ask
Tour
Hide
Share

Mortgage Calculator

Monthly Payment (Est.)

$4,311
Calculator powered by Showcase IDX, a Constellation1 Company. Copyright ©2026 Information is deemed reliable but not guaranteed.

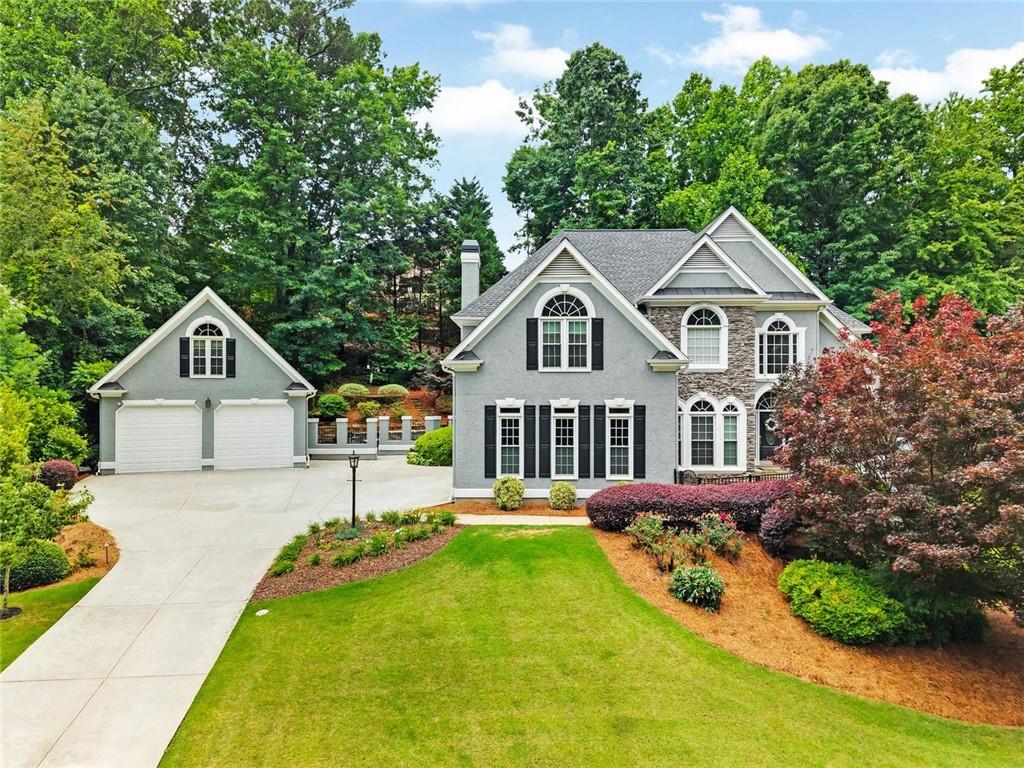
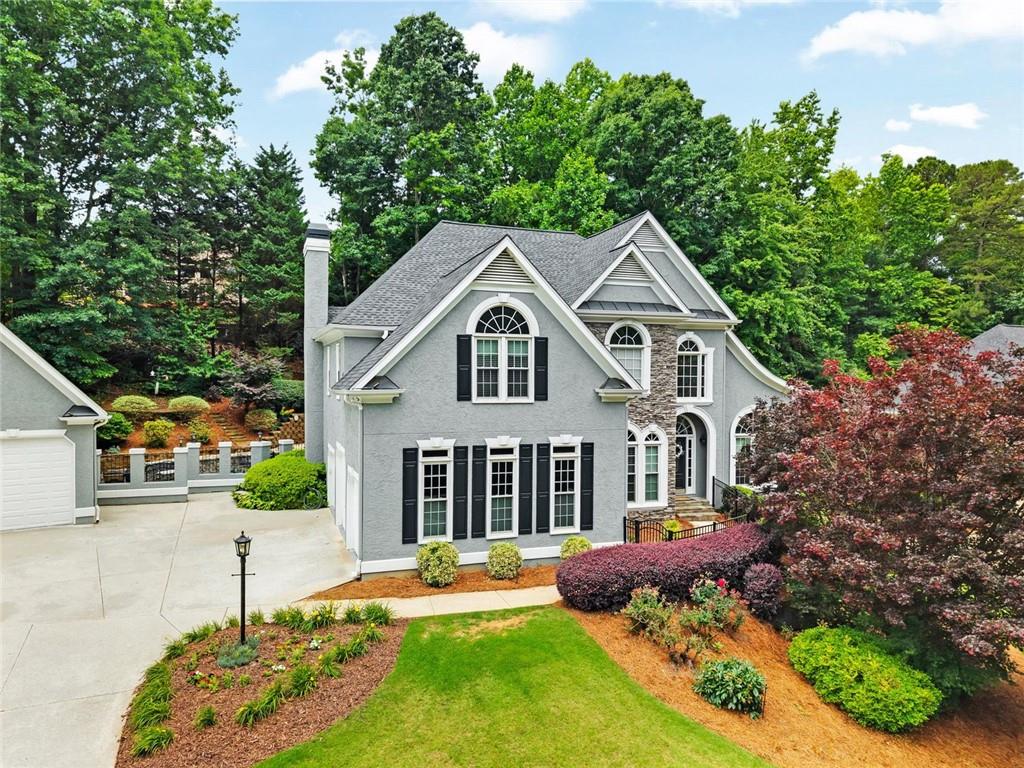
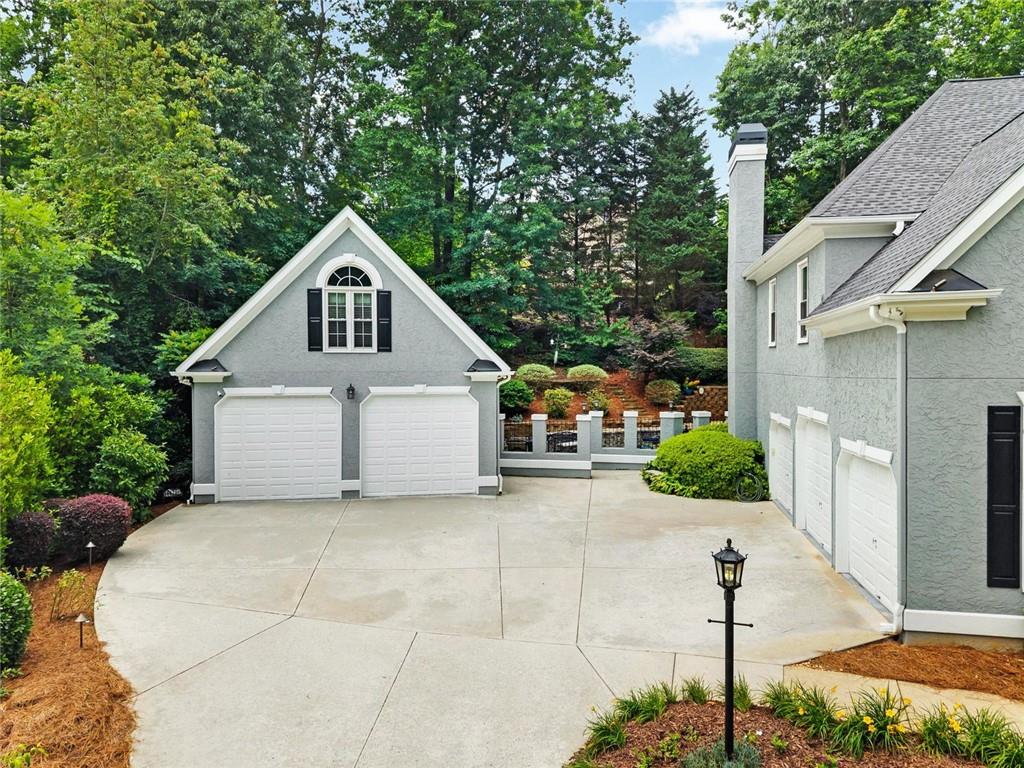
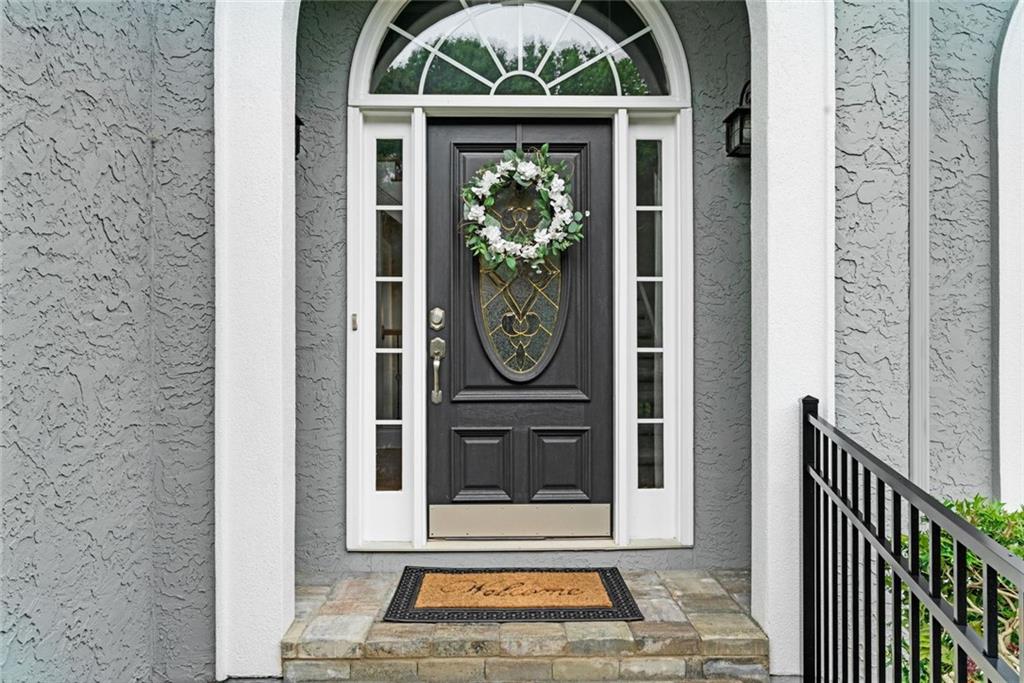
This One of a kind custom estate home is dressed for success — from the beautifully landscaped grounds to the incredible five-car garage! Yes, five cars: a three-car garage attached to the main home plus an additional two-car garage in the private carriage/guest house. You’ll fall in love the moment you step inside and are welcomed by the stunning staircase and grand foyer leading to the elegant formal dining room and living room. Bedroom with full bath on main level is also the perfect space for home office. The chef’s delight kitchen features a large center island, stainless steel appliances, white cabinetry, hardwood flooring, and a sunny eat-in breakfast area perfect for everyday living. This home is flooding with natural light and has that open airy feel in every room. Designed for both entertaining and comfort, this home boasts both a spacious family room and an inviting great room off the kitchen, complete with a beautiful fireplace and a wall of windows overlooking the incredible backyard oasis. The luxurious primary suite is a true retreat, featuring a relaxing sitting area, custom walk-in closet, and spa-inspired bath designed for comfort and elegance. This exceptional home offers style, space, and timeless charm throughout. Step outside into your own custom private courtyard. The backyard is an oasis for hours of relaxtion and enjoyment and it leads to the separate carriage/guest home — perfect for guests, extended family, hobbies, or entertaining. The carriage home features a spacious upstairs bedroom, half bath, two-car garage, recreation area, workshop area offering endless possibilities. The bedroom makes the home a 6 bedroom, 4.5 bath home. This extraordinary home will absolutely dazzle you with all it has to offer, combining elegance, functionality, and incredible space both inside and out. Located in beautiful Towne Lake, you’ll enjoy excellent schools, quick highway access, proximity to vibrant downtown Woodstock, walking trails, shopping, dining, and so much more. There are just to many outstanding items on this home to mention. Your new home awaits you.

Save
Ask
Tour
Hide
Share
Listing Snapshot
Price 
$945,000
Days On Site 
0 Days
Bedrooms 
5
Inside Area (SqFt) 
5,465 sqft
Total Baths 
4
Full Baths 
4
Partial Baths 
N/A
Lot Size 
0.5 Acres
Year Built 
1998
MLS® Number 
7778642
Status 
Active
Property Tax 
$8,294
HOA/Condo/Coop Fees 
$71 monthly
Sq Ft Source 
Builder
Friends & Family
Recent Activity
43 minutes agoListing first seen on site
50 minutes agoListing updated with changes from the MLS®
General Features
Acres 
0.5
Attached Garage 
Yes
Foundation 
Concrete Perimeter
Garage 
Yes
Garage Spaces 
5
Land Lease 
No
Levels 
Three Or More
Parking 
GarageAttachedDetachedDrivewayGarage Door Opener
Parking Spaces 
8
Property Sub Type 
Single Family Residence
Sewer 
Public Sewer
SqFt Above 
4392
SqFt Below 
1073
SqFt Total 
5465
Style 
TraditionalEuropean
Utilities 
Cable AvailableElectricity AvailableNatural Gas AvailablePhone AvailableSewer AvailableUnderground UtilitiesWater Available
Water Source 
Public
Interior Features
Appliances 
DishwasherDouble OvenElectric CooktopRefrigeratorDisposalGas Water Heater
Basement 
DaylightExterior EntryFinishedFullInterior Entry
Cooling 
Central Air
Fireplace 
Yes
Fireplace Features 
Factory BuiltFamily RoomGas LogGas Starter
Fireplaces 
2
Flooring 
HardwoodCarpetConcreteTile
Heating 
Forced Air
Interior 
Breakfast BarEat-in KitchenPantryKitchen IslandCrown MoldingDouble VanityRecessed Lighting
Laundry Features 
Laundry RoomSinkOther
Main Level Bedrooms 
1
Window Features 
Double Pane Windows
Save
Ask
Tour
Hide
Share
Exterior Features
Construction Details 
Wood SidingStoneStucco
Exterior 
OtherRain Gutters
Fencing 
Back Yard
Lot Features 
Back YardFront YardLandscapedPrivateSprinklers In FrontWooded
Other Structures 
Garage(s)Guest HouseStorageRV/Boat Storage
Patio And Porch 
Patio
Pool Features 
None
Road Frontage 
Other
Roof 
ShingleComposition
Spa Features 
None
View 
OtherTrees/Woods
Waterfront Features 
None
Waterview 
OtherTrees/Woods
Windows/Doors 
Double Pane Windows
Community Features
Association Dues 
852
Community Features 
GolfPoolClubhouseFitness CenterPlaygroundRestaurant
Financing Terms Available 
CashConventionalFHAVA Loan
HOA Fee Frequency 
Annually
Horse Property 
None
Roads 
Paved
Schools
School District
Unknown
Elementary School
Bascomb
Middle School
E.T. Booth
High School
Etowah
Listing Provided Courtesy Of: Cathy Tomlinson of Berkshire Hathaway HomeServices Georgia Properties [email protected] Selling Agent Phone:

Listings identified with the FMLS IDX logo come from FMLS and are held by brokerage firms other than the owner of this website and the listing brokerage is identified in any listing details. Information is deemed reliable but is not guaranteed. If you believe any FMLS listing contains material that infringes your copyrighted work, please click here to review our DMCA policy and learn how to submit a takedown request.


© 2017-2026 First Multiple Listing Service, Inc.

Neighborhood & Commute
Source: Walkscore
Disclosure: Community information and market data powered by Constellation Data Labs. Information is deemed reliable but not guaranteed.
Save
Ask
Tour
Hide
Share